







De Lindenhof 11
Lentemorgen II, Zevenaar
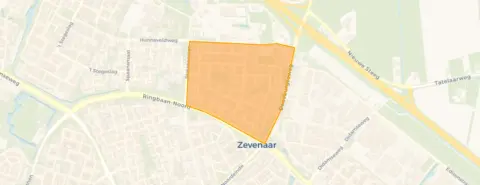 Area
AreaA calm spot in Lentemorgen II
This terraced house on De Lindenhof 11 sits in a quiet spot in the Lentemorgen II neighbourhood of Zevenaar, with an open setting and a peaceful road. Built in 2001, the home has an energy label A, which is an efficient label. The asking price of €599,000 is on the high side compared with other terraced houses in Zevenaar.
The home itself
Inside, the house offers five rooms, including four bedrooms and one bathroom, spread over three floors. The living area is 177 m² according to the BAG registration, while the agent lists 159 m². The plot measures 295 m². There is a front and back garden, a roof terrace, and an attached brick garage. The home has full ownership, and the agent mentions insulation in the roof, walls and floor, plus double glazing and a central heating boiler.
Life in Lentemorgen II
Residents of the district give their surroundings an average score of 6.98, based on five reviews. One resident says: "We moved here in October 2024, I must say I should have done it 10 years earlier. The neighbours are friendly, always up for a chat, helpful, shops nearby. In short, a lovely neighbourhood, and of course sometimes there is something, but that's everywhere." Another adds: "We moved here on 27 October 2024, we had only just lived there a while when I immediately said I never want to leave here." A third resident notes that many people have lived there for a long time, so there is little turnover, and that the average age has risen. The neighbourhood is home to about 1,510 people, and most homes are owner-occupied. The Lentemorgen II neighbourhood is not far from the centre and is not busy with traffic, according to a resident.
Amenities and transport
For daily errands, the SPAR express is on your doorstep, with SPAR, Jumbo, Albert Heijn and Aldi a couple of streets away. Primary schools Het Kofschip and Lindenhage are just around the corner, and secondary school Liemers College, locatie Zonegge is a five-minute walk. The GP practice Gezondheidscentrum Lentemorgen is a couple of streets away, and Apotheek Zonegge is a ten-minute walk. Bus stop Zevenaar, Zwembad is just around the corner with line 60, and Zevenaar, Subenhara is a five-minute walk with lines 60 and 804. The nearest train station is Zevenaar, about a ten-minute walk. The municipality of Zevenaar offers these amenities nearby. According to public address data, the noise level from road traffic is 49 dB Lden, which is above the standard, while railway noise is 28 dB Lden, below the standard. The foundation risk indication is low, though the soil is clay, which is sensitive to settling. For climate, pluvial flooding at heavy rain is low, the current flood risk is elevated, and by 2050 it is medium. Heat stress is currently low, but medium by 2050. These are area-level indications, not an inspection of this specific home.
Source and agent
At the time of writing, the home is offered via multiple channels, including GABA Makelaardij.
This summary was generated with AI and may contain errors. Always verify the details with the provider.
Features
Details of this home
Transfer
Price

Areas and volume
 Insure your home and belongingsGet insured
Layout
Construction
The WOZ value is set annually by the municipality with 1 January as its reference date, and therefore lags the market by about a year. It is an estimated market value, not a sale price.
Frequently asked questions
About De Lindenhof 11, Zevenaar
What is the asking price of this terraced house?
The asking price is €599,000. Based on the agent's listed living area of 159 m², that works out to €3,767 per m². The price is on the high side compared with other terraced houses in Zevenaar, but the home has an energy label A and a plot of 295 m².
How many rooms and bedrooms does this home have?
According to the agent, the home has five rooms in total, including four bedrooms and one bathroom, spread over three floors. The living area is 177 m² according to the BAG registration, while the agent lists 159 m². There is also a front and back garden, a roof terrace, and an attached brick garage.
What is the WOZ value of this property?
The WOZ value is the municipal valuation, which is separate from the asking price. Without this figure, it is not possible to compare the asking price with the official valuation.
What are the noise levels around this address?
Public data indicates that the noise level from road traffic is 49 dB Lden, which is above the standard, while railway noise is 28 dB Lden, below the standard. These are area-level indications based on public data, not a measurement at the property itself.
What is the foundation risk for this home?
The foundation risk indication is low, according to public data. The soil is clay, which is sensitive to settling. This is an area-level indication, not an inspection of this specific home. No further details are provided in the listing.
What supermarkets are nearby?
The nearest supermarket is SPAR express, just around the corner at about 357 metres. SPAR, Jumbo, Albert Heijn and Aldi are all within a short walk, between 700 and 1,000 metres away. This makes daily grocery shopping convenient.
Which schools are close to this home?
Primary schools Het Kofschip and Lindenhage are both within a few hundred metres, about a five-minute walk. Secondary school Liemers College, locatie Zonegge is also nearby, at about 415 metres. There is also a special primary school, De Schilderspoort, at 240 metres.
What public transport options are available?
The nearest bus stop is Zevenaar, Zwembad, about 253 metres away, served by line 60. Zevenaar, Subenhara is at 414 metres with lines 60 and 804. The nearest train station is Zevenaar, at about 1.8 km, which is roughly a 20-minute walk.
What is the neighbourhood like according to residents?
Residents of the district give an average score of 6.98, based on five reviews. They mention friendly neighbours, a quiet atmosphere, and good accessibility. One resident notes that many people have lived there for a long time, so there is little turnover, and the average age has risen.
What is the energy label of this home?
The energy label is A, which is an efficient label. The agent also mentions insulation in the roof, walls and floor, plus double glazing. This suggests the home is likely to have relatively low energy costs, though the label itself does not guarantee specific consumption.











