A terraced house with a keen price
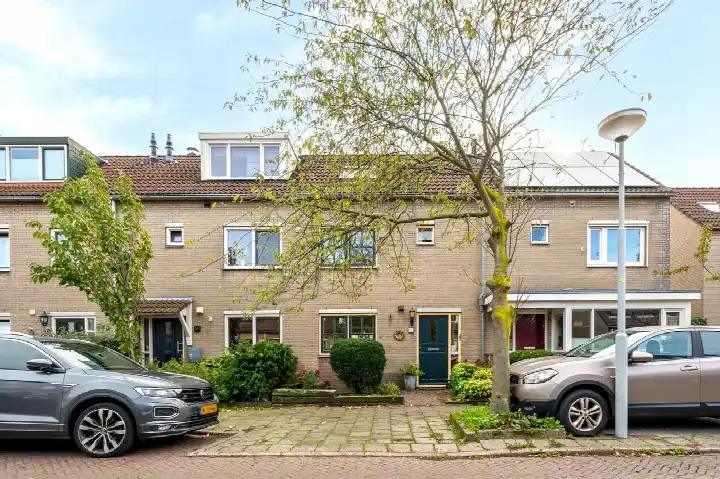
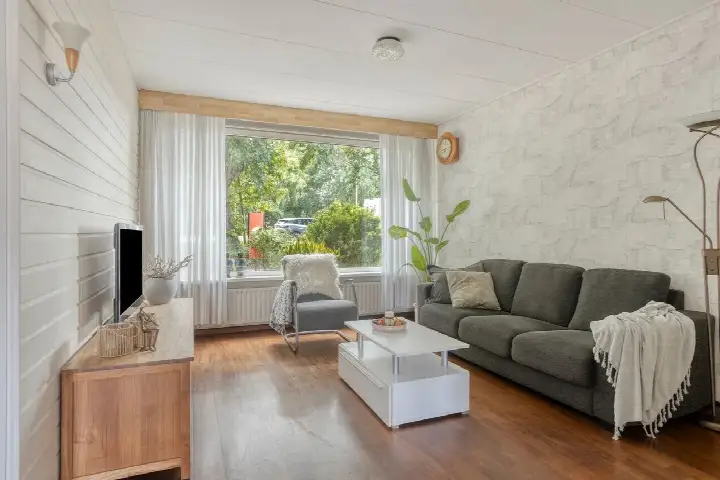
On de Visserstraat in the Onderwijzersbuurt, this terraced house from 1996 offers a comfortable base in Heemskerk. The home has an energy label B and is spread over three floors, with three rooms, two bedrooms and one bathroom. The asking price of €395,000 is keen compared with the average asking price in the neighbourhood, which stands at €434,500. For a sense of what this price buys you, it helps to look at [terraced houses in Heemskerk]( /koopwoningen/heemskerk/tussenwoningen/ ).
The home itself
According to the agent, the living area is 101 m², while the BAG registration records 105 m². The plot is listed as 62 m² by the agent, but the BAG registration gives 528 m². The home has three floors, with three rooms, two bedrooms and one bathroom. The volume is 378 m³. The property is described as an appartement, though it is a terraced house.
The Onderwijzersbuurt
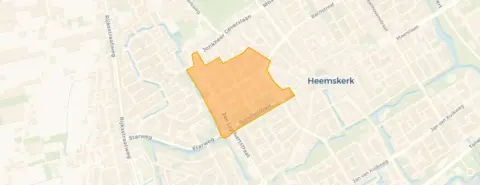
This is a neighbourhood with a mix of ages, where about a third of residents are between 25 and 45. Residents of the municipality of Heemskerk give their living environment an average score of 7.83, based on 18 reviews. One resident says: "I think I live in a very nice neighbourhood. Everything is very central, making it easy to get to shops and other places." Another notes: "The neighbourhood where I live is nice and cosy, but there is a park next to it where the maintenance is really poor." These reviews describe the wider municipality, not this specific neighbourhood. For more on the area, see [the Onderwijzersbuurt neighbourhood]( /buurt/onderwijzersbuurt-heemskerk/ ).
Amenities and transport
Daily errands are easy from here. Albert Heijn is just around the corner, with Dekamarkt and Vomar a couple of streets away. Kindcentrum Eigenwijze is on your doorstep, and Kindcentrum St. Leonardus is a five-minute walk. The GP practice Huisartsenpraktijk de Gooijer en Mandjes is a couple of streets away, and Boots Apotheek Heemskerk is a five-minute walk. Bus stops at J. Ligthartstraat and Heemskerk Centrum are a couple of streets away, with lines 71, 73 and 74. The train station Heemskerk is about 2.4 km away. For the wider area, see [the municipality of Heemskerk]( /gemeente/heemskerk/ ).
WOZ and address data
The WOZ value for 2025 is €406,000, based on the reference date 1 January 2025. The asking price is 3% below this WOZ value. Between 2020 and 2025, the WOZ value rose by 91%, from €213,000 to €406,000. As for address risks, these are area-level indications, not an inspection of this home. The noise from road traffic is 56 dB Lden, which is above the norm, while rail and air traffic noise are below the norm. The foundation risk indication is low, and the soil type is sand. Pluvial flooding risk is low, as is flood risk for the current situation and 2050. Heat stress is low now, but medium for 2050.
Source
At the time of writing, the home is offered only via Brantjes Makelaars.
This summary was generated with AI and may contain errors. Always verify the details with the provider.
Features
Details of this home
Transfer
Price
Energy
 Save up to € 400 on your energy billCompare now
Areas and volume
Layout
Construction
Outdoor space
The WOZ value is set annually by the municipality with 1 January as its reference date, and therefore lags the market by about a year. It is an estimated market value, not a sale price.
Frequently asked questions
About de Visserstraat 47, Heemskerk
How does the asking price compare with the WOZ value?
The asking price of €395,000 is 3% below the WOZ value of €406,000, which was set with a reference date of 1 January 2025. This means the asking price is slightly lower than the municipal valuation. The WOZ value is not the market value, but it is a reference point used by the municipality for taxes. The price is also keen compared with the average asking price in the neighbourhood, which is €434,500.
What is the layout of this home?
According to the agent, the home has three rooms, two bedrooms and one bathroom, spread over three floors. The living area is listed as 101 m² by the agent, while the BAG registration records 105 m². The volume is 378 m³. The property is described as an appartement, though it is a terraced house. The plot is listed as 62 m² by the agent, but the BAG registration gives 528 m².
What is the energy label and what does it mean?
The energy label is B. This is an efficient label, which means the home is relatively energy-efficient compared with less efficient labels. However, the label does not say anything about the structural condition of the home. It is a classification based on the building's insulation and installations. For a home with label B, you can expect moderate energy costs, but the actual costs depend on your usage and energy prices.
What are the noise levels around this address?
The address risk data indicates that road traffic noise is 56 dB Lden, which is above the noise norm. Rail traffic noise is 21 dB Lden and air traffic noise is 45 dB Lden, both below the norm. These are area-level indications based on public data, not a measurement at this specific home. The noise levels are from 2022 and 2023, and they give an impression of the sound environment in the area.
What is the foundation risk for this property?
The foundation risk indication for this address is low. The soil type is sand, which is generally stable. This is an area-level indication based on public data, not an inspection of this specific home. The data also notes that 54% of properties in this postcode area were built before 1970, but this home was built in 1996, so it is newer. No conclusions about the actual foundation condition can be drawn from this indication.
What supermarkets are nearby?
Albert Heijn is about 375 metres away, which is just around the corner. Dekamarkt is at 442 metres, and Vomar is at 526 metres. There are also other supermarkets within a short distance, including another Vomar at 579 metres and another Albert Heijn at 725 metres. With 30 supermarkets within 5 km, you have plenty of choice for your daily groceries.
Which schools are close to this home?
Kindcentrum Eigenwijze is a primary school at just 44 metres, so it is on your doorstep. Kindcentrum St. Leonardus is a primary school at 544 metres, which is a five-minute walk. There is also a special education school, Prof. van Gilseschool Heemskerk, at 56 metres. For secondary education, Forta: Sterk in Praktijk is at 1026 metres. The nearest secondary school is about 1.3 km away.
How is the public transport connection?
The nearest bus stop is Heemskerk, J. Ligthartstraat, at 399 metres, with bus lines 71 and 73. Heemskerk, Heemswijk is at 405 metres with line 74, and Heemskerk, Heemskerk Centrum is at 414 metres with lines 71, 72, 73, 74 and 572. The nearest train station is Heemskerk, at about 2.4 km. These stops give you access to local and regional bus connections.
What do residents say about living in this area?
Residents of the municipality of Heemskerk give their living environment an average score of 7.83, based on 18 reviews. One resident says: "I think I live in a very nice neighbourhood. Everything is very central, making it easy to get to shops and other places." Another notes: "The neighbourhood where I live is nice and cosy, but there is a park next to it where the maintenance is really poor." These reviews describe the wider municipality, not this specific neighbourhood.
What is the price per square metre for this home?
The price per square metre is €3,911, based on the agent's listed living area of 101 m². This is lower than the average asking price per square metre in the neighbourhood, which is €4,271. The asking price of €395,000 is also 9% below the neighbourhood average asking price of €434,500. This gives an indication of how the price relates to other homes in the area.