Deken van der Cammenweg 20
Den Berg, Bernheze
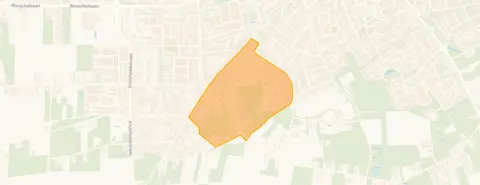 Neighbourhood
A spacious family home in a green setting
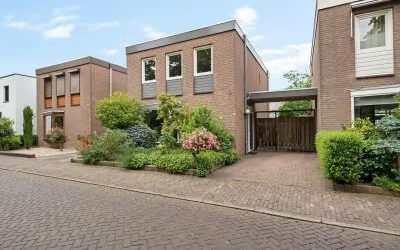
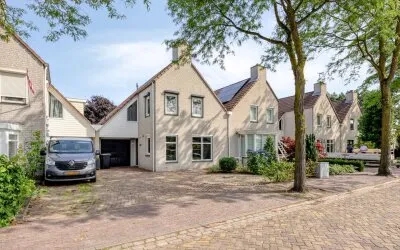
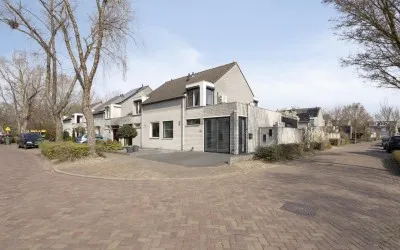
This terraced house on Deken van der Cammenweg 20 sits in the Den Berg neighbourhood of Heesch, a village in the municipality of Bernheze. The home is set in a residential area with a free view and a sheltered position, surrounded by woodland. With a price of €660,000, the asking price is on the high side compared to the average for terraced houses in Bernheze, which currently stands at €595,000.
The home itself
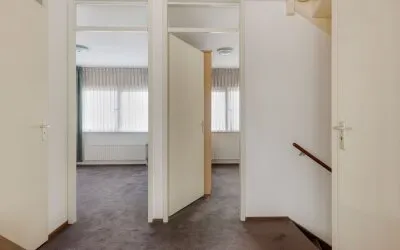
Built in 1970, this six-room house offers five bedrooms and two bathrooms across two floors, with a volume of 624 m³. The living area is listed as 177 m² according to the BAG registration, while the agent states 160 m². The plot measures 394 m² according to both sources. The property includes a west-facing back garden of 140 m² and an attached brick garage. It is fully insulated, heated by a central heating boiler with air conditioning and partial underfloor heating. The home is offered as full ownership.
Life in Den Berg
Den Berg is a small neighbourhood with about 620 residents, where most homes are owner-occupied single-family houses. Residents of the municipality of Bernheze give their living environment an average score of 6.69, based on four reviews. One resident says: "The neighbourhood is very nice to live in, only the new road with the ridiculously high kerbs to the houses / driveways is so dangerous." Another mentions "little greenery and pavements and few parking spaces." The neighbourhood has a quiet, village-like feel, with a mix of ages among its residents. For more details, see the Den Berg neighbourhood.
Amenities and transport
Daily errands are easily done: the nearest GP, Huisartspraktijk Hiemstra, and the BENU Apotheek Gildestraat are both just around the corner. For groceries, Jumbo and Lidl are a couple of streets away, while Albert Heijn is a ten-minute walk. Schools nearby include Samenwerkingsschool Eikenwijs and Basisschool Emmaus, both within walking distance. Public transport is convenient with bus stops at Heesch, Kromstraat (lines 90 and 690) on your doorstep, and the nearest train station, Oss West, is about 3.5 km away. The wider area offers plenty of amenities, as part of the municipality of Bernheze.
WOZ value and address data
The WOZ value of the home is €541,000 as of 1 January 2025. The asking price is 22% above this value. Between 2020 and 2025, the WOZ value rose by 92%, from €282,000 to €541,000. Regarding address risks, the noise level from road traffic is 46 dB Lden and from air traffic 37 dB Lden, both below the noise standard. The foundation risk indication is low, with sandy soil. For climate, pluvial flooding at heavy rain is medium, while flood risk is low now and in 2050; heat stress is low now but medium by 2050. These are area-level indications, not an inspection of this specific home.
Source and agent
At the time of writing, the home is offered via multiple channels, including Walboomers & Timmers woning-/bedrijfsmakelaars.
This summary was generated with AI and may contain errors. Always verify the details with the provider.
Features
Details of this home
Transfer
Price
Energy
 Save up to € 400 on your energy billCompare now
Areas and volume
 Insure your home and belongingsGet insured
Layout
Construction
Outdoor space
The WOZ value is set annually by the municipality with 1 January as its reference date, and therefore lags the market by about a year. It is an estimated market value, not a sale price.
Frequently asked questions
About Deken van der Cammenweg 20, Heesch
How does the asking price compare to the WOZ value?
The asking price of €660,000 is 22% above the WOZ value of €541,000, which was set on 1 January 2025. This means the asking price is higher than the municipal valuation. The WOZ value is not the market value, but it is used for property tax purposes. The difference is a fact you can consider when evaluating the price.
What is the layout of this terraced house?
According to the agent, the home has six rooms, including five bedrooms and two bathrooms, spread over two floors. The living area is stated as 160 m² by the agent, while the BAG registration lists 177 m². The plot is 394 m². There is a west-facing back garden of 140 m² and an attached brick garage. The home is fully insulated and has a central heating boiler, air conditioning, and partial underfloor heating.
What is the energy label and what does it mean?
The energy label is A, which is an efficient label. This means the home is likely to have lower energy costs compared to less efficient labels. The agent also states that the home is fully insulated. However, the energy label does not guarantee actual energy consumption, as that depends on usage and other factors.
What are the noise levels around this address?
The noise levels from road traffic are 46 dB Lden, and from air traffic 37 dB Lden, both measured in 2022. Both are below the Dutch noise standard, meaning they are not considered excessive. These are area-level indications based on public data, not measurements at the property itself.
What is the foundation risk for this home?
The foundation risk indication for this address is low, and the soil type is sand. This is an area-level indication based on public data, not an inspection of the specific home. It suggests that foundation issues are less likely, but it does not guarantee the condition of the foundation.
What are the climate risks for this location?
For climate risks, pluvial flooding (from heavy rain) is medium, while flood risk from rivers or sea is low now and in 2050. Heat stress is low currently but medium by 2050. These are area-level indications from the Klimaateffectatlas, not specific to the property.
Which supermarkets are nearby?
The nearest supermarkets are Jumbo at 790 metres and Lidl at 824 metres, both within a ten-minute walk. Albert Heijn is at 1.1 km, and Aldi at 1.3 km. There are 18 supermarkets within 5 km, so you have plenty of options for daily groceries.
What schools are close to this home?
Nearby schools include Samenwerkingsschool Eikenwijs (primary) at 632 metres and Basisschool Emmaus (primary) at 1.0 km. For secondary education, Hooghuis Heesch is at 622 metres. There are 33 schools within 5 km, covering both primary and secondary levels.
How is the public transport connection?
The nearest bus stop is Heesch, Kromstraat, just 148 metres away, with bus lines 90 and 690. Another stop, Heesch, Gildestraat, is at 247 metres. The nearest train station is Oss West, about 3.5 km away, offering rail connections.
What is the neighbourhood like?
Den Berg is a small neighbourhood with about 620 residents. Most homes are owner-occupied single-family houses. Residents of the municipality of Bernheze rate their living environment 6.69 out of 10, based on four reviews. One resident mentions the neighbourhood is nice but notes dangerous kerbs, while another mentions little greenery and parking issues.
Statistics for Den Berg
Figures on residents, liveability and the housing market
| Sale price | €595,000 | €595,000 |
|---|---|---|
| Sale per m² | €3,148 | – |
Experiences from Kern Heesch
How residents experience their district
*Removed due to naming names*
Auto-translated to English by AICosy people Little greenery and pavements and few parking spaces
Auto-translated to English by AIStatistics for Kern Heesch
Figures on residents, liveability and the housing market
| Sale price | €666,921 | €614,553 |
|---|---|---|
| Sale per m² | €4,461 | – |
| Rent price | €1,796 p/m | €1,796 p/m |
| Rent per m² | €14 p/m | – |
Experiences from Bernheze
How residents experience their municipality
The neighbourhood is very nice to live in, only the new road with the ridiculously high kerbs (curbs) to the houses / driveways is so dangerous. Not doable !!! I really hope they will be adjusted because this way it's really not safe.
Auto-translated to English by AI*Removed due to naming names*
Auto-translated to English by AICosy people Little greenery and pavements and few parking spaces
Auto-translated to English by AINice neighbourhood, a real close-knit community. Generally it's nice and quiet and you have plenty of space around the house. A lovely walk through the woods in the evening or at the weekend is part of it. It does take a while to get to the amenities. You do have the choice between Loosbroek and Heeswijk-Dinther.
Auto-translated to English by AIStatistics for Bernheze
Figures on residents, liveability and the housing market
| Sale price | €762,036 | €711,804 |
|---|---|---|
| Sale per m² | €4,239 | – |
| Rent price | €2,235 p/m | €2,235 p/m |
| Rent per m² | €15 p/m | – |
Location and amenities
Deken van der Cammenweg 20, Heesch






Risks and environmental factors
Noise, foundation and climate around this address
Noise levels
Foundation risk
Rainwater flooding
Flooding
Heat stress

Similar homes
View more homes nearby