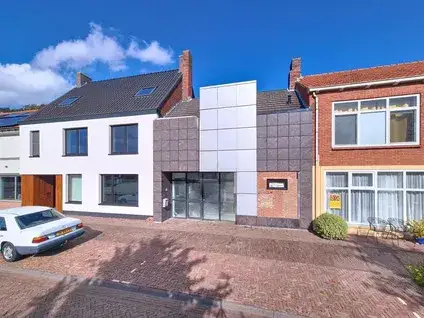
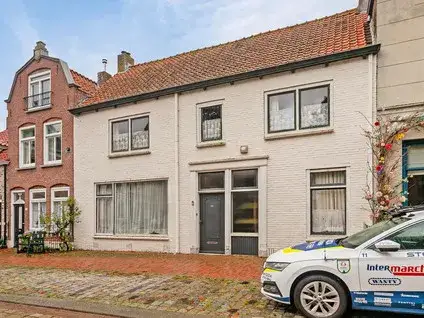
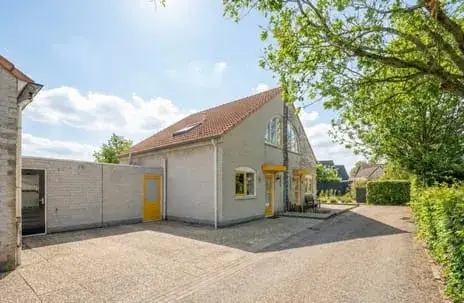
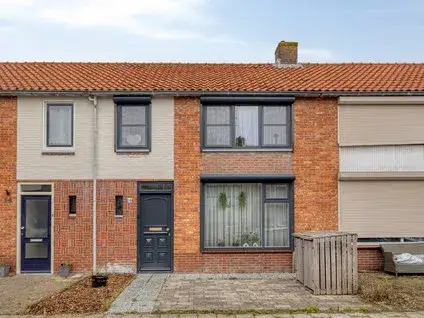
Dorpsstraat 22
Schoondijke, Sluis
 Area
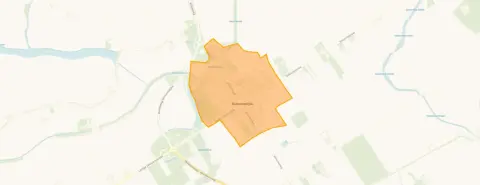
AreaA terraced house in the heart of Schoondijke
This terraced house on Dorpsstraat 22 sits in the centre of Schoondijke, a village in the municipality of Sluis. The home was built in 1957 and has an energy label G, the least efficient label, so expect high energy costs. With a living area of 162 m² according to the BAG registration and 140 m² according to the agent, the asking price of €315,000 is on the high side compared to terraced houses in Sluis.
The home itself
The agent describes this as a single-family home with five rooms, three bedrooms, one bathroom, and three floors. The volume is 578 m³. There is a garden at the rear (280 m²) facing southwest, and a detached brick garage. The home has double glazing and a central heating boiler. It is situated on a quiet road in the centre.
Schoondijke
Schoondijke is a village with about 1,255 residents, where most homes are owner-occupied. Residents of the municipality of Sluis give their living environment an average score of 6.96, based on 16 reviews. Some residents say: "We had a beautiful neighbourhood. Now some places look like a scrap heap." Another resident mentions a dead-end street with far too many cars. The village has a SPAR supermarket just around the corner, and a primary school a couple of streets away. The municipality of Sluis encompasses the surrounding area.
Amenities and transport
The SPAR supermarket is on your doorstep, just 39 metres away. The nearest primary school, De Molenkreek, is a couple of streets away. The nearest GP is Huisartsenpraktijk Hooge Platen in Breskens, about 4.8 km away, and the pharmacy Apotheek Breskens is nearby. Bus stops are close: Schoondijke, Rotonde, with lines 1 and 42, is just around the corner. The nearest train station is Vlissingen, about 10 km away.
WOZ and address data
No WOZ value is available for this home. According to area-level risk data, the noise level from road traffic is 62 dB Lden, above the noise standard. The foundation risk indication is elevated, as the home was built in 1957 on clay soil, and this is a KCAF attention area. Pluvial flooding risk is medium, while flood risk is low now and in 2050. These are area-level indications, not an inspection of this specific home.
Source
At the time of writing, the home is offered via multiple channels, including Versluijs Makelaardij.
This summary was generated with AI and may contain errors. Always verify the details with the provider.
Features
Details of this home
Transfer
Price
Energy
 Save up to € 400 on your energy billCompare now
Areas and volume
 Insure your home and belongingsGet insured
Layout
Construction
Outdoor space
Frequently asked questions
About Dorpsstraat 22, Schoondijke
What is the asking price for this terraced house?
The asking price is €315,000. The living area is 162 m² according to the BAG registration and 140 m² according to the agent, which puts the price per m² at €2,250 based on the agent's figure. This is on the high side compared to other terraced houses in Sluis.
How many rooms and bedrooms does this home have?
According to the agent, the home has five rooms, three bedrooms, one bathroom, and three floors. The volume is 578 m³. There is also a garden at the rear of 280 m² facing southwest, and a detached brick garage.
What is the energy label and what does it mean?
The energy label is G, which is the least efficient label. This means you can expect high energy costs for heating and electricity. The home does have double glazing and a central heating boiler, according to the agent.
What is the WOZ value of this home?
The WOZ value is the municipal valuation, which is separate from the asking price. Without this figure, it is not possible to compare the asking price to the official valuation.
What are the risks for this address?
Area-level risk data indicates that road traffic noise is 62 dB Lden, above the noise standard. The foundation risk indication is elevated, as the home was built in 1957 on clay soil. Pluvial flooding risk is medium, while flood risk is low now and in 2050. These are area-level indications, not an inspection of this home.
What amenities are nearby?
The SPAR supermarket is just 39 metres away, on your doorstep. The nearest primary school, De Molenkreek, is about 123 metres away. The nearest GP is Huisartsenpraktijk Hooge Platen in Breskens, about 4.8 km away, and the pharmacy Apotheek Breskens is about 4.7 km away.
How is the public transport in Schoondijke?
The nearest bus stop is Schoondijke, Rotonde, about 133 metres away, with bus lines 1 and 42. Another stop, Schoondijke, Damstraat, is about 317 metres away with line 42. The nearest train station is Vlissingen, about 10.4 km away.
What is the neighbourhood like?
Schoondijke has about 1,255 residents. Residents of the municipality of Sluis give their living environment an average score of 6.96, based on 16 reviews. Some residents mention that the neighbourhood has become less tidy, while others note a dead-end street with too many cars.
Why are there no property details in this listing?
The listing does state property details such as rooms, bedrooms, and garden. However, some details like the WOZ value are not stated. The absence of certain data means that some aspects of the home cannot be assessed from the listing alone.