Dr. Allard Piersonstraat 10
Augustinuspark, Amstelveen
 Area
AreaA classic terraced house in Amstelveen
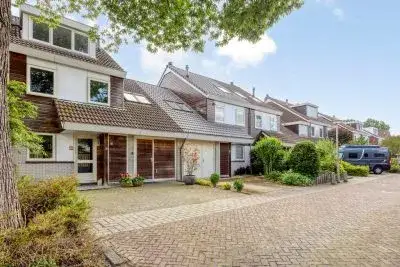
Tucked away in the leafy Augustinuspark area of Amstelveen, this terraced house from 1961 offers a generous slice of suburban living. With a living area of 147 square metres according to the agent, and a plot of 154 square metres, there is plenty of room to spread out. The asking price of €885,000 is on the high side compared to the average asking price for terraced houses in Amstelveen.
Inside the home
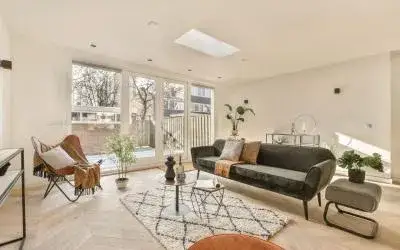
The agent describes a spacious layout with six rooms, including five bedrooms and two bathrooms, spread over three floors. The total volume of the home is 522 cubic metres. The energy label is C, which means you can expect moderate energy costs. The home was built in 1961, a fact that speaks for itself.
The Augustinuspark neighbourhood
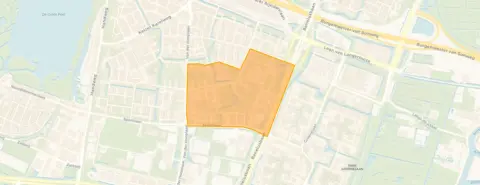
The Augustinuspark neighbourhood is a quiet pocket of Amstelveen, according to residents of the wider district. One resident says: "It's very quiet here, sometimes some nuisance from youngsters but generally fine. There are plenty of facilities such as snack bars, swimming pools, gyms and there's a nice shopping centre." Another adds: "Every day people are threatened with nasty things but otherwise, good shops etc. The safety is fine but as soon as you enter Middenhoven you have to watch out for people." A third resident is less positive: "A lot of nuisance from the caravan camp and the house is too remote to be able to walk safely in the dark. Public transport doesn't come there and there are often strange characters on the road to the woods. Creepy neighbourhood." These reviews are based on eight responses and give the district an average score of 6.78 out of 10. The neighbourhood itself has around 2,935 residents.
Amenities and transport
Daily errands are well covered here. The PLUS supermarket is just around the corner, with Ekoplaza, Jumbo, Lidl and Coop all within a ten-minute walk. For primary education, Vrije Basisschool Parcival and Montessorischool De Linde are both a couple of streets away, while secondary options like Hermann Wesselink College and Amstelveen College are also close by. The GP practice Huisartsenpraktijk Amstelveen and Boots Apotheek Groenelaan are within walking distance, and Ziekenhuis Amstelland hospital is a ten-minute walk. For public transport, the Sportlaan tram stop with lines 6 and 25 is just around the corner, and the bus stop at Amstelveen, Sportlaan offers lines 178, 257, 357, N47 and N57. Amsterdam Zuid train station is about 5.4 kilometres away, within the municipality of Amstelveen. According to public address-level risk data, the noise from road traffic is 54 dB Lden, which is above the standard, while aircraft noise is 47 dB Lden, below the standard. The foundation risk indication is medium, based on the home being built in 1961 on clay soil, which may mean wooden piles or a shallow foundation. This is an area-level indication, not an inspection of this specific home. The climate risk data shows low pluvial flooding risk, medium flood risk currently and in 2050, and low heat stress now, rising to medium by 2050.
Source
At the time of writing, the home is offered only via Admiraal ERA Makelaardij.
This summary was generated with AI and may contain errors. Always verify the details with the provider.
Features
Details of this home
Transfer
Price
Energy
 Save up to € 400 on your energy billCompare now
Areas and volume
 Insure your home and belongingsGet insured
Layout
Construction
Outdoor space
The WOZ value is set annually by the municipality with 1 January as its reference date, and therefore lags the market by about a year. It is an estimated market value, not a sale price.
Frequently asked questions
About Dr. Allard Piersonstraat 10, Amstelveen
What is the asking price for this terraced house?
The asking price is €885,000. According to the agent, the living area is 147 square metres, which works out at €6,020 per square metre. This price is on the high side compared to the average asking price for terraced houses in Amstelveen.
How many bedrooms and bathrooms does this home have?
The agent describes a home with six rooms in total, including five bedrooms and two bathrooms, spread over three floors. The total volume is 522 cubic metres. The living area is 147 square metres according to the agent, while the BAG registration lists 148 square metres.
What is the energy label and what does it mean?
The energy label is C. This is a mid-range label, so you can expect moderate energy costs for heating and electricity. The home was built in 1961, which is a fact about its age, but the label itself does not tell you about the condition of the insulation or installations.
What is the foundation risk for this property?
The foundation risk indication for this address is medium, according to public data. This is based on the home being built in 1961 on clay soil, which may mean wooden piles or a shallow foundation. It is an area-level indication, not an inspection of this specific home.
What are the noise levels like at this address?
Public data shows road traffic noise at 54 dB Lden, which is above the standard. Aircraft noise is 47 dB Lden, which is below the standard. These are area-level indications based on 2022 data, not measurements taken at the property itself.
What supermarkets are nearby?
The PLUS supermarket is just around the corner at about 328 metres. Ekoplaza, Jumbo, Lidl and Coop are all within a ten-minute walk, between 665 and 728 metres away. There are 33 supermarkets within five kilometres of the home.
Which schools are close to this home?
Vrije Basisschool Parcival and Montessorischool De Linde are both a couple of streets away, at about 324 and 325 metres respectively. For secondary education, Hermann Wesselink College is at 553 metres and Amstelveen College at 598 metres. There are 46 schools within five kilometres.
What public transport options are available?
The Sportlaan tram stop with lines 6 and 25 is just around the corner at 297 metres. The bus stop at Amstelveen, Sportlaan offers lines 178, 257, 357, N47 and N57 at 346 metres. Amsterdam Zuid train station is about 5.4 kilometres away.
What do residents say about the area?
Residents of the wider district give an average score of 6.78 out of 10, based on eight reviews. One resident mentions it is quiet with good facilities, while another raises concerns about safety in parts of the area. A third resident mentions nuisance from a caravan camp and feeling unsafe walking in the dark.
What is the flood risk for this property?
Public climate data shows a low risk of pluvial flooding from heavy rain. The current flood risk is medium, and it is expected to remain medium by 2050. Heat stress is currently low but is expected to become medium by 2050. These are area-level indications.