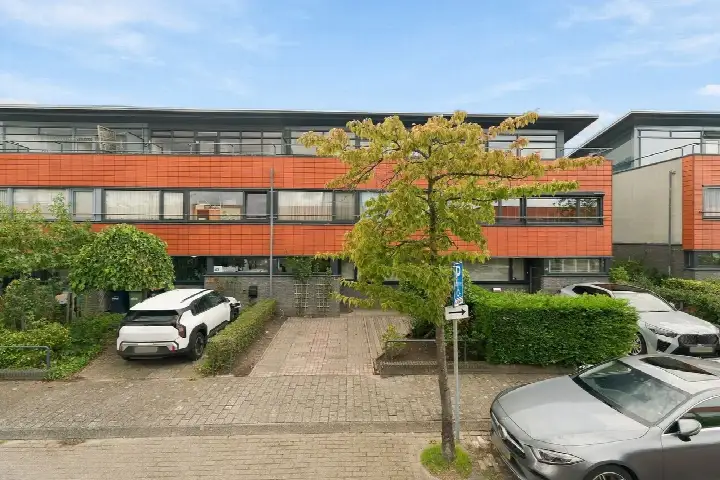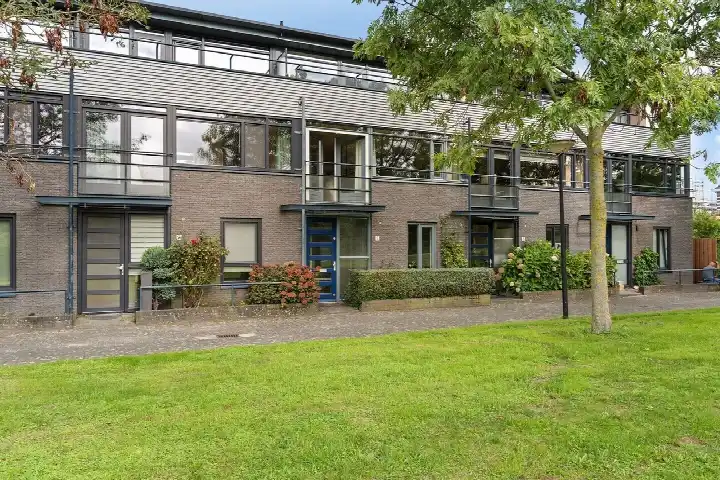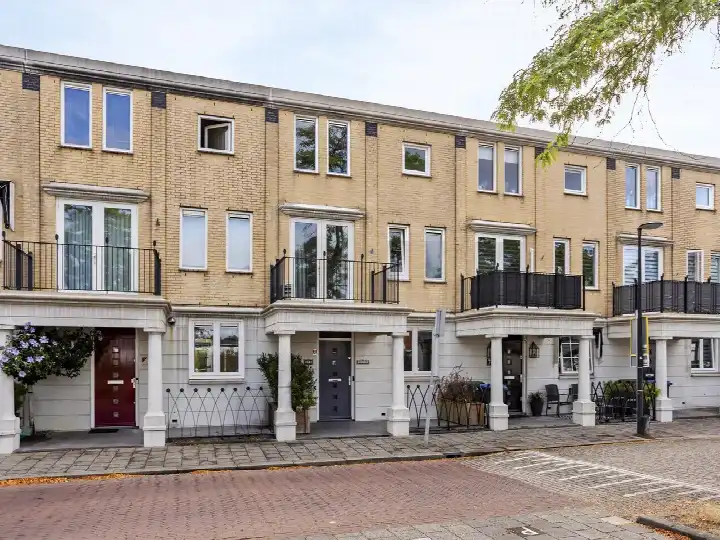
A spacious family home in Wateringse Veld
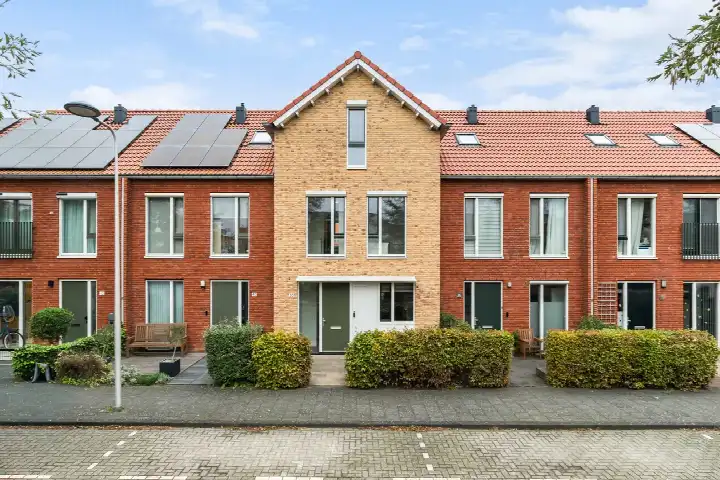
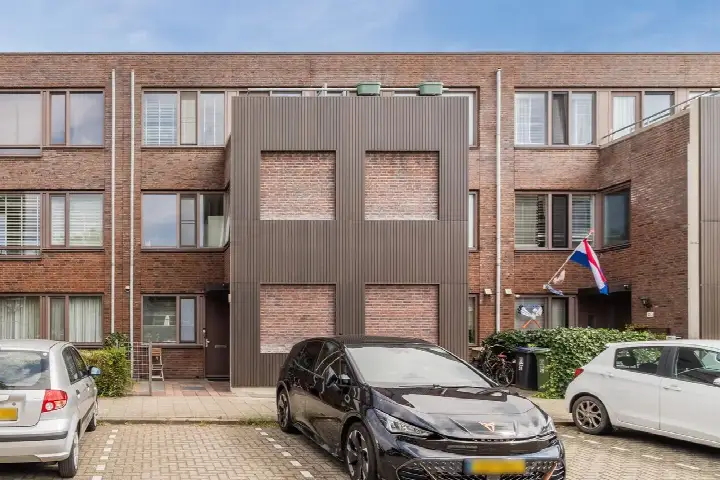
This terraced house on Elsenburgstraat 31 sits on a quiet road in a residential area of Parkbuurt oosteinde, part of the Wateringse Veld district in Den Haag. Built in 1997, the home offers a generous 150 square metres of living space according to the BAG registration, while the agent lists it as 152 square metres. The asking price of €635,000 is keen compared with the neighbourhood average asking price of €678,596, and it sits below the median of €639,000 for homes currently on the market in the area. For context, [terraced houses in Den Haag]( /koopwoningen/s-gravenhage/tussenwoningen/) are listed at an average of €4,614 per square metre, while this home comes in at €4,178 per square metre.
The home itself
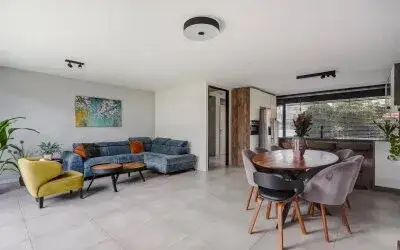
The agent describes a six-room layout spread over three floors, with five bedrooms and one bathroom. There is a garden at the rear of 48 square metres facing southwest, accessible via the back alley, plus a front garden and a roof terrace. A parking space is included, and the property is held under leasehold, with the perpetual ground rent already bought off. According to the agent, the home has roof insulation, double glazing, wall insulation, floor insulation and is fully insulated, and it is heated by a central heating boiler. The energy label is B, which is an efficient label, so heating costs should be manageable.
Life in Parkbuurt oosteinde
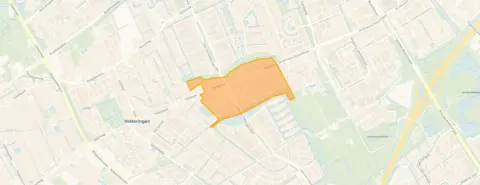
Residents of the wider district give their living environment an average score of 7.4, based on seven reviews. One resident who has lived here for over eight years describes it as a cosy neighbourhood with many cultures, praising the variety of people and the nearby shops, though they note that incidents involving guns have become more frequent in recent years, making it feel less safe in the evenings. Another resident, who has been here for 17 years, calls it a nice neighbourhood with lots of playgrounds and shops nearby. A third says it is cosy but not very green, with well-organised public transport. The neighbourhood itself is home to around 3,400 people, and most homes were built between 1990 and 2010. For more on the area, see the Parkbuurt oosteinde neighbourhood.
Amenities and transport
For daily errands, a Lidl is just around the corner, with an Albert Heijn a couple of streets away. The nearest primary school, WSKO St. Jozefbasisschool, is a ten-minute walk. The GP practice, Huisartsenpraktijk Essellanden, is about 1.2 kilometres away, and the Service Apotheek Lage Veld pharmacy is 714 metres from the home. Bus line 30 stops at Den Haag, Strijpkade, just around the corner, and the nearest train station is Rijswijk, about 2.2 kilometres away. The municipality of Den Haag offers a wide range of services and amenities within easy reach.
WOZ and address data
The WOZ value for this home was set at €595,000 on 1 January 2025, and the asking price is 7% above that value. Between 2020 and 2025, the WOZ value rose by 52%, from €391,000 to €595,000. As for the address, the noise levels from road, rail and air traffic are all below the relevant standards, with road traffic at 46 dB, rail at 28 dB and air traffic at 24 dB. The foundation risk indication is low, and the soil type is listed as other. For climate risks, the indication for pluvial flooding at heavy rain is medium, while the current flood risk and heat stress are both low, though heat stress is expected to become medium by 2050. These are area-level indications based on public data, not an inspection of this specific home.
Source and agent
At the time of writing, the home is offered via multiple channels, including Makelaarsland and Funda, with three sources in total. The listing has been active since 29 October 2026.
This summary was generated with AI and may contain errors. Always verify the details with the provider.
Features
Details of this home
Transfer
Price
Energy
 Save up to € 400 on your energy billCompare now
Areas and volume
Layout
Construction
Outdoor space
The WOZ value is set annually by the municipality with 1 January as its reference date, and therefore lags the market by about a year. It is an estimated market value, not a sale price.
Frequently asked questions
About Elsenburgstraat 31, 'S-Gravenhage
How does the asking price compare with the WOZ value?
The asking price of €635,000 is 7% above the WOZ value of €595,000, which was set on 1 January 2025. The WOZ value is the municipal valuation for tax purposes, not the current market value. Over the past five years, the WOZ value has increased by 52%, from €391,000 in 2020 to €595,000 in 2025. The asking price is also 6% below the average asking price of €678,596 for homes currently on the market in the neighbourhood.
What is the layout of this terraced house?
According to the agent, the home has six rooms spread over three floors, including five bedrooms and one bathroom. There is a garden at the rear of 48 square metres facing southwest, accessible via the back alley, plus a front garden and a roof terrace. A parking space is included. The living area is listed as 152 square metres by the agent, while the BAG registration records 150 square metres.
What is the energy label and what does it mean for costs?
The energy label is B, which is an efficient label, so you can expect relatively moderate energy costs compared with less efficient homes. The agent also states that the home has roof insulation, double glazing, wall insulation, floor insulation and is fully insulated, and it is heated by a central heating boiler. These features contribute to keeping the home warm in winter and cool in summer, though the label itself is a general indication of energy performance.
What is the foundation risk for this address?
The foundation risk indication for this address is low, according to public data from the Atlas Leefomgeving and KCAF. The soil type is listed as other. This is an area-level indication based on open data, not an inspection of this specific home. It means that, at the level of the surrounding area, the risk of foundation problems is considered low, but it does not replace a structural survey of the property itself.
What are the flood and heat stress risks for this home?
According to the Klimaateffectatlas, the current flood risk is low, and it is expected to remain low in 2050. The risk of pluvial flooding at heavy rain is medium, meaning that waterlogging could occur during intense rainfall. Heat stress is currently low, but it is expected to become medium by 2050. These are area-level indications based on public climate data, not an assessment of this specific property.
Which supermarkets are closest to this home?
A Lidl is just around the corner at 311 metres, making it the nearest supermarket. An Albert Heijn is a couple of streets away at 629 metres, and a SPAR express is at 770 metres. There are also two more supermarkets within about 800 metres, including another Albert Heijn and a Lidl. This gives plenty of choice for daily groceries without needing to travel far.
What schools are near this property?
The nearest primary school is WSKO St. Jozefbasisschool, about a ten-minute walk away at 996 metres. Other primary schools within a short distance include OBS De Kyckert at 1.5 kilometres, WSKO Mariaschool at 1.6 kilometres, and WSKO Basisschool De Hofvilla at 1.8 kilometres. For secondary education, the nearest school is about 1.1 kilometres away, according to CBS data.
How is the public transport in this area?
Bus line 30 stops at Den Haag, Strijpkade, just around the corner at 303 metres, and also at Den Haag, Laan van Wateringse Veld at 304 metres. There is also a night bus, line N4, at Laan van Wateringse Veld, 315 metres away. The nearest train station is Rijswijk, about 2.2 kilometres from the home, which offers connections to the wider region.
What do residents say about living in this area?
Residents of the wider district give their living environment an average score of 7.4, based on seven reviews. One resident who has lived here for over eight years praises the variety of cultures and the nearby shops, but notes that incidents involving guns have become more frequent in recent years, making it feel less safe in the evenings. Another resident, who has been here for 17 years, mentions the many playgrounds and nearby shops as positives.
Is the home offered through multiple agents?
Yes, at the time of writing the home is offered via three sources, all under the name Makelaarsland. These include the Makelaarsland website, a listing on Funda, and a listing on Huispedia. This means you can find the same property details across these channels, and you can contact Makelaarsland directly for more information or to arrange a viewing.