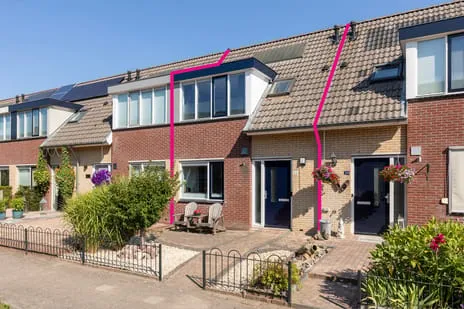
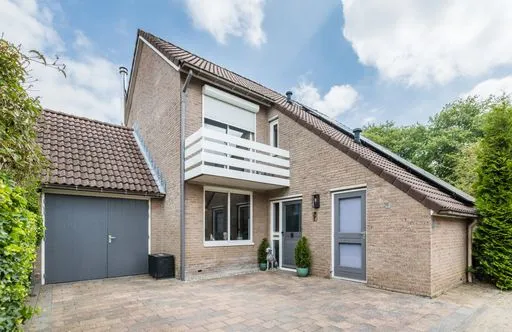
Emmalaan 11
Lopik-Dorp, Lopik
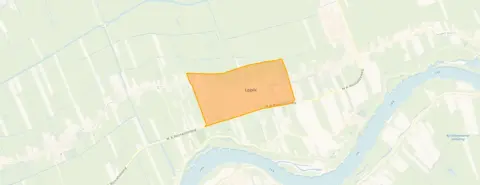 Neighbourhood
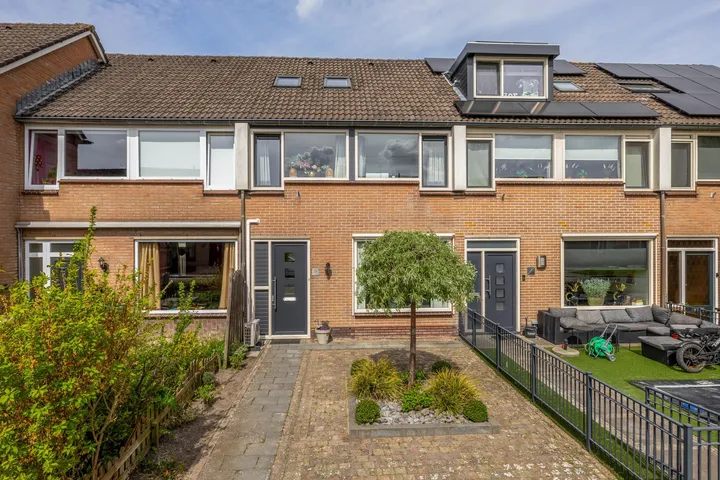
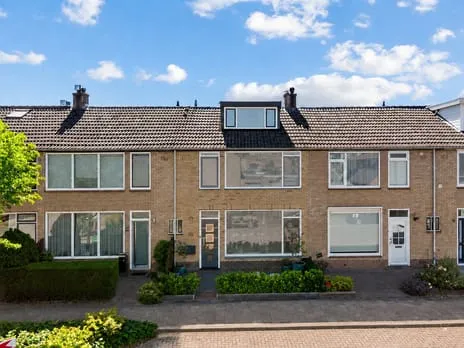
A friendly terraced house on a leafy street
Emmalaan 11 sits in Lopik-Dorp, a village in the municipality of Lopik where life moves at a relaxed pace. The street is quiet, with neighbours who know each other, as one resident puts it. This terraced house from 1970 has an energy label A, which is an efficient label. With a price of €450,000, the asking price is on the high side compared to the average for terraced houses in Lopik, which goes for around €508,000 on average.
Inside the home
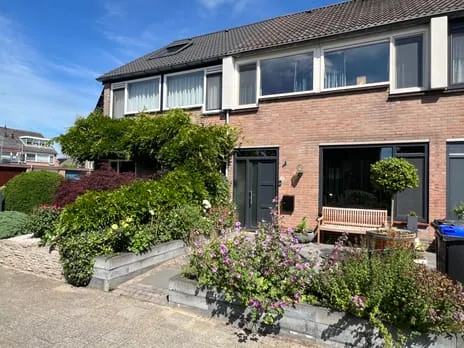
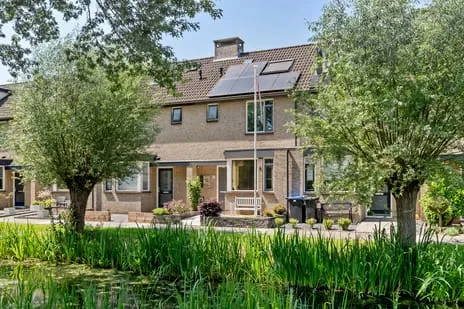
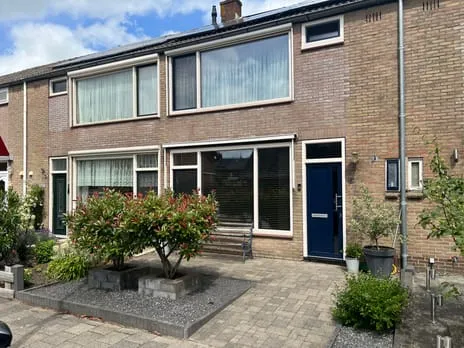
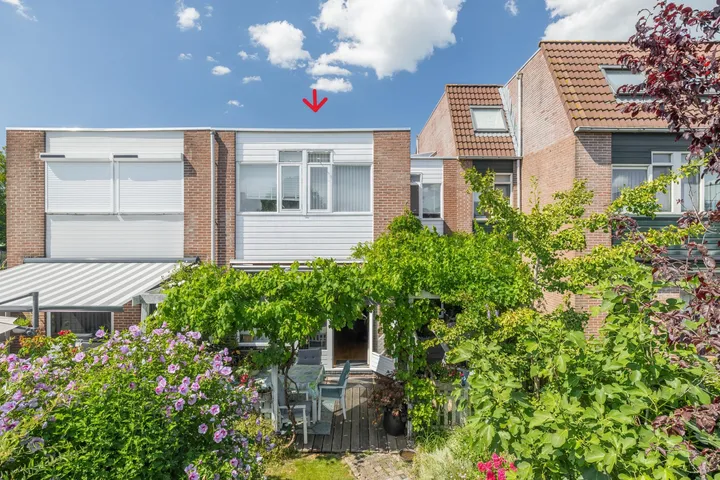
Step inside and you'll find a spacious layout: six rooms, four bedrooms, and one bathroom spread over three floors. The living area measures 122 m² according to the agent, while the BAG registration lists 112 m². The plot is 146 m². The house has a front and back garden, with the back garden facing northwest and accessible via the back alley. It's fully owned, so no leasehold. The home is insulated with roof, wall, and floor insulation, and heated by a central heating boiler with partial underfloor heating.
Life in Lopik-Dorp
Lopik-Dorp is a village where greenery and water are never far away. Residents of the district give it an average score of 7.6 out of 10, based on three reviews. One resident says: "Friendly neighbours and everyone knows each other." Another notes: "We live in a beautiful neighbourhood with quite a bit of greenery and water around us." The village has about 5,585 inhabitants, and most homes are owner-occupied. It's a place where community spirit matters, though some residents feel it could be stronger. For a sense of what the Lopik-Dorp neighbourhood is like, these reviews give a glimpse.
Daily life and getting around
For groceries, the PLUS supermarket is just around the corner, and there's also a Coop a couple of streets away. Children can walk to CBS De Regenboog or De Nieuwe Wiel, both primary schools within a short stroll. The GP and pharmacy are both on your doorstep. For public transport, bus line 395 stops at Lopik, Gemeentehuis, just around the corner, and line 505 at Lopik, Manebrug. The nearest train station is Arkel, about 11.5 km away. The municipality of Lopik offers a peaceful, rural setting.
WOZ value and address data
The WOZ value for this home is €393,000, as of 1 January 2025. The asking price is 15% above this value. Between 2020 and 2025, the WOZ value rose by 64%, from €239,000 to €393,000. As for the area, the noise level from road traffic is 45 dB, which is not above the norm. The foundation risk indication is low, though the soil is clay, which is sensitive to settling. Pluvial flooding risk is medium, and flood risk is medium currently, but low by 2050. Heat stress is low now, but medium by 2050. These are area-level indications, not an inspection of this specific home.
About the listing
At the time of writing, this home is offered via multiple channels, including DEX Makelaars & Taxateurs.
This summary was generated with AI and may contain errors. Always verify the details with the provider.
Features
Details of this home
Transfer
Price
Energy
 Save up to € 400 on your energy billCompare now
Areas and volume
 Insure your home and belongingsGet insured
Layout
Construction
Outdoor space
The WOZ value is set annually by the municipality with 1 January as its reference date, and therefore lags the market by about a year. It is an estimated market value, not a sale price.
Frequently asked questions
About Emmalaan 11, Lopik
What is the asking price for this terraced house?
The asking price is €450,000. This is 15% above the WOZ value of €393,000. In the neighbourhood, the average asking price for homes currently for sale is around €508,000, so this home is priced on the high side. The price per square metre is €3,689, based on the agent's listed living area of 122 m².
How many bedrooms does this house have?
This terraced house has four bedrooms and one bathroom, spread over three floors. In total there are six rooms. The living area is 122 m² according to the agent, while the BAG registration lists 112 m². The plot measures 146 m². There is a front and back garden, with the back garden facing northwest.
What is the WOZ value of this property?
The WOZ value is €393,000, with a reference date of 1 January 2025. The asking price is 15% above this value. Over the past five years, the WOZ value has increased by 64%, from €239,000 in 2020 to €393,000 in 2025. This reflects the general trend in the area.
What is the foundation risk for this home?
The foundation risk indication for this address is low, according to area-level data. The soil consists of clay, which is sensitive to settling. This is an indication at the area level, not an inspection of this specific home. Other climate risks include medium pluvial flooding and medium flood risk currently, but low by 2050.
What amenities are nearby?
The PLUS supermarket is just around the corner, and there's also a Coop about 2 km away. Primary schools CBS De Regenboog and De Nieuwe Wiel are within walking distance. The GP and pharmacy are both on your doorstep. For public transport, bus line 395 stops at Lopik, Gemeentehuis, and line 505 at Lopik, Manebrug.
What is the neighbourhood like?
Lopik-Dorp is a village with about 5,585 inhabitants. Residents of the district give it an average score of 7.6 out of 10, based on three reviews. One resident says: "Friendly neighbours and everyone knows each other." Another mentions the greenery and water around. It's a quiet place, though some residents feel the sense of community could be stronger.
What is the energy label of this house?
The energy label is A, which is an efficient label. The house is insulated with roof, wall, and floor insulation, and has a central heating boiler with partial underfloor heating. This means energy costs are likely to be relatively low, though actual costs depend on usage.
Is there a garden?
Yes, the house has both a front and back garden. The back garden faces northwest and is accessible via the back alley. The plot size is 146 m², which includes the garden area. This provides outdoor space for relaxing or gardening.
How far is the nearest train station?
The nearest train station is Arkel, which is about 11.5 km away. For local transport, there are bus stops nearby: Lopik, Gemeentehuis with line 395, and Lopik, Manebrug with line 505. These provide connections to surrounding areas.
What is the asking price per square metre?
The asking price per square metre is €3,689, based on the agent's listed living area of 122 m². This is slightly below the neighbourhood average of €4,303 per m² for homes currently for sale. However, the total asking price is above the WOZ value.
Experiences from Lopik-Dorp
How residents experience their neighbourhood
I live here well and beautifully. Although the sense of community used to be better. And back then activities were still organised. I think that should be picked up again. Many people lack the enthusiasm to organise something. Who knows, we might be able to make something nice of it in the future.
Auto-translated to English by AIStatistics for Lopik-Dorp
Figures on residents, liveability and the housing market
| Sale price | €508,073 | €444,500 |
|---|---|---|
| Sale per m² | €4,303 | – |
Experiences from Lopik Benschop en Polsbroek
How residents experience their district
Good quiet but no amenities. Has nature. Poorly accessible.
Auto-translated to English by AIFriendly neighbours and everyone knows each other
Auto-translated to English by AII live here well and beautifully. Although the sense of community used to be better. And back then activities were still organised. I think that should be picked up again. Many people lack the enthusiasm to organise something. Who knows, we might be able to make something nice of it in the future.
Auto-translated to English by AIStatistics for Lopik Benschop en Polsbroek
Figures on residents, liveability and the housing market
| Sale price | €610,675 | €493,044 |
|---|---|---|
| Sale per m² | €4,452 | – |
Experiences from Lopik
How residents experience their municipality
Good quiet but no amenities. Has nature. Poorly accessible.
Auto-translated to English by AIFriendly neighbours and everyone knows each other
Auto-translated to English by AII live here well and beautifully. Although the sense of community used to be better. And back then activities were still organised. I think that should be picked up again. Many people lack the enthusiasm to organise something. Who knows, we might be able to make something nice of it in the future.
Auto-translated to English by AIStatistics for Lopik
Figures on residents, liveability and the housing market
| Sale price | €610,675 | €493,044 |
|---|---|---|
| Sale per m² | €4,452 | – |
Location and amenities
Emmalaan 11, Lopik





Risks and environmental factors
Noise, foundation and climate around this address
Noise levels
Foundation risk
Rainwater flooding
Flooding
Heat stress

Similar homes
View more homes nearby