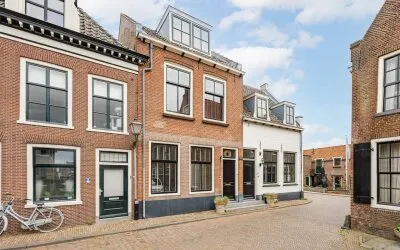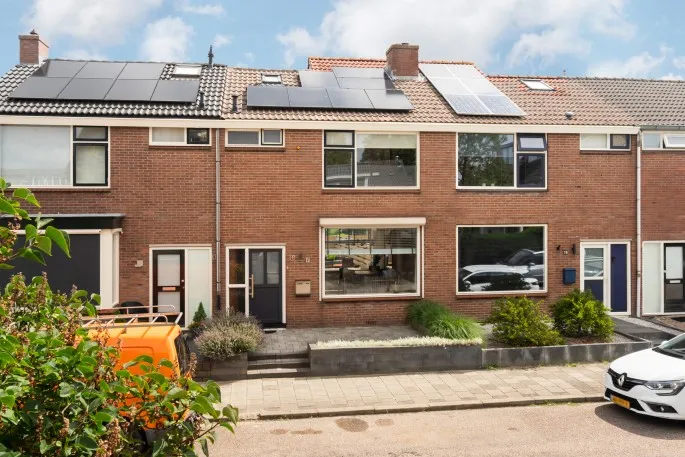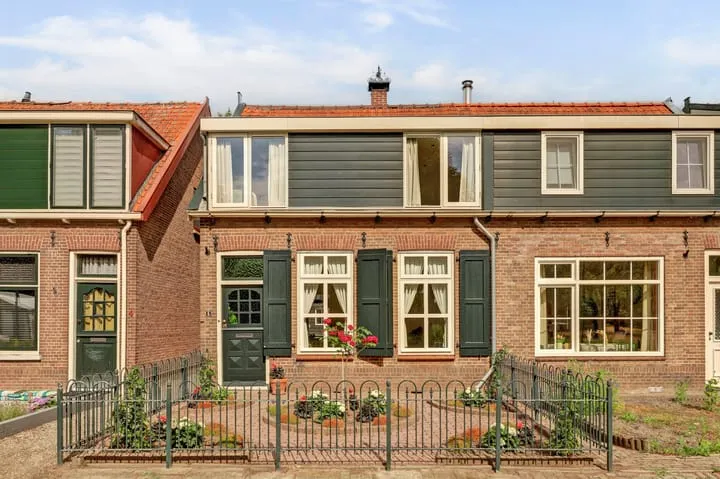
Jaarsveld, Lopik
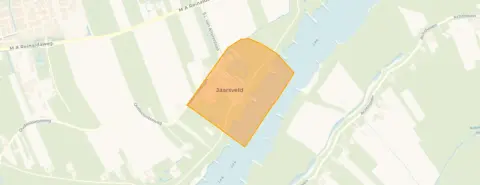 Neighbourhood
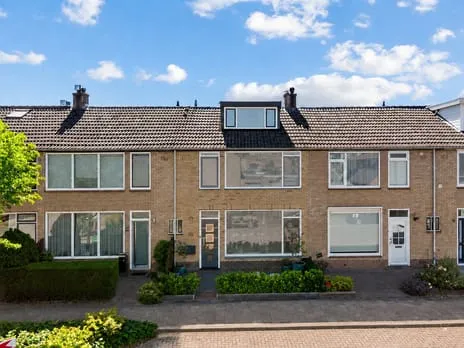
Veldensteinlaan 6 is a semi-detached house from 1910, set on a quiet road with a free view. The home sits in the small village of Jaarsveld, part of the municipality of Lopik, where life moves at a gentle pace. With a price of €425,000, the asking price is on the high side compared to the market. For context, semi-detached houses in Lopik typically sell for less.
The house offers 5 rooms, including 3 bedrooms and 1 bathroom, spread over 2 floors. The living area is listed as 86 m² according to the BAG registration, while the agent states 80 m². The plot measures 225 m². The home has a front and back garden, with the back garden facing northwest and accessible via the back alley. It is freehold, so you own the land outright. According to the agent, the roof is insulated and most windows have double glazing. Heating comes from a central heating boiler, a wood stove, and partial underfloor heating.
Jaarsveld is a small village with about 285 residents, where neighbours know each other by name. One resident says: "Friendly neighbours and everyone knows each other." Another adds: "We live in a beautiful neighbourhood with quite a bit of greenery and water around us." A third resident notes that the sense of community used to be stronger, and activities were once organised. These reviews come from the wider district, not just this neighbourhood. The village is quiet, though amenities are limited. The Jaarsveld neighbourhood has a rural character, with a low address density.
For daily errands, you can walk to the bus stop at S.L. van Alterenlaan, just around the corner, where bus line 395 runs. A couple of streets away, you'll find the Fuikebrug stop with line 505. The nearest supermarket, a PLUS, is about a ten-minute walk away, and there are a few other options within a short drive. Primary schools like SmdB De Kandelaar and obs de Vlindertuin are a ten-minute walk. The GP and pharmacy are in Lopik, a couple of streets away. The nearest train station is Arkel, about 11 km away. The municipality of Lopik covers a wide rural area.
The WOZ value for 2025 is €362,000, based on the reference date 1 January 2025. The asking price is 17% above this value. Between 2020 and 2025, the WOZ value rose by 19%, from €304,000 to €362,000. As for address risks, the noise level from road traffic is 49 dB Lden, which is above the norm. The foundation risk indication is elevated, based on the home's age and clay soil, but this is an area-level indication, not an inspection of this specific property. Pluvial flooding risk is elevated, and current flood risk is medium, though it is expected to be low by 2050.
At the time of writing, the home is offered via two channels: the agent Goed and Goed on Funda.
This summary was generated with AI and may contain errors. Always verify the details with the provider.
Details of this home
 Save up to € 400 on your energy billCompare now
 Insure your home and belongingsGet insured
The WOZ value is set annually by the municipality with 1 January as its reference date, and therefore lags the market by about a year. It is an estimated market value, not a sale price.
About Veldensteinlaan 6, Jaarsveld
The asking price is €425,000. The price per square metre, based on the agent's living area of 80 m², is €5,312. This is a semi-detached house from 1910, so the price reflects its age and character. The asking price is 17% above the WOZ value of €362,000, which is a fact you can weigh yourself.
The house has 5 rooms in total, including 3 bedrooms and 1 bathroom, spread over 2 floors. The living area is 86 m² according to the BAG registration, but the agent lists it as 80 m². The plot is 225 m². There is a front and back garden, with the back garden facing northwest and accessible via the back alley.
The WOZ value for 2025 is €362,000, with a reference date of 1 January 2025. The asking price is 17% above this value. Over the past five years, the WOZ value has increased by 19%, from €304,000 in 2020 to €362,000 in 2025. This gives an idea of how the municipal valuation has developed.
The foundation risk indication for this address is elevated, based on the home being built in 1910 on clay soil, which may mean wooden piles or a shallow foundation. This is an area-level indication from public data, not an inspection of this specific home. In this postcode area, 69% of properties were built before 1970, and 2% have an elevated risk of pile rot.
The nearest supermarket is a PLUS, about a ten-minute walk away. There are also a Coop and other options within a few kilometres. Primary schools like SmdB De Kandelaar and obs de Vlindertuin are about a ten-minute walk. The GP and pharmacy are in Lopik, a couple of streets away. The nearest train station is Arkel, about 11 km away.
Jaarsveld is a small village with about 285 residents. Residents of the wider district give an average score of 7.6 out of 10, based on three reviews. One resident says: "Friendly neighbours and everyone knows each other." Another mentions the greenery and water around. The village is quiet, but amenities are limited, and public transport is infrequent.
The energy label is D. This label indicates the home's energy performance, but it does not tell you about the structural condition. With label D, you can expect moderate energy costs. The agent states that the roof is insulated and most windows have double glazing, which may help with energy efficiency, but the label itself is a separate fact.
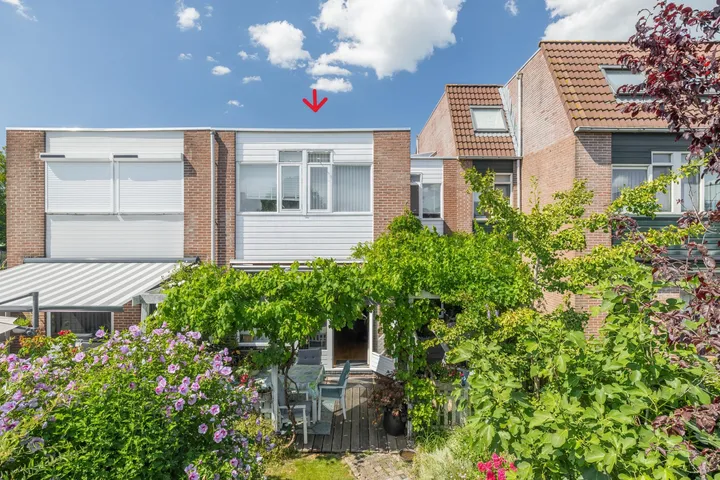
Yes, the home has both a front and back garden. The back garden faces northwest and is accessible via the back alley. The plot size is 225 m². This gives you outdoor space on both sides of the house, with the back garden offering a private area away from the road.
The nearest bus stop is Jaarsveld, S.L. van Alterenlaan, just around the corner, where bus line 395 runs. There are also stops at Lopik, Fuikebrug and Lopik, Dorrestein, a couple of streets away, with line 505. The nearest train station is Arkel, about 11 km away. Public transport options are limited, so a car may be useful.
The noise level from road traffic is 49 dB Lden, which is above the Dutch noise norm. This is an area-level indication based on public data from 2022. It means you may hear traffic noise, but the actual experience depends on the exact location and your own sensitivity. The home is on a quiet road, according to the agent.
Figures on residents, liveability and the housing market
How residents experience their district
Good quiet but no amenities. Has nature. Poorly accessible.
Auto-translated to English by AIFriendly neighbours and everyone knows each other
Auto-translated to English by AII live here well and beautifully. Although the sense of community used to be better. And back then activities were still organised. I think that should be picked up again. Many people lack the enthusiasm to organise something. Who knows, we might be able to make something nice of it in the future.
Auto-translated to English by AIFigures on residents, liveability and the housing market
| Sale price | €610,675 | €493,044 |
|---|---|---|
| Sale per m² | €4,452 | – |
How residents experience their municipality
Good quiet but no amenities. Has nature. Poorly accessible.
Auto-translated to English by AIFriendly neighbours and everyone knows each other
Auto-translated to English by AII live here well and beautifully. Although the sense of community used to be better. And back then activities were still organised. I think that should be picked up again. Many people lack the enthusiasm to organise something. Who knows, we might be able to make something nice of it in the future.
Auto-translated to English by AIFigures on residents, liveability and the housing market
| Sale price | €610,675 | €493,044 |
|---|---|---|
| Sale per m² | €4,452 | – |
Veldensteinlaan 6, Jaarsveld





Noise, foundation and climate around this address
View more homes nearby