G.R. van Kinschotstraat 37
Brede dijk, Oudewater
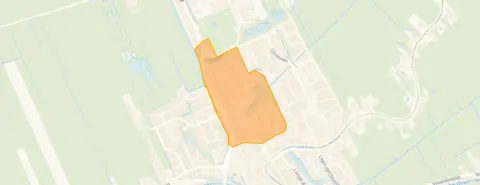 Area
AreaA terraced house in Brede dijk
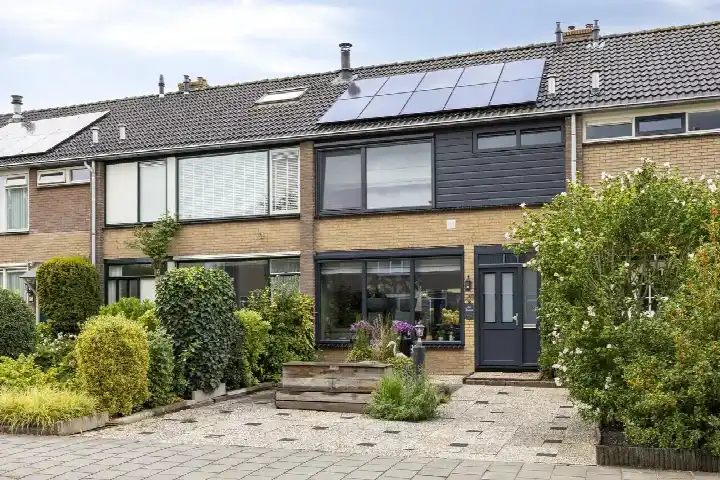
This terraced house on the G.R. van Kinschotstraat sits in the Brede dijk neighbourhood of Oudewater, a town with a historic centre along the river. The home was built in 1970 and has an energy label C. With a living area of 108 square metres on a plot of 103 square metres, the asking price of €445,000 works out at €4,120 per square metre. That price is in line with the market, compared with the average asking price for terraced houses in Oudewater.
The home itself
This listing does not state the number of rooms, bedrooms or bathrooms, nor does it mention a garden, balcony or garage. The home is a terraced house from 1970 with an energy label C, which means you can expect moderate energy costs. The living area is 108 square metres according to the BAG registration, and the plot measures 103 square metres.
Brede dijk
Residents of the district of Oudewater give their living environment an average score of 7.92, based on three reviews. One resident says: "It's a nice neighbourhood with many friendly people. It has a school, a football cage and a playground, great for children." Another resident notes: "Used to spend a lot of time outside, there's plenty to do. And good people live there." A third review is more critical, mentioning nuisance from loitering youths in the past and concerns about maintenance. The neighbourhood has 1,340 inhabitants, of whom 36 percent are 65 or older. You can read more about the Brede dijk neighbourhood.
Amenities and transport
Daily errands are easy from here. The Jumbo supermarket is on your doorstep, and a PLUS is just around the corner. Two primary schools, Basisschool De Schakels and Immanuelschool, are a couple of streets away. The GP practice Huisartsenpraktijk Raedts en Migo and Apotheek Oudewater are both a five-minute walk. Bus stop Oudewater, Lijnbaan is just around the corner with lines 123 and 505, and the nearest train station is Woerden, a ten-minute walk away by car. The municipality of Oudewater offers a range of facilities within easy reach, as you can see on the page about the municipality of Oudewater.
WOZ and address data
The WOZ value is not stated in this listing. According to public risk data at address level, the noise from road traffic is 48 dB Lden and from rail traffic 27 dB Lden, both below the noise standard. The foundation risk indication is low, though the soil consists of peat, which is sensitive to settlement. These are area-level indications, not an inspection of this specific home. The current flood risk is elevated, and the pluvial flooding risk at heavy rain is low. Heat stress is currently low but is expected to be medium by 2050.
Source
At the time of writing the home is offered only via Meesters Makelaardij. The information in this listing is based on the details provided by this agent.
This summary was generated with AI and may contain errors. Always verify the details with the provider.
Features
Details of this home
Transfer
Price
Energy
 Save up to € 400 on your energy billCompare now
Areas and volume
 Insure your home and belongingsGet insured
Layout
Construction
Outdoor space
The WOZ value is set annually by the municipality with 1 January as its reference date, and therefore lags the market by about a year. It is an estimated market value, not a sale price.
Frequently asked questions
About G.R. van Kinschotstraat 37, Oudewater
What is the asking price for this terraced house?
The asking price is €445,000. With a living area of 108 square metres according to the BAG registration, that works out at €4,120 per square metre. This price is in line with the market compared with the average asking price for terraced houses in Oudewater.
What is known about the layout of this home?
The listing does not state the number of rooms, bedrooms or bathrooms. It also does not mention a garden, balcony or garage. The home is a terraced house built in 1970 with an energy label C. The living area is 108 square metres and the plot is 103 square metres.
What is the WOZ value of this property?
The WOZ value is the municipal valuation and is not part of the information provided by the agent for this home.
What are the risk indications for this address?
Public risk data at address level indicates a low foundation risk, though the soil consists of peat, which is sensitive to settlement. The current flood risk is elevated, and the pluvial flooding risk at heavy rain is low. Heat stress is currently low but is expected to be medium by 2050. These are area-level indications, not an inspection of this specific home.
Which supermarkets are nearby?
The Jumbo supermarket is 144 metres away, on your doorstep. A PLUS supermarket is 623 metres away, a five-minute walk. There are four supermarkets within five kilometres of this home.
Which schools are close to this home?
Basisschool De Schakels and Immanuelschool are both 413 metres away, a couple of streets from the home. Jenaplansch Klavertje 4 and Basisschool St. Jozef are 615 metres away. There are nine schools within five kilometres.
What public transport options are available?
Bus stop Oudewater, Lijnbaan is 189 metres away, on your doorstep, with lines 123 and 505. The nearest train station is Woerden, 6.3 kilometres away. The nearest hospital is Sint Antonius Woerden, 5.7 kilometres away.
How do residents rate the Brede dijk neighbourhood?
Residents of the district of Oudewater give their living environment an average score of 7.92, based on three reviews. One resident praises the friendly people and the school, football cage and playground. Another mentions nuisance from loitering youths in the past and concerns about maintenance. These reviews describe the district, not specifically the Brede dijk neighbourhood.
Why are there no property details in this listing?
The listing does not state the number of rooms, bedrooms or bathrooms, nor does it mention a garden, balcony or garage. The agent has not provided these details. The home is a terraced house from 1970 with an energy label C, and the living area is 108 square metres according to the BAG registration.