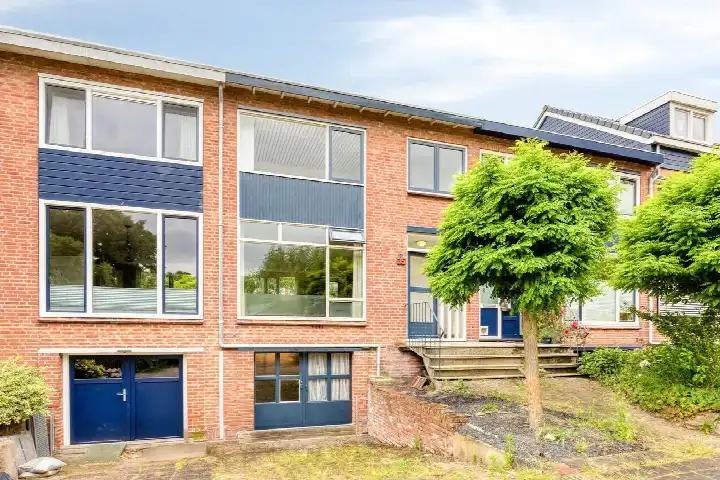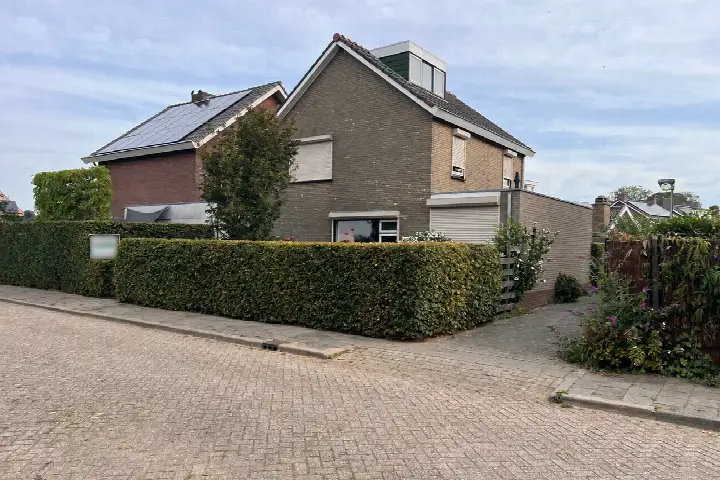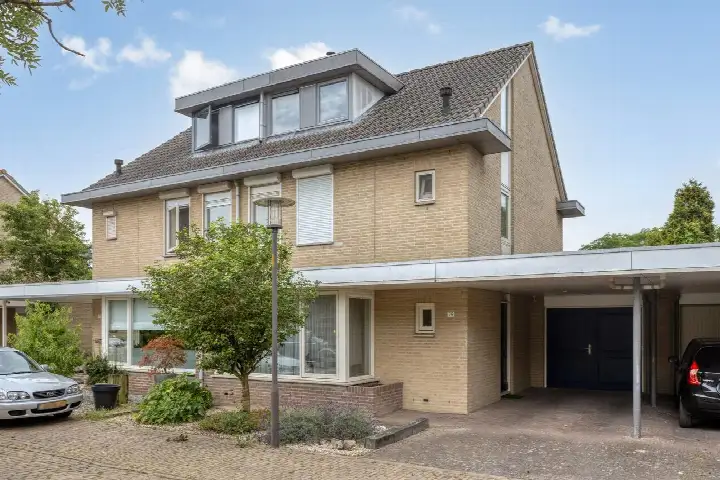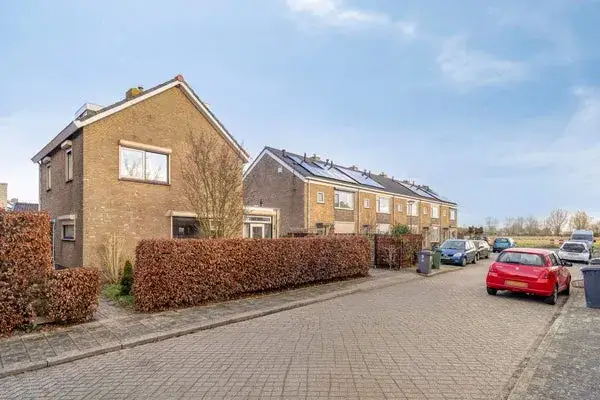
Hoeting 99
Leuth, Berg en Dal
 Area
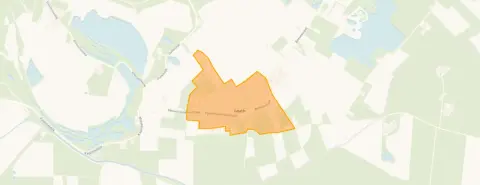
AreaA quiet spot in Leuth
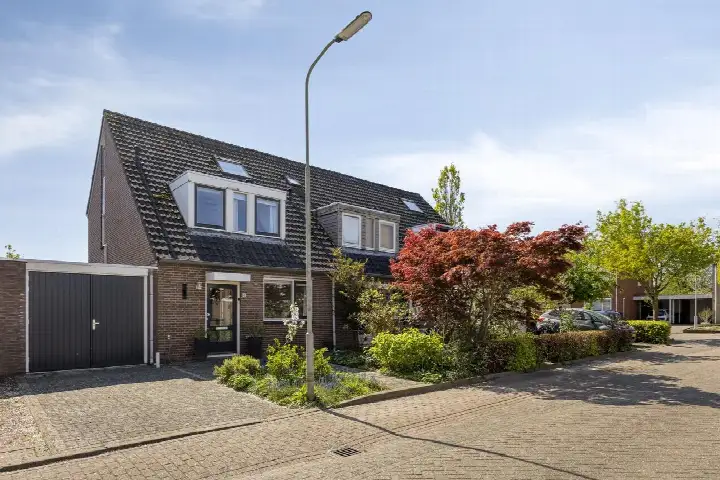
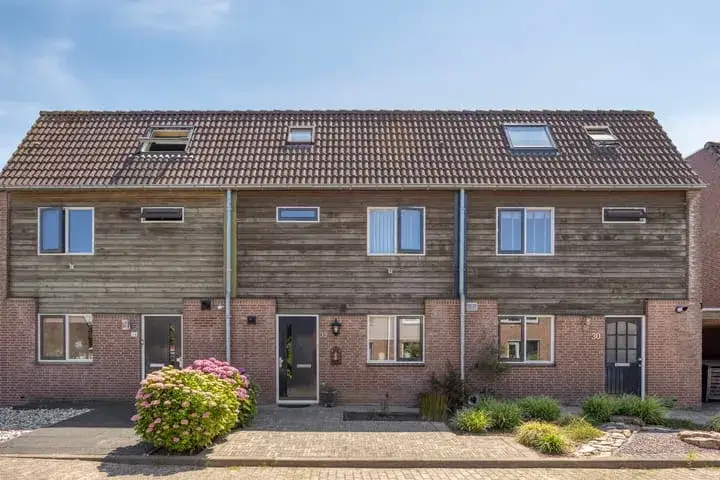
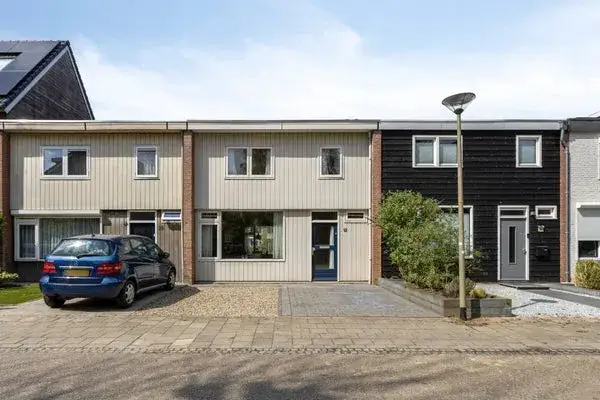
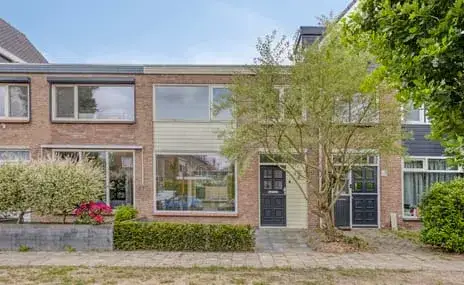
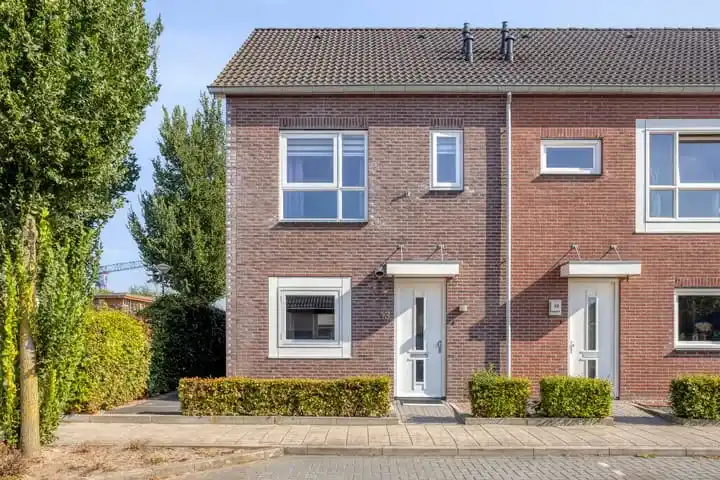
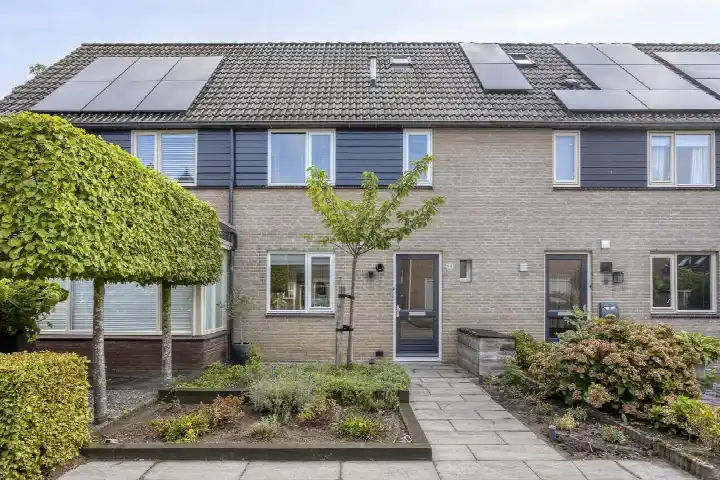
Leuth is a small village where life moves at a gentle pace, and this terraced house sits on a quiet road in a residential area. The village has a real community feel, with neighbours who know each other and everything you need within easy reach. The home was built in 1988 and has an energy label C. At €389,500, the asking price is in line with the market for terraced houses in Berg en Dal.
The home itself
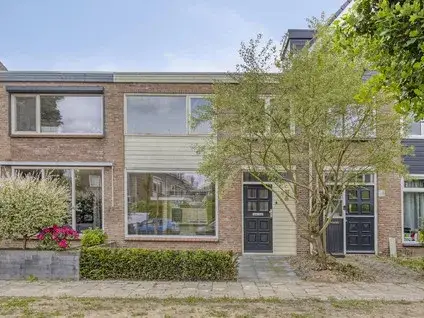
This three-storey family home has five rooms, including three bedrooms and one bathroom. The living area is 107 square metres according to the agent, while the BAG registration records 108 square metres. The plot measures 142 square metres. There is a front and back garden, with the back garden facing northeast and accessible via the back alley. The home is fully owned and comes with roof insulation, double glazing, wall insulation and floor insulation, plus a central heating boiler.
Life in Leuth
Residents across the municipality of Berg en Dal give their living environment an average score of 7.89, based on twelve reviews. One resident says: "Nice neighbourhood, nice neighbours and everything you need within reach, close to Germany." Another mentions: "Child-friendly neighbourhood, nice neighbours." A third notes: "A good experience, just a busy road with a lot of traffic." The village has around 1,545 inhabitants, and most homes are owner-occupied. The municipality of Berg en Dal covers a wider area that includes several villages along the Waal.
Amenities and transport
A SPAR supermarket is just around the corner, and the nearest primary school, 't Bijenveld, is a couple of streets away. The GP practice Huisartsengroep Milbergen, locatie Leuth is also close by. Bus stops on the Morgenstraat and at Kerkplein are within walking distance, served by lines 1, 476, 480, 601, 680 and 811. The nearest train station is Nijmegen Heyendaal, about a ten-minute drive away.
WOZ and address data
No WOZ value is available for this property. According to public address-level risk data, the noise load from road traffic is 52 dB Lden, which is above the noise standard. The foundation risk indication is low, though the clay soil is sensitive to settling. Pluvial flooding at heavy rain is medium, and the current flood risk is elevated, dropping to medium by 2050. Heat stress is currently low but medium by 2050. These are area-level indications, not an inspection of this specific home.
Source
At the time of writing the home is offered only via BURGERS MAKELAARDIJ.
This summary was generated with AI and may contain errors. Always verify the details with the provider.
Features
Details of this home
Transfer
Price
Energy
 Save up to € 400 on your energy billCompare now
Areas and volume
 Insure your home and belongingsGet insured
Layout
Construction
Outdoor space
The WOZ value is set annually by the municipality with 1 January as its reference date, and therefore lags the market by about a year. It is an estimated market value, not a sale price.
Frequently asked questions
About Hoeting 99, Leuth
What is the asking price for this terraced house in Leuth?
The asking price is €389,500. The home has a living area of 107 square metres according to the agent, which works out at €3,640 per square metre. The price is in line with the market for terraced houses in Berg en Dal. The home has been listed since 4 September 2026.
How many bedrooms and bathrooms does this home have?
The home has five rooms in total, including three bedrooms and one bathroom. It is spread over three floors. The living area is 107 square metres according to the agent, while the BAG registration records 108 square metres. There is a front and back garden, with the back garden facing northeast and accessible via the back alley.
What is the energy label and what insulation does the home have?
The home has an energy label C. According to the agent, the home has roof insulation, double glazing, wall insulation and floor insulation. It also has a central heating boiler. The home was built in 1988. The energy label indicates the expected energy costs, so with label C you can expect moderate energy bills.
What is the WOZ value of this property?
The WOZ value is the municipal valuation used for tax purposes, and it is not always included in a listing. If you want to know the WOZ value, you can look it up with the municipality of Berg en Dal.
What are the noise and flood risks for this address?
According to public address-level risk data, the noise load from road traffic is 52 dB Lden, which is above the noise standard. The foundation risk indication is low, though the clay soil is sensitive to settling. Pluvial flooding at heavy rain is medium, and the current flood risk is elevated, dropping to medium by 2050. These are area-level indications, not an inspection of this specific home.
What amenities are close to this home?
A SPAR supermarket is about 385 metres away, and the nearest primary school, 't Bijenveld, is also close by. The GP practice Huisartsengroep Milbergen, locatie Leuth is about 366 metres away. The nearest pharmacy is in Millingen aan de Rijn, about 4.3 kilometres away. The nearest hospital is Sint Maartenskliniek in Ubbergen, about 6.7 kilometres away.
What public transport options are available nearby?
The nearest bus stop is Leuth, Morgenstraat, about 329 metres away, served by lines 1, 476, 480, 601, 680 and 811. There are also stops at Kerkplein and Klaproosstraat within walking distance. The nearest train station is Nijmegen Heyendaal, about 9 kilometres away.
What is the neighbourhood of Leuth like?
Leuth is a small village with around 1,545 inhabitants. Residents across the municipality of Berg en Dal give their living environment an average score of 7.89. One resident says: "Nice neighbourhood, nice neighbours and everything you need within reach, close to Germany." Another mentions: "Child-friendly neighbourhood, nice neighbours." A third notes: "A good experience, just a busy road with a lot of traffic."
Is this home suitable for a family?
The home has three bedrooms and one bathroom, spread over three floors. The living area is 107 square metres according to the agent. There is a front and back garden. Whether this suits a family depends on your needs, but the layout offers three bedrooms and a garden.