Hoge Poel 9
Den Oever (woonkern), Hollands Kroon
 Area
AreaA terraced house in Den Oever
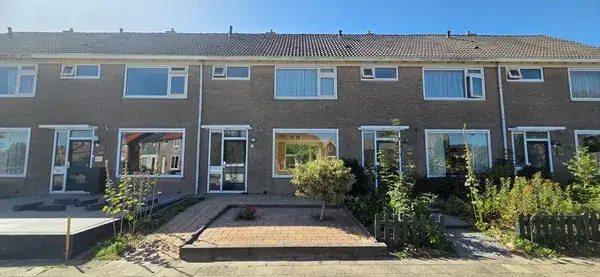
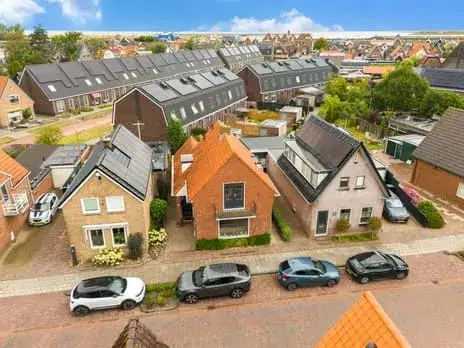
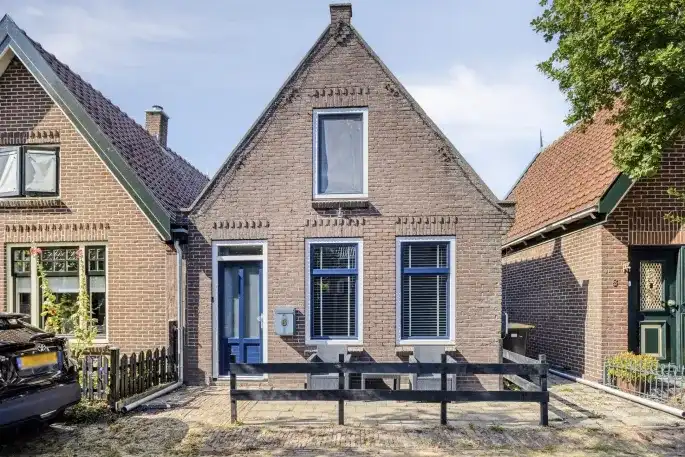
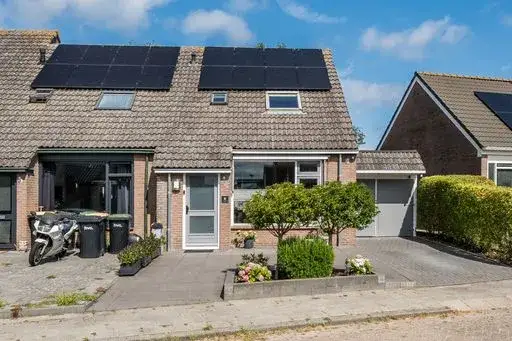
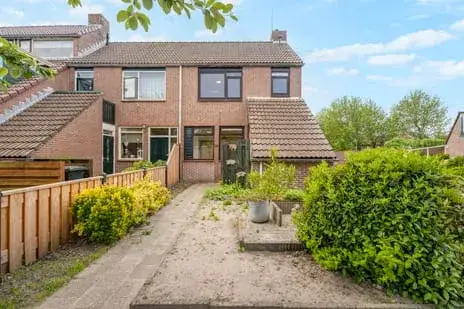
Den Oever sits at the tip of North Holland, a village shaped by the sea and the Afsluitdijk. This terraced house on Hoge Poel 9 is part of that quiet, close-knit community. With an asking price of €299,000, the home is priced in line with the market when you look at [terraced houses in Hollands Kroon]. The house dates from 1974 and carries an energy label A, which is an efficient label.
The home itself
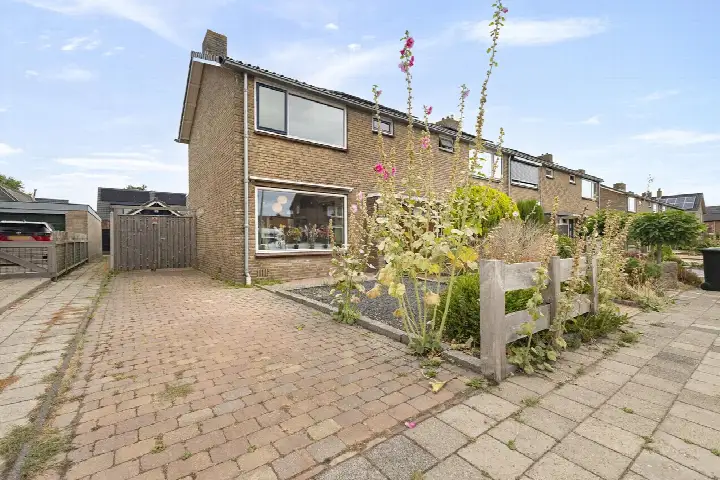
The listing does not provide details on the layout, number of rooms, or outdoor space. What is clear is that the living area is 121 m² according to the BAG registration, on a plot of 130 m². That works out at €2,471 per m². The house was built in 1974 and has an energy label A, so you can expect relatively modest energy costs.
The Den Oever (woonkern) neighbourhood
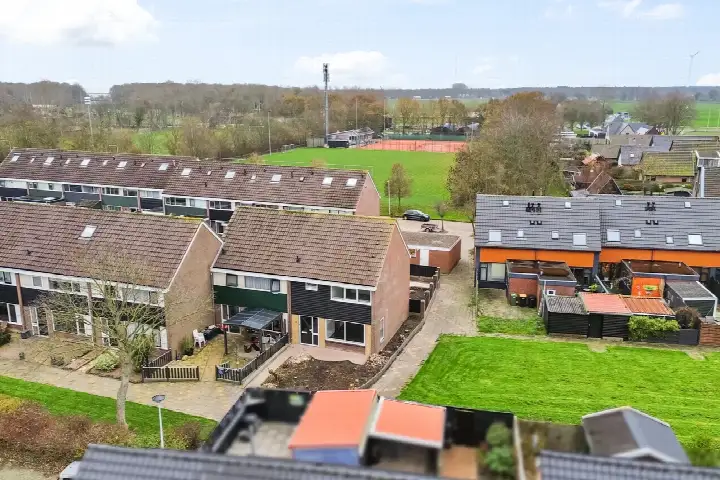
Den Oever is a village where people know each other, and residents across the municipality of Hollands Kroon give their surroundings an average score of 7.66, based on sixteen reviews. One resident describes it as a cosy, beautiful neighbourhood where the community regularly organises fun activities, with lots of music and attention to greenery. Another says it is a nice and cosy village, nicely central between cities such as Schagen, Heerhugowaard and Alkmaar. A third resident mentions friendly people and lots of sports activities nearby. The village has around 2,150 inhabitants, and the reviews note that some shops, like the butcher and supermarket, have disappeared over time. For a closer look at [the Den Oever (woonkern) neighbourhood], the data shows a fairly even mix of households, with about a third having children and a third being single-person households.
Amenities and transport
Daily life here is straightforward. The GP practice, Huisartspraktijk Hoge Poel, is on your doorstep, and the nearest primary school, OBS 't Span, is just around the corner. For groceries, the Dekamarkt is a couple of streets away. The bus station at Den Oever is a five-minute walk, with lines 135, 158, 235, 350 and N50. The nearest train station is in Anna Paulowna, about 16 km away. For more on the wider area, [the municipality of Hollands Kroon] covers a large rural region.
WOZ and address data
No WOZ value is stated for this property. The address-level risk data, which is an area-level indication rather than an inspection of this specific home, shows a low foundation risk on sandy soil. Road traffic noise is measured at 47 dB Lden, which is below the noise standard. Pluvial flooding risk is low, as is the current flood risk, though heat stress is expected to rise to medium by 2050.
Source
At the time of writing, the home is offered only via Van Lierop Adviesgroep.
This summary was generated with AI and may contain errors. Always verify the details with the provider.
Features
Details of this home
Transfer
Price

Areas and volume
 Insure your home and belongingsGet insured
Construction
The WOZ value is set annually by the municipality with 1 January as its reference date, and therefore lags the market by about a year. It is an estimated market value, not a sale price.
Frequently asked questions
About Hoge Poel 9, Den Oever
What is the asking price for this terraced house in Den Oever?
The asking price is €299,000. With a living area of 121 m² according to the BAG registration, that comes to €2,471 per m². The price is in line with the market for terraced houses in Hollands Kroon. The house was built in 1974 and has an energy label A.
What is the energy label and what does it mean for costs?
The energy label is A, which is an efficient label. This means you can expect relatively modest energy costs compared to less efficient labels. The house dates from 1974, but the label reflects the current energy performance. No further details on insulation or heating installations are stated in the listing.
What is the WOZ value of this property?
The WOZ value is the municipal valuation used for tax purposes, and it is not always included in a listing. Without this figure, it is not possible to compare the asking price with the official valuation.
What are the risk indications for this address?
The address-level risk data, which is an area-level indication rather than an inspection of this specific home, shows a low foundation risk on sandy soil. Road traffic noise is measured at 47 dB Lden, below the noise standard. Pluvial flooding risk is low, as is the current flood risk. Heat stress is currently low but is expected to become medium by 2050.
What amenities are nearby?
The GP practice Huisartspraktijk Hoge Poel is on your doorstep, and the primary school OBS 't Span is just around the corner. The Dekamarkt supermarket is a couple of streets away. The bus station at Den Oever is a five-minute walk, with lines 135, 158, 235, 350 and N50. The nearest train station is in Anna Paulowna, about 16 km away.
What is the neighbourhood like?
Den Oever is a village of around 2,150 inhabitants. Residents across the municipality of Hollands Kroon give their surroundings an average score of 7.66 out of 10, based on sixteen reviews. One resident describes it as a cosy, beautiful neighbourhood with a community that organises fun activities. Another mentions friendly people and lots of sports activities nearby. Some reviews note that shops like the butcher and supermarket have disappeared.
How many rooms does this house have?
The living area is 121 m² according to the BAG registration, on a plot of 130 m². No further layout details are provided by the agent.
Is there a garden or outdoor space?
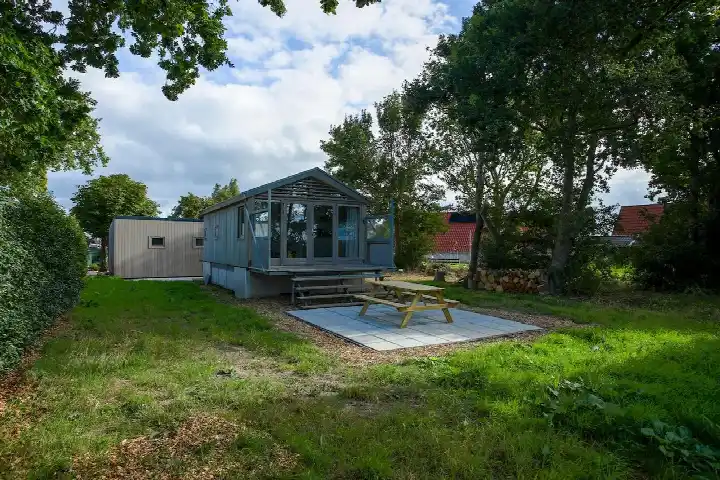
The listing does not state whether there is a garden, balcony, terrace or garage. The plot size is 130 m² according to the BAG registration, but the outdoor space is not described. No details on outdoor features are provided.
What is the public transport like?
The bus station at Den Oever is about 460 metres away, a five-minute walk. It is served by lines 135, 158, 235, 350 and N50. The nearest train station is Anna Paulowna, about 16 km away. No travel times or destinations are stated in the listing.
Why are there no property details in this listing?
The listing does not state the number of rooms, bathrooms, garden, or any installations such as insulation or heating. Only the living area, plot size, year of construction and energy label are given. The agent has not provided further details about the interior or layout of the home.