Ina Boudier-Bakkerstraat 7
Vrouwenpolder, Lisse
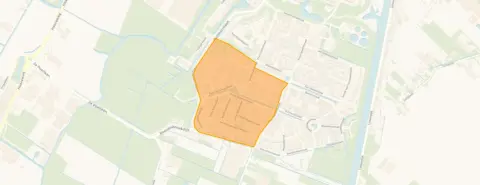 Area
AreaA friendly family home in Lisse
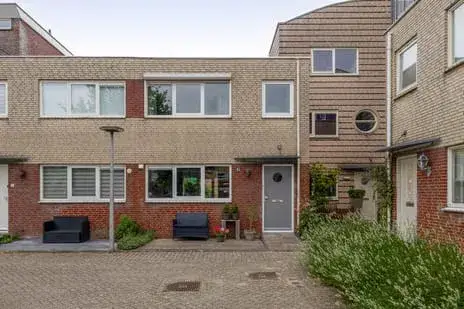
This terraced house on Ina Boudier-Bakkerstraat 7 sits in the Vrouwenpolder neighbourhood, a quiet residential area in Lisse. The home was built in 1993 and has an energy label A. With an asking price of €525,000, it is in line with the market for terraced houses in Lisse.
Inside the home
Inside, the home offers five rooms, including four bedrooms and two bathrooms, spread over three floors. The living area is 119 m² according to the agent, while the BAG registration lists 118 m². The plot measures 138 m². The garden, facing southeast, is 58 m². The home has roof, floor and wall insulation, as well as double glazing, and is heated by a central heating boiler.
The Vrouwenpolder neighbourhood
Vrouwenpolder is a residential area with about 1,470 residents. Residents of the district give it an average score of 7.69, based on four reviews. One resident says: "Always nice and quiet and child-friendly with all the playgrounds in the neighbourhood." Another notes: "Fine, not often trouble and often quiet." The neighbourhood has a mix of households, with many families. For more, see the Vrouwenpolder neighbourhood.
Amenities and transport
For daily errands, the Jumbo supermarket is just around the corner, and there are several other supermarkets within a short drive. Jenaplanschool De Waterval is a couple of streets away, and Basisschool De Klarinet is a ten-minute walk. The nearest GP is Huisartsenpraktijk Poelpolder, and the Vivaldi Apotheek is nearby. Bus stops on the Anna Blamandreef and Hannie Schaftlaan, with lines 50, 250 and 361, are just around the corner. The nearest train station is Sassenheim, about 3.5 km away. For more on the area, see the municipality of Lisse. According to public address data, the noise level from road traffic is 46 dB, from rail traffic 29 dB, and from air traffic 48 dB, all below the noise standard. The foundation risk indication is low, though the soil is clay, which is sensitive to settling. The pluvial flooding risk is medium, as is the flood risk for both the current situation and 2050. Heat stress is currently low but medium by 2050. These are area-level indications, not an inspection of this specific home.
Source
At the time of writing, the home is offered via two channels, both through Interhouse makelaars Sassenheim.
This summary was generated with AI and may contain errors. Always verify the details with the provider.
Features
Details of this home
Transfer
Price
Energy
 Save up to € 400 on your energy billCompare now
Areas and volume
 Insure your home and belongingsGet insured
Layout
Construction
Outdoor space
Frequently asked questions
About Ina Boudier-Bakkerstraat 7, Lisse
What is the asking price for this home?
The asking price is €525,000. The price per square metre, based on the agent's living area of 119 m², is €4,412. This is in line with the market for terraced houses in Lisse. The home has been listed since 23 January 2026.
How many bedrooms and bathrooms does this home have?
The home has five rooms in total, including four bedrooms and two bathrooms. It is spread over three floors. The living area is 119 m² according to the agent, while the BAG registration lists 118 m². The plot measures 138 m².
What is the energy label of this home?
The energy label is A, which is an efficient label. The home has roof, floor and wall insulation, as well as double glazing. It is heated by a central heating boiler. The home was built in 1993.
What is the WOZ value of this home?
The WOZ value is the municipal valuation, which is not part of the listing information. Therefore, no comparison with the asking price or historical development can be made.
What are the risks for this address?
According to public address data, the foundation risk indication is low, though the soil is clay, which is sensitive to settling. The pluvial flooding risk is medium, as is the flood risk for both the current situation and 2050. Heat stress is currently low but medium by 2050. These are area-level indications, not an inspection of this specific home.
What amenities are nearby?
The Jumbo supermarket is about 700 metres away, and there are several other supermarkets within a few kilometres. Jenaplanschool De Waterval is about 240 metres away, and Basisschool De Klarinet is about 820 metres. The nearest GP is Huisartsenpraktijk Poelpolder, and the Vivaldi Apotheek is nearby.
How is the public transport in this area?
Bus stops on the Anna Blamandreef and Hannie Schaftlaan, with lines 50, 250 and 361, are about 330 and 350 metres away. The nearest train station is Sassenheim, about 3.5 km away. The bus lines serve local destinations, but specific routes are not stated.
What is the neighbourhood like?
Vrouwenpolder is a residential area with about 1,470 residents. Residents of the district give it an average score of 7.69, based on four reviews. One resident says: "Always nice and quiet and child-friendly with all the playgrounds in the neighbourhood." Another notes: "Fine, not often trouble and often quiet."
Is there a garden?
Yes, the home has a back garden of 58 m², facing southeast. The garden is part of the plot, which measures 138 m². The garden orientation is southeast, so it gets afternoon and evening sun.
How many sources is this home listed with?
At the time of writing, the home is offered via two channels, both through Interhouse makelaars Sassenheim. The listing is available on two URLs on the same platform.