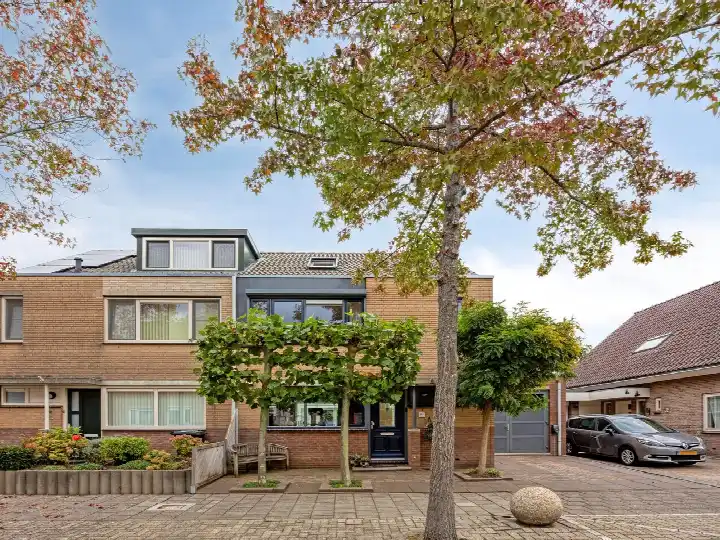
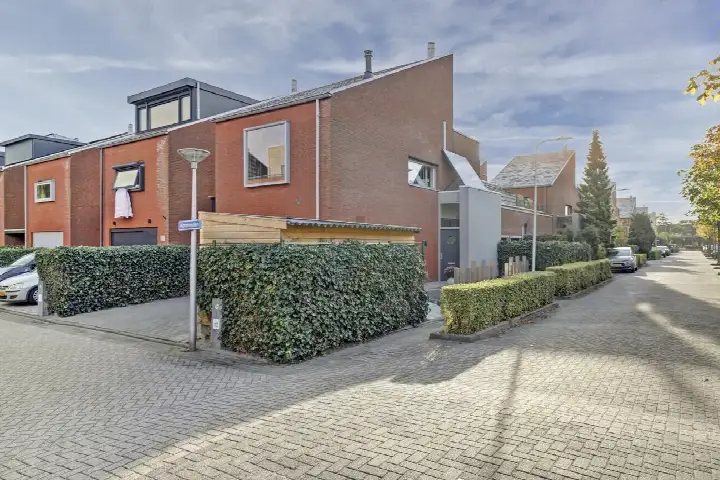
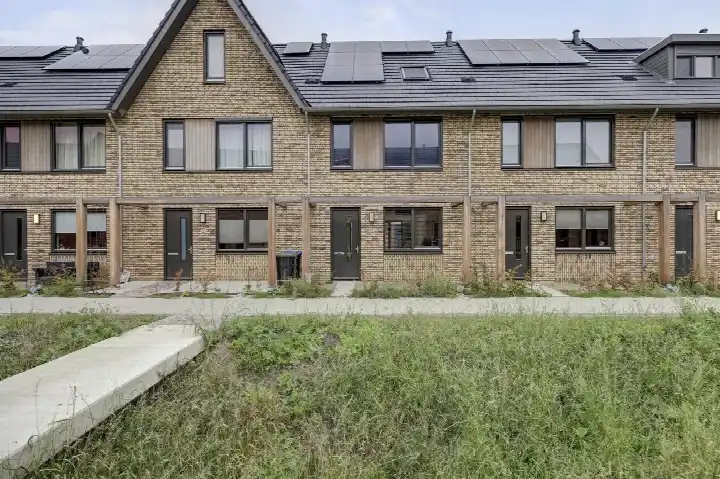
A spacious family home in De Lier
This terraced house on Koningin Beatrixstraat 4 sits in the Zeehelden van Oranje neighbourhood of De Lier, a town in the municipality of Westland. The asking price of €800,000 is on the high side compared with the average asking price in the neighbourhood, which comes to €513,000. For context, the average asking price per square metre in the area is €4,513, while this home asks €5,797 per square metre. If you are looking for a larger-than-average home, it is worth noting that the living area of 138 m² is 27% bigger than the neighbourhood average of 109 m². The home is one of the [terraced houses in Westland]( /koopwoningen/westland/tussenwoningen/ ) currently on the market.
The home itself
Built in 2003, this three-storey family home has five rooms, including three bedrooms, and a volume of 536 m³. The agent lists a living area of 138 m², while the BAG registration records 155 m². The garden, which faces southwest, measures 81 m², and there is an attached brick garage. According to the agent, the home has roof, floor and wall insulation as well as double glazing. The heating system includes partial underfloor heating, a heat recovery unit and a combi boiler. The energy label is A, which is an efficient label.
The Zeehelden van Oranje neighbourhood
Residents of the district of De Lier give their living environment an average score of 8.55, based on three reviews. One resident describes it as a "pleasantly quiet neighbourhood", while another says: "Nice easy neighbourhood, everything is available and easy access to the motorway." A third resident notes: "Lots of dog poop, poor public transport, no secondary or vocational school. But the centre is easily accessible." The neighbourhood itself has around 1,465 inhabitants, with a mix of ages and household types. For a closer look at the area, you can read more about [the Zeehelden van Oranje neighbourhood]( /buurt/zeehelden-van-oranje-westland/ ).
Amenities and transport
The Jumbo supermarket is on your doorstep, just 93 metres away, and the Albert Heijn is just around the corner. The Koningin Julianaschool is a couple of streets away, and the nearest GP practice, Huisartsenpraktijk "in de wijk", is also close by. The pharmacy, Apotheek de Lier BV, is just around the corner. For public transport, bus line 455 stops at De Lier, Hoofdstraat, a couple of streets away. The nearest train station is Delft Campus, about 8 km away. The municipality of Westland offers further amenities and connections, and you can explore them via [the municipality of Westland]( /gemeente/westland/ ).
WOZ and address data
The WOZ value of the home is €630,000, with a reference date of 1 January 2025. The asking price is 27% above this WOZ value. Between 2020 and 2025, the WOZ value rose by 35%, from €465,000 to €630,000. As for the address, the noise level from road traffic is 52 dB Lden, which is above the noise standard, while aircraft noise is 37 dB Lden, below the standard. The foundation risk indication is low, and the soil type is classified as "other". For climate risks, the indications for pluvial flooding, current flood risk and flood risk in 2050 are all low, while heat stress is currently low but is expected to be medium by 2050. These are area-level indications based on public data, not an inspection of this specific home.
Source
At the time of writing, the home is offered via multiple channels, including meliormakelaar and other platforms.
This summary was generated with AI and may contain errors. Always verify the details with the provider.
Features
Details of this home
Transfer
Price
Energy
 Save up to € 400 on your energy billCompare now
Areas and volume
Layout
Construction
Outdoor space
The WOZ value is set annually by the municipality with 1 January as its reference date, and therefore lags the market by about a year. It is an estimated market value, not a sale price.
Frequently asked questions
About Koningin Beatrixstraat 4, De Lier
How does the asking price compare with the neighbourhood average?
The asking price of €800,000 is 56% above the average asking price in the neighbourhood, which is €513,000. The average asking price per square metre in the area is €4,513, while this home asks €5,797 per square metre. The price verdict is that the asking price is on the high side compared with the neighbourhood average.
What is the layout of this terraced house?
The home has five rooms, including three bedrooms, spread over three floors. The living area is listed by the agent as 138 m², while the BAG registration records 155 m². The volume is 536 m³. There is a garden of 81 m² facing southwest, and an attached brick garage.
What is the WOZ value of this home?
The WOZ value is €630,000, with a reference date of 1 January 2025. The asking price is 27% above this WOZ value. Between 2020 and 2025, the WOZ value increased by 35%, from €465,000 to €630,000. The WOZ value is the municipal valuation, not the current market value.
What are the noise levels at this address?
The noise level from road traffic is 52 dB Lden, which is above the noise standard. Aircraft noise is 37 dB Lden, which is below the standard. These figures are based on public data from 2022 and are area-level indications, not measurements taken at the property itself.
What are the climate risk indications for this address?
The climate risk indications for this address are low for pluvial flooding, current flood risk and flood risk in 2050. Heat stress is currently low but is expected to be medium by 2050. These are area-level indications based on public data, not an assessment of this specific home.
Which supermarkets are nearby?
The Jumbo supermarket is 93 metres away, and the Albert Heijn is 156 metres away. Both are within easy walking distance. There are also other supermarkets within a few kilometres, including a PLUS at 2.9 km and another Albert Heijn at 3.6 km.
What schools are close to this home?
The Koningin Julianaschool is 247 metres away, and the Taalschool Westland is 269 metres away. The Prins Mauritsschool is 568 metres away, and the Openbare Basisschool De Vlieten is 569 metres away. There is no secondary school within the immediate area; the nearest is about 5.4 km away.
What public transport options are available?
Bus line 455 stops at De Lier, Hoofdstraat, which is 266 metres away. There are also stops at De Lier, Kijckerweg (375 metres) and De Lier, Zwetburgh (565 metres). The nearest train station is Delft Campus, about 8 km away.
What do residents say about living in this district?
Residents of the district of De Lier give their living environment an average score of 8.55, based on three reviews. One resident describes it as a "pleasantly quiet neighbourhood", while another says: "Nice easy neighbourhood, everything is available and easy access to the motorway." A third notes: "Lots of dog poop, poor public transport, no secondary or vocational school. But the centre is easily accessible."
What is the energy label of this home?
The energy label is A, which is an efficient label. According to the agent, the home has roof, floor and wall insulation as well as double glazing. The heating system includes partial underfloor heating, a heat recovery unit and a combi boiler.