Koningin Wilhelminalaan 15
Dorp Bathmen, Deventer
 Neighbourhood
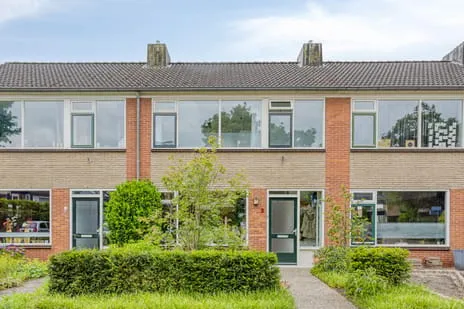
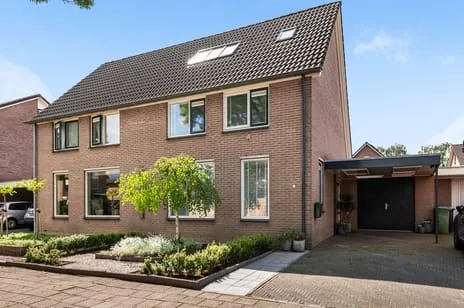
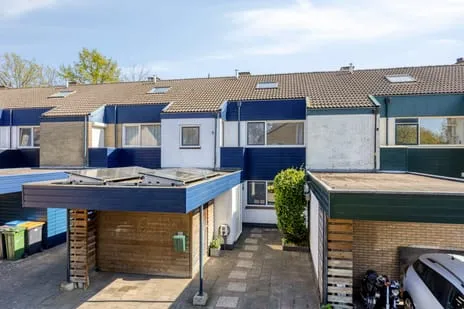
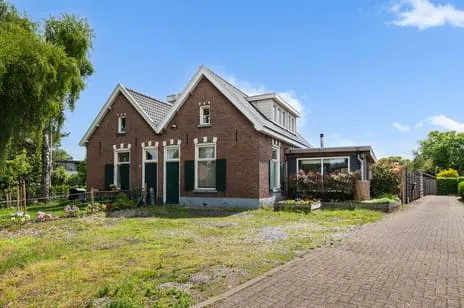
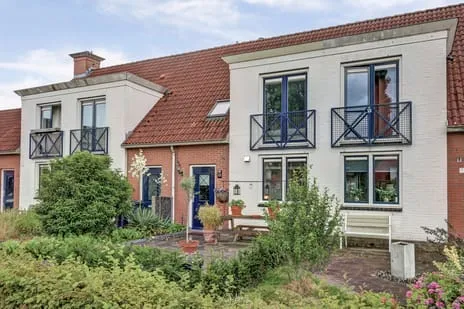
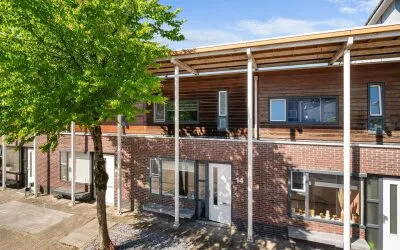
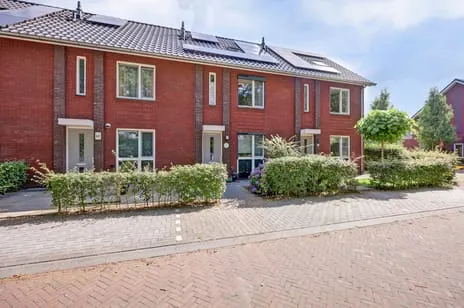
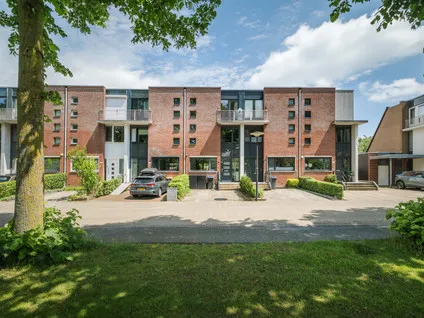
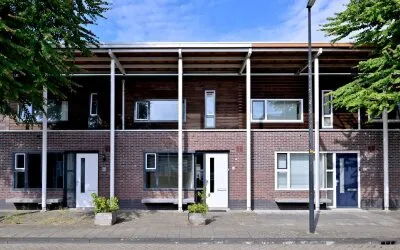
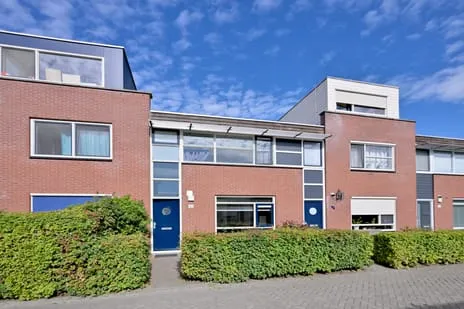
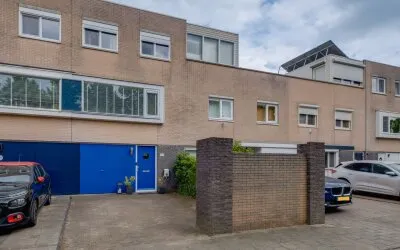
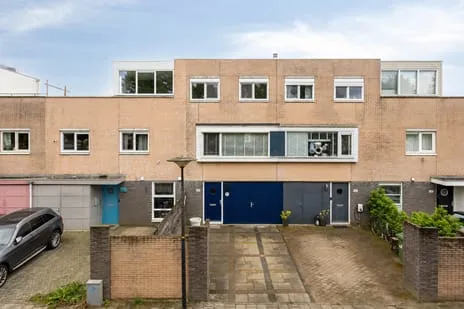
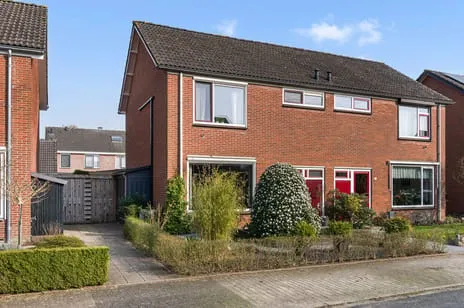
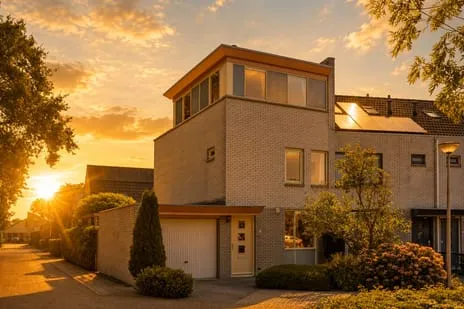
A terraced house in the heart of Bathmen
This terraced house on Koningin Wilhelminalaan 15 sits in the village of Bathmen, part of the municipality of Deventer. The home is set on a quiet road in a residential area, with a front and back garden. At €389,000, the asking price is 37% below the average asking price of €613,000 for homes in the neighbourhood, which makes it a sharp price compared to other properties currently on the market. For context, there are only three homes for sale in Dorp Bathmen right now, and the average price per square metre here is €3,554. This home is one of the more affordable terraced houses in Deventer.
What the home offers
Built in 1975, this three-storey terraced house has five rooms, four bedrooms and one bathroom. The living area is 133 m² according to the agent, while the BAG registration lists 138 m²; the plot is 172 m² in both sources. The home has roof insulation and largely double glazing, and is heated by a central heating boiler. It is freehold property, so you own the land outright. The garden faces north and is accessible via the back alley.
Life in Dorp Bathmen
Bathmen feels like a proper village, with a mix of ages, 28% of residents are 65 or older, and 15% are under 15. Across the municipality of Deventer, residents give their living environment an average score of 7.73 out of 10, based on 33 reviews. One resident says: 'Quiet, fine, village-like, lots of nature/gardens, forest. Beautiful cycling routes…. Safe.' Another describes it as a 'fijne woonomgeving, met winkels en groen in de buurt. Ook snel bij centrum Deventer en station.' There are also less positive voices: one review mentions visible safety issues and neglected public spaces. The neighbourhood itself has 1,904 homes, 88% of which are single-family houses, and 76% are owner-occupied. The Dorp Bathmen neighbourhood has a quiet, village character.
Amenities and getting around
For daily groceries, Jumbo is just around the corner, about a five-minute walk away. There are two primary schools within walking distance: Basisschool De Rythmeen is on your doorstep, and Basisschool De Dorpsschool is a couple of streets away. The GP and pharmacy are both a five-minute walk from the home. The nearest bus stop, Bathmen, Schipbeeksweg, is just around the corner and serves bus lines 160 and 660. The nearest train station is Deventer Colmschate, about a ten-minute drive. The municipality of Deventer offers a good balance of village life and city access.
WOZ and address data
The WOZ value is not available for this property. As for address-level risks, the foundation risk indication is low, with sandy soil. Noise from road traffic is measured at 48 dB Lden and from railway traffic at 40 dB Lden, both below the legal norm. Climate risks are low for pluvial flooding and current flood risk, with a medium indication for heat stress by 2050. These are area-level indications, not an inspection of this specific home.
Source and agent
At the time of writing, the home is offered via two channels: Mercurius Makelaars and Mercurius Makelaars on Funda.
This summary was generated with AI and may contain errors. Always verify the details with the provider.
Features
Details of this home
Transfer
Price
Energy
 Save up to € 400 on your energy billCompare now
Areas and volume
 Insure your home and belongingsGet insured
Layout
Construction
Outdoor space
The WOZ value is set annually by the municipality with 1 January as its reference date, and therefore lags the market by about a year. It is an estimated market value, not a sale price.
Frequently asked questions
About Koningin Wilhelminalaan 15, Bathmen
How does the asking price compare to other homes in Dorp Bathmen?
The asking price of €389,000 is 37% below the average asking price of €613,000 for homes currently for sale in the neighbourhood. The average price per square metre in Dorp Bathmen is €3,554, while this home is listed at €2,925 per m² based on the agent's living area. Only three homes are for sale in the neighbourhood, so supply is limited.
How many bedrooms and bathrooms does the home have?
The home has four bedrooms and one bathroom, spread over three floors. There are five rooms in total. The living area is 133 m² according to the agent, while the BAG registration lists 138 m². The plot is 172 m².
What is the energy label and what does it mean?
The energy label is A, which is an efficient label. The home has roof insulation and largely double glazing, which contribute to its energy performance. The heating is provided by a central heating boiler.
What is the garden like?
The home has both a front and back garden. The back garden faces north and is accessible via the back alley. The garden orientation is north, so it gets less direct sunlight.
What are the risks for foundation and flooding in this area?
The foundation risk indication is low, with sandy soil. Pluvial flooding risk is low, as is the current flood risk. By 2050, the flood risk remains low, but heat stress is expected to become medium. These are area-level indications, not an inspection of this specific home.
What amenities are within walking distance?
Jumbo supermarket is about a five-minute walk away. Two primary schools, Basisschool De Rythmeen and Basisschool De Dorpsschool, are within walking distance. The GP and pharmacy are both a five-minute walk from the home.
How is public transport in Bathmen?
The nearest bus stop is Bathmen, Schipbeeksweg, about a five-minute walk away, serving bus lines 160 and 660. The nearest train station is Deventer Colmschate, about 5.6 km away.
What do residents say about living in Bathmen?
Across the municipality of Deventer, residents give an average score of 7.73 out of 10. One resident says: 'Quiet, fine, village-like, lots of nature/gardens, forest. Beautiful cycling routes…. Safe.' Another mentions a 'fijne woonomgeving, met winkels en groen in de buurt.' However, one review notes visible safety issues and neglected public spaces.
Is the home freehold or leasehold?
The home is freehold, meaning you own the land outright. There is no ground lease or erfpacht.
How old is the property and what is its condition?
The home was built in 1975. The agent does not provide any information about the condition of the property beyond the insulation and heating features. The energy label A suggests efficient energy performance.
Statistics for Dorp Bathmen
Figures on residents, liveability and the housing market
| Sale price | €613,000 | €615,000 |
|---|---|---|
| Sale per m² | €3,554 | – |
| Rent price | €975 p/m | €975 p/m |
Statistics for Bathmen
Figures on residents, liveability and the housing market
| Sale price | €613,000 | €615,000 |
|---|---|---|
| Sale per m² | €3,554 | – |
| Rent price | €975 p/m | €975 p/m |
Experiences from Deventer
How residents experience their municipality
Fijne woonomgeving, met winkels en groen in de buurt. Ook snel bij centrum Deventer en station.
Auto-translated to English by AIIt is visibly unsafe in the neighbourhood. Drugs are used, there are many loitering youths and graffiti. The public space is cheaply furnished. Houses are from the 1960s and in a state of disrepair. There is a lot of litter on the streets and sometimes problems with mice and other vermin. There is no neighbourhood supermarket, unless you count the petrol station. The square with amenities looks neglected.
Auto-translated to English by AIQuiet, fine, village-like, lots of nature/gardens, forest. Beautiful cycling routes…. Safe.
Auto-translated to English by AI.
Auto-translated to English by AIWe have been living here for 20 years with great pleasure. It is quiet living and a very clean environment. Lots of greenery and a petting zoo nearby.
Auto-translated to English by AIEverything within walking distance. 15 minutes by bike and you're right in the middle of nature! Public transport a 7-minute walk away! Theatre, restaurants, museums all within walking distance! The IJssel, where you can sit by the water, also nearby. What more could a person want!
Auto-translated to English by AII don't have much contact with the neighbours, but I work as a cashier in the supermarket we have here, so I do come into contact with many people in the neighbourhood. I've lived here for over 10 years and we have a nice petting zoo. 3 primary schools make it a hub for many families. It's usually quiet here, but unfortunately the youth on fatbikes cause regular nuisance.
Auto-translated to English by AIDiepeveen is a super beautiful and cosy village surrounded by nature, where everyone knows each other and is friendly, with schools nearby, plenty of space for young people to play or hang out, and moreover a stone's throw from Deventer.
Auto-translated to English by AIStatistics for Deventer
Figures on residents, liveability and the housing market
| Sale price | €510,435 | €464,109 |
|---|---|---|
| Sale per m² | €4,214 | – |
| Rent price | €1,489 p/m | €1,276 p/m |
| Rent per m² | €18 p/m | – |
Location and amenities
Koningin Wilhelminalaan 15, Bathmen






Risks and environmental factors
Noise, foundation and climate around this address
Noise levels
Foundation risk
Rainwater flooding
Flooding
Heat stress

Similar homes
View more homes nearby