Kornoeljedreef 24
Drevenbuurt, Vlaardingen
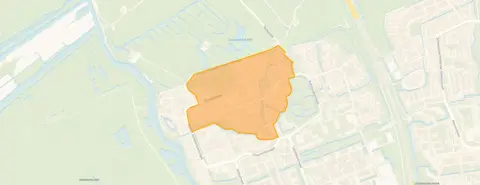 Neighbourhood
A quiet spot by the water
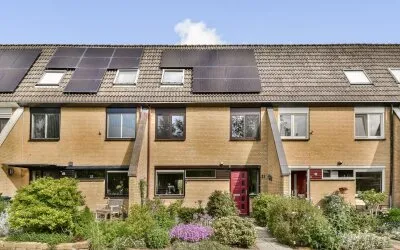
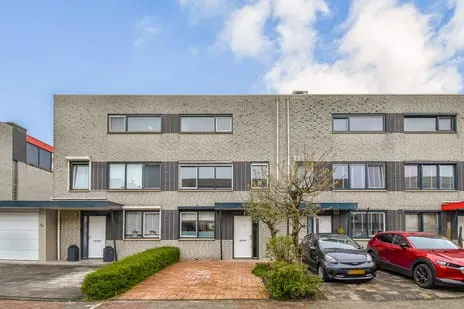
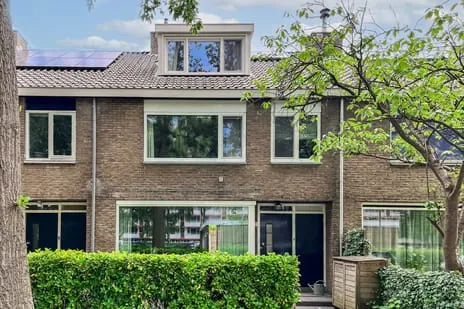
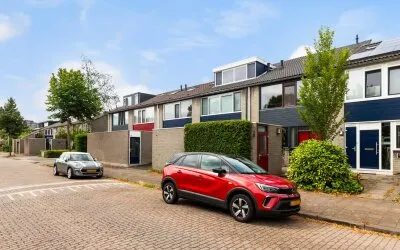
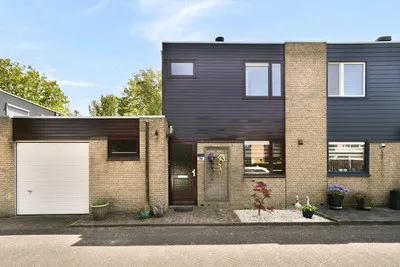
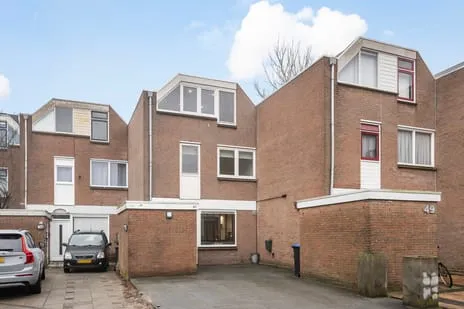
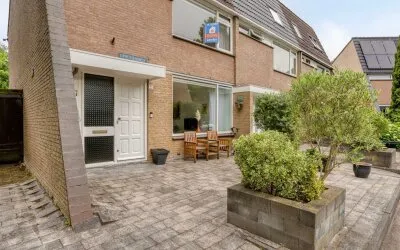
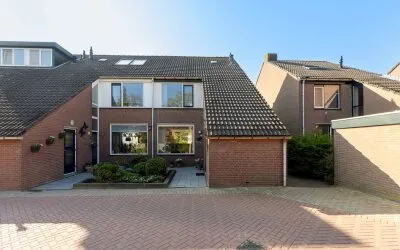
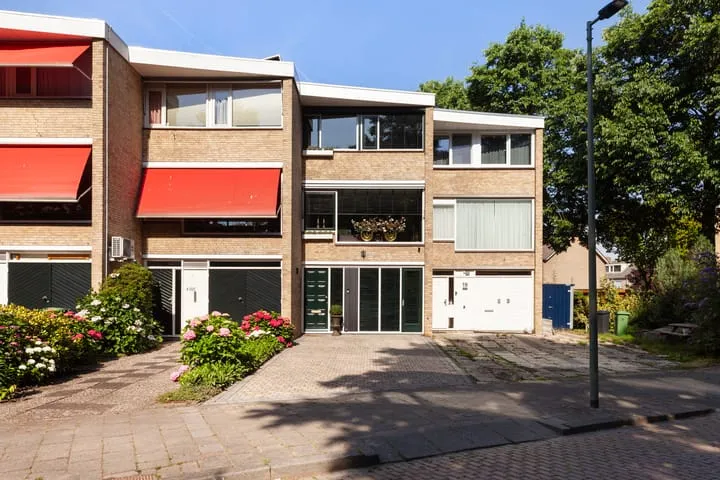
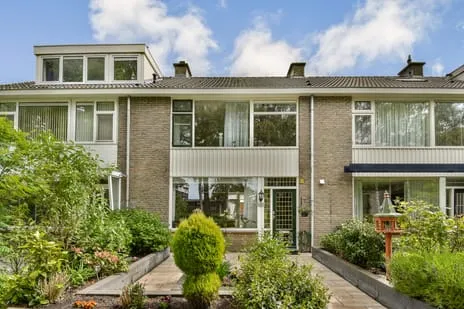
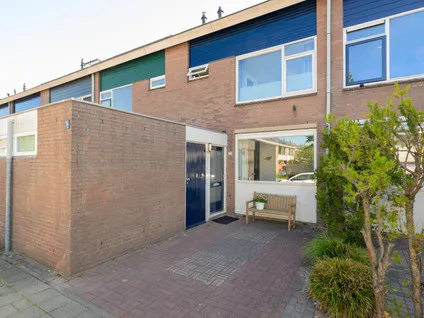
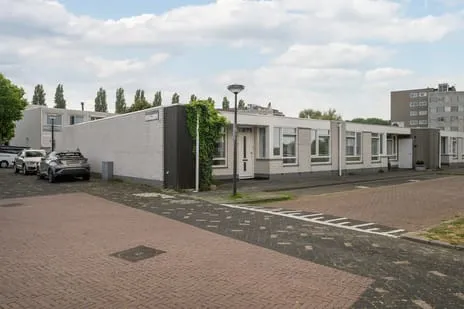
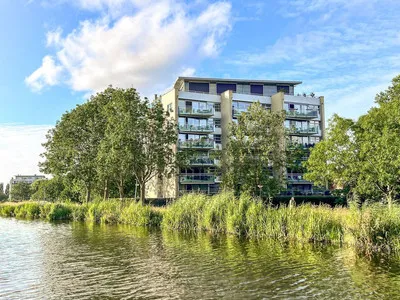
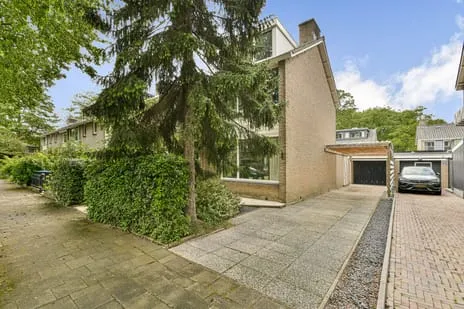
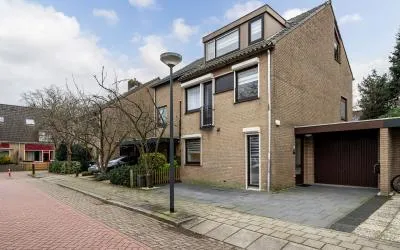
This terraced house on Kornoeljedreef 24 sits in the Drevenbuurt, a residential area in Vlaardingen where the streets are calm and the setting is green. The home is positioned along the water with a free view, and the garden faces southwest. At €575,000, the asking price is on the high side compared to other terraced houses in Vlaardingen, especially given the energy label C.
Inside the home
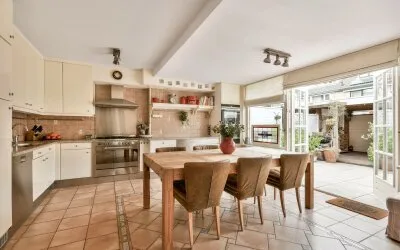
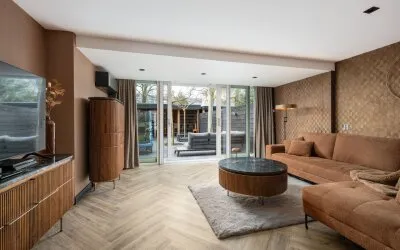
Built in 1976, this house offers five rooms, including four bedrooms and one bathroom, spread over three floors. The living area is listed as 136 m² by the agent, while the BAG registration records 133 m². The plot measures 158 m². The property includes a front and back garden, a balcony, and is fully owned. According to the agent, the home has roof insulation and double glazing, and heating is provided by a central heating boiler.
Life in the Drevenbuurt
Residents of the district give the area an average score of 6.96, based on three reviews. One resident says: "Child-friendly, social, lots of nature, clean." Another mentions: "Very kind people." A third review is less positive, describing neglect and advising to stay away from the park in the evening. The neighbourhood has about 3,500 residents, and a large share of the homes are owner-occupied. For more on the area, see the Drevenbuurt neighbourhood.
Amenities and transport
Daily errands are easy from here. Albert Heijn is on your doorstep, with Jumbo and Lidl just around the corner. For primary education, KBS De Hoeksteen and IKC De Ark are a couple of streets away. The nearest GP is Copenhaege Huisartsen, Praktijk Brouwer, and the BENU Apotheek Churchillsingel is nearby. Bus stops Overdrevenpad, Amsterdamlaan, and Jean Monnetring are all within a five-minute walk, served by lines 56 and 2,156. The nearest train station, Schiedam Centrum, is about 4.7 km away. For more on the wider area, see the municipality of Vlaardingen.
WOZ and address data
The WOZ value for this home is €494,000, as of 1 January 2025. The asking price is 16% above this value. Between 2020 and 2025, the WOZ value rose by 49%, from €331,000 to €494,000. Regarding address risks, the noise levels from road, rail, and air traffic are all below the relevant standards. The foundation risk indication is low, though the soil is peat, which is sensitive to settling. Pluvial flooding risk is elevated, while flood risk is low now and in 2050. These are area-level indications, not an inspection of this specific home.
Source and agent
At the time of writing, the home is offered via multiple channels, including Van Driel Makelaardij.
This summary was generated with AI and may contain errors. Always verify the details with the provider.
Features
Details of this home
Transfer
Price
Energy
 Save up to € 400 on your energy billCompare now
Areas and volume
 Insure your home and belongingsGet insured
Layout
Construction
Outdoor space
The WOZ value is set annually by the municipality with 1 January as its reference date, and therefore lags the market by about a year. It is an estimated market value, not a sale price.
Frequently asked questions
About Kornoeljedreef 24, Vlaardingen
How does the asking price compare to the WOZ value?
The asking price for this terraced house is €575,000. The WOZ value, as of 1 January 2025, is €494,000. According to the precomputed comparison, the asking price is 16% above the WOZ value. This means the asking price is higher than the municipal valuation, but the WOZ value is not the same as the market value.
What is the layout of this home?
The home has five rooms in total, including four bedrooms and one bathroom, spread over three floors. The living area is 136 m² according to the agent, while the BAG registration states 133 m². The plot is 158 m². There is a front and back garden, a balcony, and the property is fully owned.
What is the energy label and what does it mean?
The energy label for this home is C. This label indicates the energy performance of the home, but it does not directly describe the insulation or construction. The agent does mention that the home has roof insulation and double glazing. With label C, you can expect moderate energy costs, but the exact costs depend on usage and energy prices.
What is the foundation risk for this address?
The foundation risk indication for this address is low, according to public data. However, the soil type is peat, which is sensitive to settling. This is an area-level indication, not an inspection of this specific home. It means that the risk of foundation issues is considered low, but the soil condition is worth noting.
What are the flood and climate risks for this area?
The pluvial flooding risk (from heavy rain) is elevated, while the flood risk from rivers or the sea is low, both currently and in 2050. Heat stress is low now but is expected to become medium by 2050. These are area-level indications based on climate models, not a prediction for this specific property.
Which supermarkets are nearby?
There are several supermarkets within a short distance. Albert Heijn is about 469 metres away, Jumbo is 822 metres, and Lidl is 881 metres. Aldi and PLUS are a bit further, at 1.5 and 1.6 km respectively. This makes daily grocery shopping convenient.
What schools are close to this home?
There are several primary schools nearby. KBS De Hoeksteen is about 312 metres away, IKC De Ark is 413 metres, and IKC De Singel is 518 metres. Het Anker and 't Palet Holy are also within a short distance. For secondary education, the nearest school is about 2 km away.
How is the public transport in this area?
There are bus stops within a five-minute walk: Overdrevenpad (line 56), Amsterdamlaan (lines 2 and 156), and Jean Monnetring (lines 2 and 156). The nearest train station is Schiedam Centrum, about 4.7 km away. This provides options for both local and regional travel.
What do residents say about the Drevenbuurt?
Residents of the district give an average score of 6.96, based on three reviews. One resident describes the area as "Child-friendly, social, lots of nature, clean." Another says "Very kind people." A third review is less positive, mentioning neglect and advising to avoid the park in the evening. These reviews reflect the district as a whole, not just this specific neighbourhood.
Is the home offered by multiple agents?
Yes, at the time of writing, the home is offered via multiple channels. One of the agents is Van Driel Makelaardij. The listing is also available on Funda. This means you can find the same property through different sources.
Statistics for Drevenbuurt
Figures on residents, liveability and the housing market
Experiences from Holy Noord
How residents experience their district
Terrible. Used to be a nice neighbourhood with people who were proud of their house and garden. Now only neglect and people who couldn't care less about how everything looks. We're next to a park and green zone, but in the evening you have to stay away from there.
Auto-translated to English by AIChild-friendly, social, lots of nature, clean
Auto-translated to English by AIVery kind people
Auto-translated to English by AIStatistics for Holy Noord
Figures on residents, liveability and the housing market
| Sale price | €321,688 | €320,500 |
|---|---|---|
| Sale per m² | €4,184 | – |
| Rent price | €1,031 p/m | €1,031 p/m |
| Rent per m² | €12 p/m | – |
Experiences from Vlaardingen
How residents experience their municipality
Beautiful neighbourhood with many recreational opportunities
Auto-translated to English by AIThe neighbourhood is nice and for our apartment block there is a large green grass field with a small playground for the children. It's just that after half past six in the evening it's very difficult to find a parking spot close to home. My boyfriend often comes home later and then has to park his car outside the neighbourhood on the street of the Auto1st van Toorn garage. It's not nice when you come home around midnight and still have to walk almost 10 minutes.
Auto-translated to English by AIEverything is easily accessible. It's lively and child-friendly. All basic amenities are available. Litter is still an eyesore. So are incorrectly parked bicycles.
Auto-translated to English by AIQuiet neighbourhood, close to the centre of Vlaardingen and public transport within walking distance.
Auto-translated to English by AIA lot of noise. Street dirt.
Auto-translated to English by AII've been living here for 6 years with my brother, father and mother. As soon as we arrived, we were immediately welcomed by almost the entire neighbourhood. There are also many children living here, which I like.
Auto-translated to English by AIGood experience, nice neighbourhood and everything is nearby
Auto-translated to English by AITerrible. Used to be a nice neighbourhood with people who were proud of their house and garden. Now only neglect and people who couldn't care less about how everything looks. We're next to a park and green zone, but in the evening you have to stay away from there.
Auto-translated to English by AIStatistics for Vlaardingen
Figures on residents, liveability and the housing market
| Sale price | €374,349 | €330,453 |
|---|---|---|
| Sale per m² | €3,951 | – |
| Rent price | €1,645 p/m | €1,706 p/m |
| Rent per m² | €20 p/m | – |
Location and amenities
Kornoeljedreef 24, Vlaardingen






Risks and environmental factors
Noise, foundation and climate around this address
Noise levels
Foundation risk
Rainwater flooding
Flooding
Heat stress

Similar homes
View more homes nearby