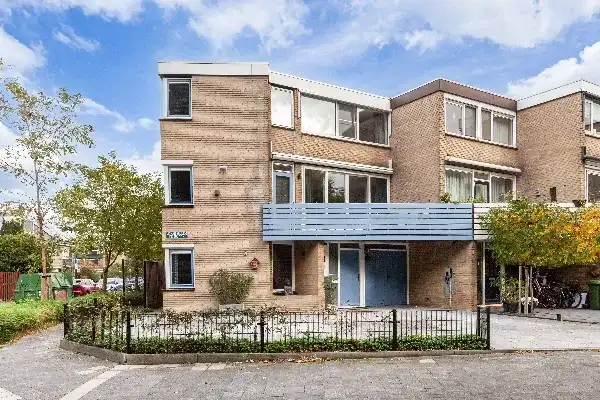
A bright apartment above the park
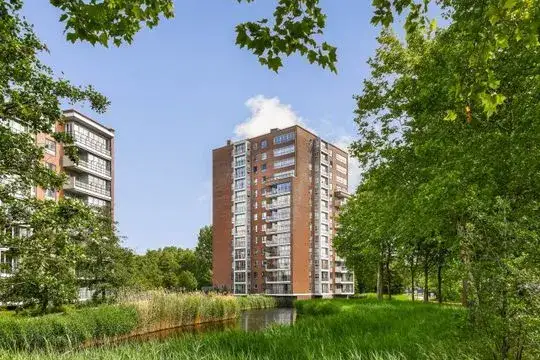
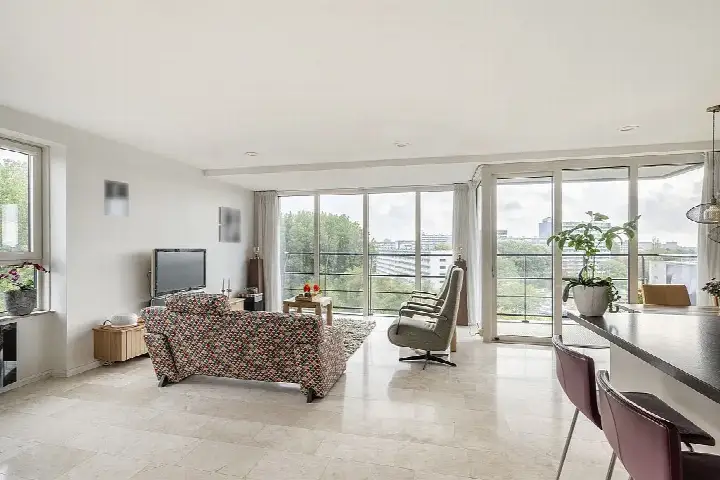
This apartment on the 13th floor of Drevenpark 105 looks out over the park and the open surroundings, with a free view that makes the home feel light and airy. It sits on a quiet road in a residential area, surrounded by greenery. The asking price of €650,000 is keen compared with the average asking price of €754,833 in the neighbourhood, a difference of 14 percent. For context, the average asking price per square metre in the neighbourhood is €4,817, while this home comes in at €4,545 per square metre. If you are looking at apartments in Vlaardingen, this one stands out for its position and price.
A home with a view and modern comforts
Built in 2006, this apartment spans one floor and includes four rooms, three bedrooms and one bathroom. The living area is 141 square metres according to the BAG registration, while the agent lists 143 square metres. The home has a balcony and a parking space in the underground garage. It is fully owned, and the agent notes that the property is fully insulated with HR glazing. Heating comes from geothermal energy, with underfloor heating throughout and a heat recovery system. The energy label is A, which is an efficient label. The monthly homeowners association fee is €272.24.
Life in Park Holy Noord
Park Holy Noord is a small neighbourhood with about 200 residents, and it is a place where people seem to know each other. Residents of the district give it an average score of 6.96, based on three reviews. One resident says: "Child-friendly, social, lots of nature, clean." Another resident describes it as a "good neighbourhood" with "very kind people." A third review is more critical, mentioning neglect and advising caution near the park in the evening. The neighbourhood has a high share of residents aged 65 and over, at 78 percent. For a closer look at what it is like to live here, see the Park Holy Noord neighbourhood.
Daily life and getting around
For groceries, you have Albert Heijn just around the corner, with Lidl and Jumbo a couple of streets away. IKC De Ark, a primary school, is on your doorstep, and KBS De Hoeksteen is a five-minute walk. The nearest GP is Copenhaege Huisartsen, Praktijk Brouwer, and the pharmacy Apotheek Copenhaege is just around the corner. Bus stops are close by: Amsterdamlaan is on your doorstep with lines 2 and 156, and Jean Monnetring is a couple of streets away with the same lines. The nearest train station is Schiedam Centrum, about 4.5 kilometres away. The municipality of the municipality of Vlaardingen offers these amenities within easy reach. According to public address-level risk data, the noise from road traffic is 57 dB Lden, which is above the standard, while railway and aircraft noise are below the norm. The foundation risk indication is low, though the soil is clay, which is sensitive to settling. The flood risk is low both now and in 2050, while heat stress is medium. These are area-level indications, not an inspection of this specific home.
About the listing
At the time of writing, the home is offered via multiple channels, including De Witte Garantiemakelaars Vlaardingen, Pararius and Funda.
This summary was generated with AI and may contain errors. Always verify the details with the provider.
Features
Details of this home
Transfer
Price
Energy
 Save up to € 400 on your energy billCompare now
Areas and volume
Layout
Construction
Outdoor space
Frequently asked questions
About Drevenpark 105, Vlaardingen
How does the asking price compare with other homes in the neighbourhood?
The asking price of €650,000 is 14 percent below the average asking price of €754,833 in the neighbourhood. The average asking price per square metre in the neighbourhood is €4,817, while this home is listed at €4,545 per square metre. This makes the price keen relative to the local market, though the final value depends on what buyers are willing to pay.
What is the layout of this apartment?
The apartment has four rooms, including three bedrooms and one bathroom, all on a single floor. The living area is 141 square metres according to the BAG registration, while the agent lists 143 square metres. There is a balcony and a parking space in the underground garage. The home is on the 13th floor, which gives it a free view over the park and open surroundings.
What is the energy label and what does it mean for costs?
The energy label is A, which is an efficient label. This means the home is likely to have relatively low energy costs compared with less efficient labels. The agent also notes that the property is fully insulated with HR glazing, and heating comes from geothermal energy with underfloor heating throughout and a heat recovery system. These features contribute to the home's energy performance.
What is the homeowners association fee?
The monthly homeowners association fee is €272.24. This fee typically covers shared costs such as maintenance of common areas, the building's exterior and possibly the underground garage. The exact coverage depends on the association's budget and regulations, which are not detailed in the listing.
What is the noise situation around this address?
According to public address-level risk data, road traffic noise is 57 dB Lden, which is above the standard. Railway noise is 17 dB Lden and aircraft noise is 41 dB Lden, both below the norm. These are area-level indications based on public data, not a measurement inside the home itself.
What is the foundation risk for this property?
The foundation risk indication is low, according to public address-level data. The soil is clay, which is sensitive to settling, but the risk level is still assessed as low. This is an area-level indication, not an inspection of this specific home. For a definitive assessment, a structural survey would be needed, but that is not part of the listing.
What are the flood and heat stress risks?
The flood risk is low both now and in 2050, according to public climate data. Heat stress is medium, both currently and in 2050. These are area-level indications based on the Klimaateffectatlas, not a specific assessment of this property. They give a general sense of how the area may be affected by climate-related factors.
What amenities are within walking distance?
Albert Heijn is just around the corner, with Lidl and Jumbo a couple of streets away. IKC De Ark primary school is on your doorstep, and KBS De Hoeksteen is a five-minute walk. The nearest GP and pharmacy are both just around the corner. Bus stops with lines 2 and 156 are on your doorstep at Amsterdamlaan and a couple of streets away at Jean Monnetring.
How is the neighbourhood rated by residents?
Residents of the district give it an average score of 6.96, based on three reviews. One resident describes it as "child-friendly, social, lots of nature, clean," while another calls it a "good neighbourhood" with "very kind people." A third review is more critical, mentioning neglect and advising caution near the park in the evening. The reviews reflect the district as a whole, not just this specific neighbourhood.
What is the demographic makeup of the neighbourhood?
The neighbourhood has about 200 residents, with a high share of people aged 65 and over at 78 percent. Households without children make up 57 percent, and single-person households 35 percent. The average household size is 1.8 people. This suggests a quiet, older population, though individual experiences may vary.