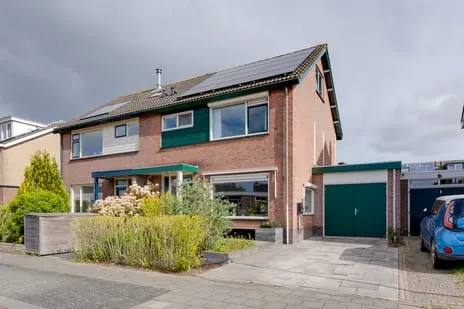
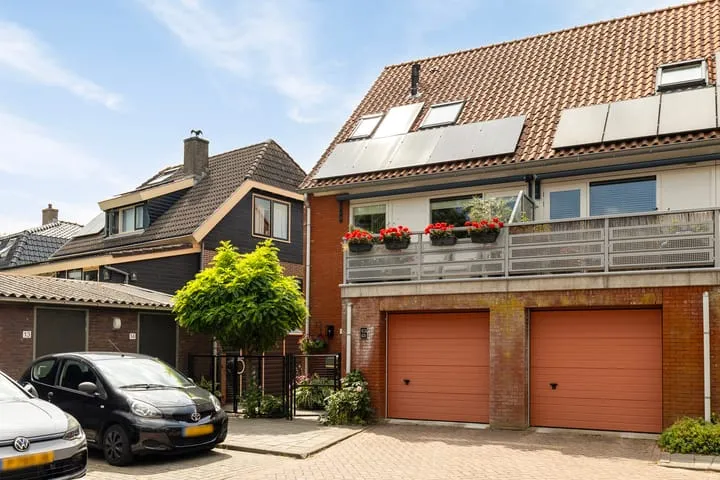
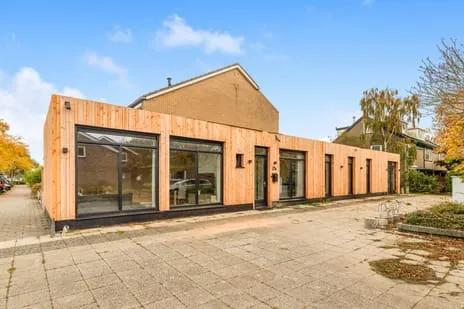
Kosterijstraat 20
Ruijterstraat en omgeving, Koggenland
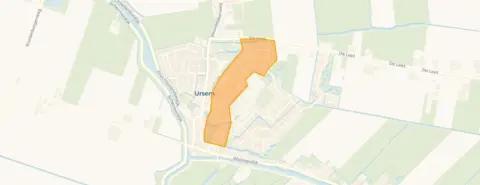 Neighbourhood
A quiet spot in Ursem
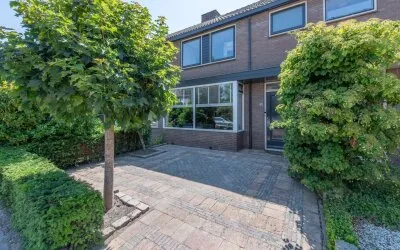
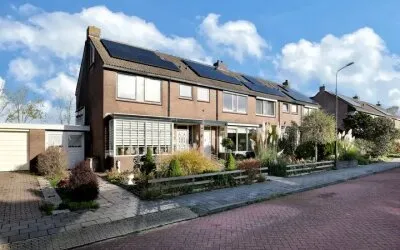
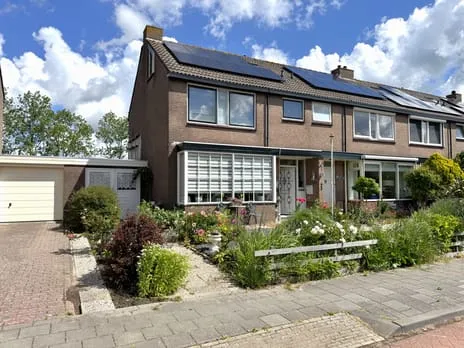
Tucked away on a quiet road in a residential area, this terraced house on Kosterijstraat 20 sits in the Ruijterstraat en omgeving neighbourhood of Ursem, part of the municipality of Koggenland. The home dates from 1973 and carries an energy label A. With an asking price of €425,000, the price per square metre comes to €3,080 based on the agent's floor area, which is in line with the market for terraced houses in Koggenland.
The home itself
This three-storey family home offers six rooms, including five bedrooms and one bathroom. The living area is 153 square metres according to the BAG registration, while the agent lists 138 square metres; the plot is 175 square metres in both. The property has a front and back garden, with the back garden facing south and accessible via the back alley. It is freehold, and the agent notes insulation in the roof, double glazing, HR glazing, wall and floor insulation, plus a central heating boiler and partial underfloor heating.
Life in Ruijterstraat en omgeving
Residents of the district give their surroundings an average score of 8.4, based on five reviews. One resident says: "It's a very cosy neighbourhood" and adds that neighbours help each other and keep the area clean together. Another resident notes that there is not much contact with the neighbours, but it is cosy and "you have to do it yourself". The neighbourhood counts about 485 inhabitants, with a mix of ages and household types. The Ruijterstraat en omgeving neighbourhood is a small community where the majority of homes are owner-occupied.
Amenities and transport
The SPAR supermarket is just around the corner, and the nearest GP practice, Huisartsenpraktijk Ursem, is a couple of streets away. For primary education, there are several schools within a short drive, including Rooms Katholieke Basisschool De Ark and Kindcentrum De Bonte Mol. Bus line 409 stops at Ursem, Kerkebuurt, a couple of streets away, and the nearest train station is Obdam, about 5.4 kilometres off. The wider area falls under the municipality of Koggenland.
WOZ and address data
No WOZ value is available for this property, so no comparison with the asking price or historical development can be made. According to public address-level risk data, the noise from road traffic is 48 dB Lden and from air traffic 38 dB Lden, both below the noise standard. The foundation risk indication is low, though the soil is clay, which is sensitive to settling. Pluvial flooding at heavy rain is elevated, and the current flood risk is medium, as is the 2050 projection; heat stress is currently low but medium by 2050. These are area-level indications, not an inspection of this specific home.
Source and agent
At the time of writing, the home is offered via multiple channels, including Broekman Makelaars Heerhugowaard and Broekman Makelaars Heerhugowaard on Funda.
This summary was generated with AI and may contain errors. Always verify the details with the provider.
Features
Details of this home
Transfer
Price
Energy
 Save up to € 400 on your energy billCompare now
Areas and volume
 Insure your home and belongingsGet insured
Layout
Construction
Outdoor space
The WOZ value is set annually by the municipality with 1 January as its reference date, and therefore lags the market by about a year. It is an estimated market value, not a sale price.
Frequently asked questions
About Kosterijstraat 20, Ursem (Gem. Koggenland)
What is the asking price and how does it compare to the market?
The asking price is €425,000. Based on the agent's floor area of 138 square metres, that works out to €3,080 per square metre, which is in line with the market for terraced houses in Koggenland. The home has been listed since 7 August 2026.
How many rooms and bedrooms does this home have?
According to the agent, the home has six rooms in total, including five bedrooms and one bathroom, spread over three floors. The living area is listed as 138 square metres by the agent, while the BAG registration states 153 square metres. The plot is 175 square metres.
What is the energy label and what does it mean for costs?
The energy label is A, which is an efficient label. The agent notes that the home has roof insulation, double glazing, HR glazing, wall insulation and floor insulation, as well as a central heating boiler and partial underfloor heating. These features can help keep energy costs relatively low, though actual costs depend on usage.
Is there a WOZ value available for this property?
The WOZ value is the municipal valuation, but it is not available here, so no comparison with the asking price or historical development can be made.
What are the noise levels around this address?
According to public address-level data, the road traffic noise is 48 dB Lden and air traffic noise is 38 dB Lden, both below the Dutch noise standard. These are area-level indications, not measurements taken at the property itself.
What is the foundation risk for this home?
The foundation risk indication is low, according to public data. The soil is clay, which is sensitive to settling. This is an area-level indication, not an inspection of this specific home's foundation.
What about flooding and heat stress risks?
Public climate data indicates that pluvial flooding at heavy rain is elevated, and the current flood risk is medium, as is the 2050 projection. Heat stress is currently low but is expected to be medium by 2050. These are area-level indications.
Which supermarkets are nearby?
The nearest supermarket is a SPAR, about 390 metres away, which is just around the corner. Other supermarkets within a few kilometres include a Lidl at about 3.5 kilometres and an Albert Heijn at about 3.7 kilometres.
What schools are in the area?
There are several primary schools within a short distance, including Rooms Katholieke Basisschool De Ark at about 3.3 kilometres and Kindcentrum De Bonte Mol at about 3.4 kilometres. For secondary education, the nearest school is about 6.7 kilometres away.
What public transport options are available?
The nearest bus stop is Ursem, Kerkebuurt, about 363 metres away, served by bus line 409. The nearest train station is Obdam, about 5.4 kilometres from the home.
What is the neighbourhood like according to residents?
Residents of the district give an average score of 8.4 out of 10, based on five reviews. One resident describes it as a very cosy neighbourhood where neighbours help each other and keep the area clean. Another notes that there is not much contact with neighbours, but it is cosy and you have to do it yourself.
Why are there no property details in this listing?
The listing does not state a WOZ value. As a result, no comparison with the asking price or historical development can be made. Other details, such as the energy label and floor areas, are provided by the agent.
Statistics for Ruijterstraat en omgeving
Figures on residents, liveability and the housing market
Experiences from Ursem
How residents experience their district
Not much contact with the neighbours, but it's cosy, you have to do it yourself
Auto-translated to English by AIVery cosy with each other and we all help each other and we keep the neighbourhood clean together and that is very cosy together
Auto-translated to English by AIGreat
Auto-translated to English by AINice and good and cosy
Auto-translated to English by AIIt's a very nice neighbourhood and everyone is friendly to you, lovely to live here
Auto-translated to English by AIStatistics for Ursem
Figures on residents, liveability and the housing market
Experiences from Koggenland
How residents experience their municipality
Not much contact with the neighbours, but it's cosy, you have to do it yourself
Auto-translated to English by AIVery cosy with each other and we all help each other and we keep the neighbourhood clean together and that is very cosy together
Auto-translated to English by AIGreat
Auto-translated to English by AINice and good and cosy
Auto-translated to English by AIIt's a top neighbourhood
Auto-translated to English by AII experience the neighbourhood as very pleasant. Everyone is friendly, even though I don't know anyone. I sometimes find that a pity. Recently we had a market on the Dorpsstraat and then I felt very connected to my village. Events like that are very nice. By car, everything is just harder to reach than by bike. I also miss rubbish bins on the Dorpsstraat. You can hardly find any. That's why there is often litter on the pavement. Also, households should be encouraged more to install solar panels and remove as many paving stones as possible. Also, more charging points for electric cars should be installed in parking lots. Those are all tips to make it greener, but it's not that the neighbourhood is bad now.
Auto-translated to English by AIJust a fine place. Nice and quiet too. Only a shame that amenities are quite far away.
Auto-translated to English by AIIt's a very nice neighbourhood and everyone is friendly to you, lovely to live here
Auto-translated to English by AIStatistics for Koggenland
Figures on residents, liveability and the housing market
| Sale price | €649,500 | €623,749 |
|---|---|---|
| Sale per m² | €3,727 | – |
| Rent price | €1,013 p/m | €1,013 p/m |
| Rent per m² | €15 p/m | – |
Location and amenities
Kosterijstraat 20, Ursem (Gem. Koggenland)






Risks and environmental factors
Noise, foundation and climate around this address

-97da0bd6.webp)
-bc7f077d.webp)