A friendly terraced house in Bolsward-Noord
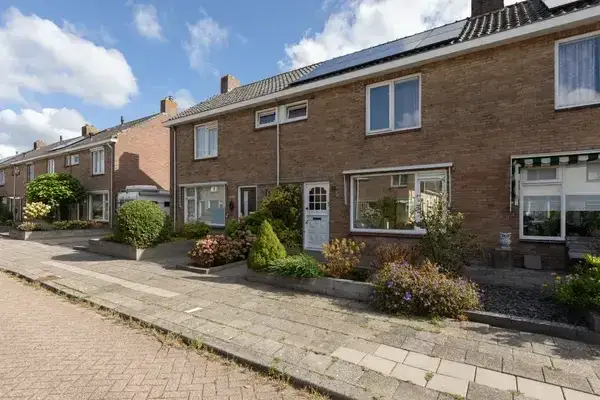
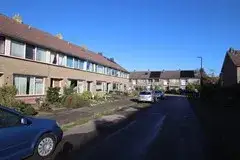
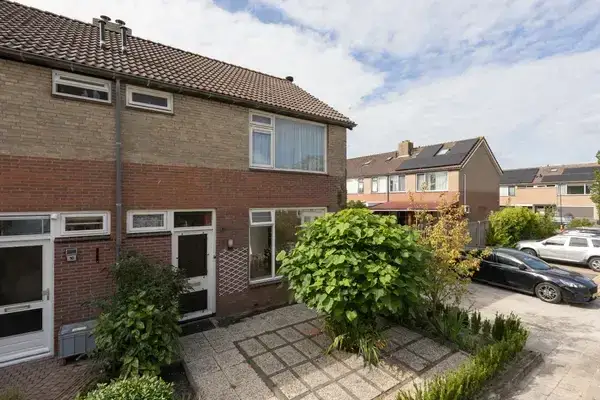
On L.J. Timmerstraat 36 in Bolsward-Noord, this terraced house from 1961 offers a warm welcome. With three floors and a garden facing southwest, it's a home that feels both practical and inviting. The asking price is €269,000. For context, [terraced houses in Súdwest-Fryslân]( /koopwoningen/sudwest-fryslan/tussenwoningen/ ) are part of a varied market.
Inside the home
According to the agent, the home has four rooms, including three bedrooms and one bathroom, spread over three floors. The living area is listed as 79 m² by the agent, while the BAG registration records 95 m². The plot measures 135 m². The garden is a back garden of 60 m² plus a front garden of 24 m², oriented to the southwest. The property is fully owned, has wall insulation, and is heated by a central heating boiler.
Life in Bolsward-Noord
Residents of the district of Bolsward give their area a high average score of 8.44, based on four reviews. One resident says: "Nice neighbourhood, quiet place where children can play and walk around safely. No trouble from cars and a nice playground nearby. The people in the area are friendly and helpful. Beautiful walking path through the meadows and easily accessible from the ring road." Another adds: "Everyone is always friendly and you know most people. There are plenty of schools and facilities to have fun with your friends. Furthermore, there is a lot of greenery and it is a clean neighbourhood." The neighbourhood has around 1,930 residents, with a mix of ages and household types. [The Bolsward-Noord neighbourhood]( /buurt/bolsward-noord-sudwest-fryslan/ ) seems to be a place where community matters.
Amenities and transport
Daily errands are easy from here. The Poiesz supermarket is on your doorstep, with Jumbo and Aldi just around the corner. For schools, Marne college is a couple of streets away, and IKC Sint Maarten is also nearby. The GP practice Gezondheidscentrum De Brigade is a ten-minute walk, and the BENU Apotheek Bolsward is just around the corner. For public transport, the bus stop Bolsward, Gysbert Japicxlaan is on your doorstep with lines 190 and 390, and other stops are a couple of streets away. The nearest train station is IJlst, about 8.7 km away. [The municipality of Súdwest-Fryslân]( /gemeente/sudwest-fryslan/ ) offers a range of facilities.
WOZ and address data
No WOZ value is available for this property. The address has some risk indications at area level. The noise from road traffic is 48 dB Lden, which is not above the noise standard. The foundation risk indication is medium, as the home was built in 1961 on clay soil, possibly with wooden piles or a shallow foundation, and the area is a KCAF attention zone. For climate, pluvial flooding risk is medium, current flood risk is low, and heat stress is medium, both now and in 2050. These are area-level indications, not an inspection of this specific home.
Source and agent
At the time of writing, the home is offered via multiple channels, including Chris Draijer Makelaardij and other platforms.
This summary was generated with AI and may contain errors. Always verify the details with the provider.
Features
Details of this home
Transfer
Price
Energy
 Save up to € 400 on your energy billCompare now
Areas and volume
Layout
Construction
Outdoor space
Frequently asked questions
About L.J. Timmerstraat 36, Bolsward
What is the asking price for this home?
The asking price is €269,000. The home is a terraced house built in 1961 with an energy label C. The living area is listed as 79 m² by the agent, while the BAG registration records 95 m². No comparison with the neighbourhood average is provided, so the price is stated as is.
What is the layout of this terraced house?
According to the agent, the home has four rooms, including three bedrooms and one bathroom, spread over three floors. The living area is listed as 79 m² by the agent, while the BAG registration records 95 m². The plot measures 135 m². There is a back garden of 60 m² and a front garden of 24 m², oriented to the southwest.
Is there a WOZ value available for this property?
No WOZ value is stated for this property. As a result, there is no comparison with the asking price or historical development to share. The asking price is €269,000, and the home was built in 1961.
What are the risk indications for this address?
The address has area-level risk indications. The foundation risk is medium, as the home was built in 1961 on clay soil, possibly with wooden piles or a shallow foundation, and the area is a KCAF attention zone. Pluvial flooding risk is medium, current flood risk is low, and heat stress is medium, both now and in 2050. These are indications at area level, not an inspection of this specific home.
What amenities are nearby?
The Poiesz supermarket is on your doorstep, with Jumbo and Aldi just around the corner. For schools, Marne college is a couple of streets away, and IKC Sint Maarten is also nearby. The GP practice Gezondheidscentrum De Brigade is a ten-minute walk, and the BENU Apotheek Bolsward is just around the corner. The nearest hospital is Antonius Ziekenhuis in Sneek, about 9 km away.
How is the public transport in this area?
The bus stop Bolsward, Gysbert Japicxlaan is on your doorstep, with lines 190 and 390. Other stops, Bolsward, Bargefenne and Bolsward, Laag Bolwerk, are a couple of streets away, with lines 92, 99, and 355. The nearest train station is IJlst, about 8.7 km away. No travel times or destinations are stated.
What do residents say about living in this district?
Residents of the district of Bolsward give their area an average score of 8.44, based on four reviews. One resident says: "Nice neighbourhood, quiet place where children can play and walk around safely. No trouble from cars and a nice playground nearby. The people in the area are friendly and helpful." Another adds: "Everyone is always friendly and you know most people. There are plenty of schools and facilities to have fun with your friends."
What is the energy label of this home?
The energy label is C. This label indicates moderate energy efficiency, so heating costs are likely to be moderate. The home has wall insulation and a central heating boiler, according to the agent. The year of construction is 1961. No further energy details are stated.