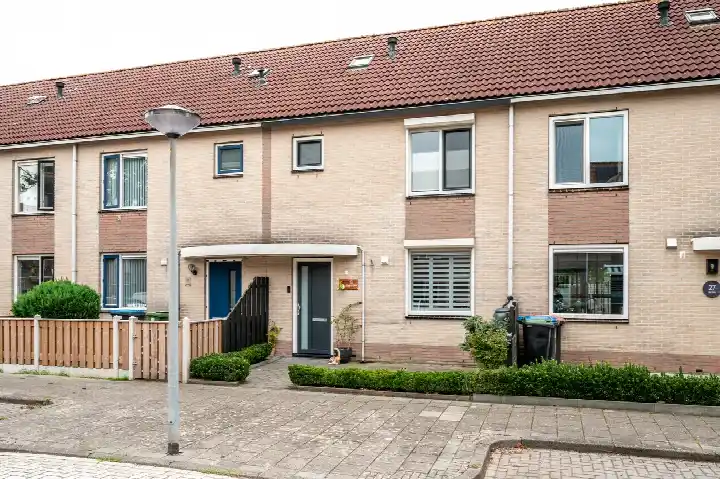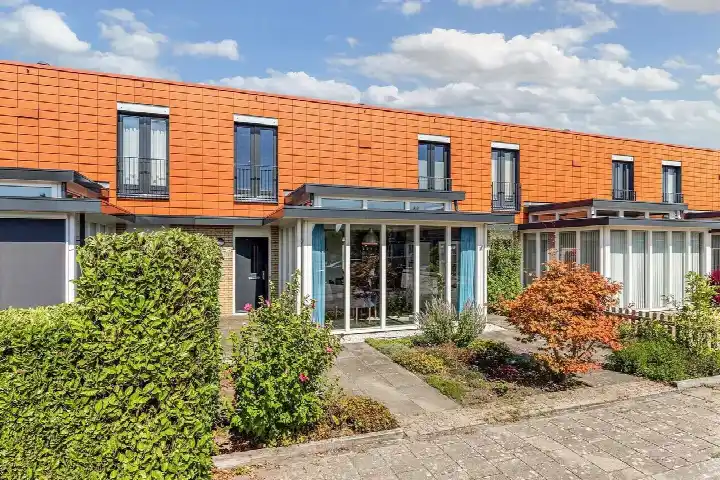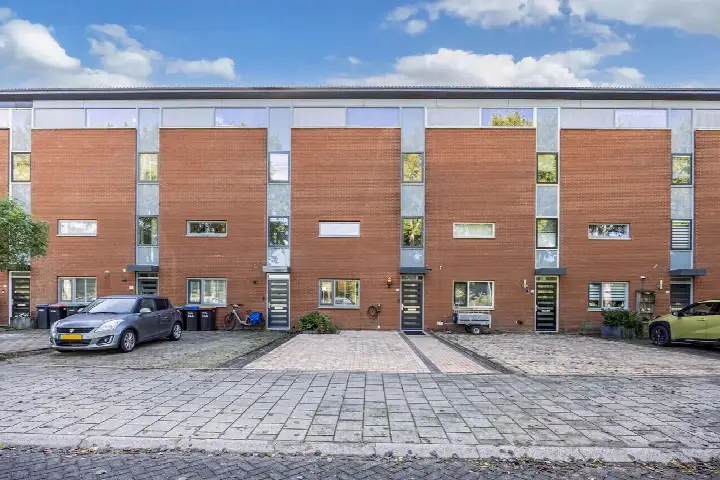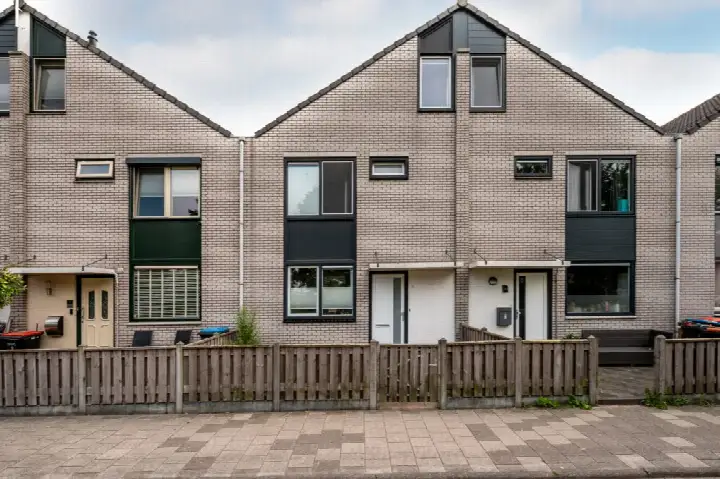
A spacious family home in Lelystad's Rivierenbuurt
This terraced house on Maasstraat 9 sits in the Rivierenbuurt, a quiet part of Lelystad's Waterwijk-Landerijen district. The home was built in 1996 and carries an efficient energy label A. With a living area of 161 m², it is 55% larger than the neighbourhood average of 104 m². The asking price of €479,500 sits 35% above the average asking price of €354,500 for terraced houses in Lelystad, which puts it on the high side compared with the local market.
Inside the home
According to the agent, the home has five rooms, four bedrooms and one bathroom spread over four floors, with a volume of 590 m³. The garden is a rear garden of 246 m² with parking space. The agent states the home has roof, wall and floor insulation as well as double glazing (HR+ or HR++). Heating comes from district heating and there is also a fireplace.
Life in the Rivierenbuurt
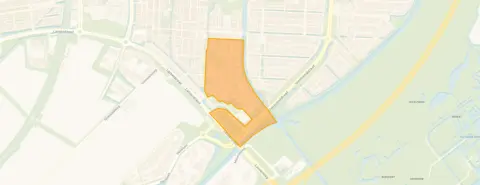
Residents of the Waterwijk-Landerijen district give their area an average score of 7.7, based on five reviews. One resident says: "Nice quiet neighbourhood, only decent friendly people live here, good fun contacts with the neighbours, and they also keep a good eye on strange events in the area." Another adds: "Child-friendly neighbourhood with lots of green, quiet neighbourhood with shops and schools nearby." The neighbourhood itself has around 1,525 residents, and 92% of the homes are single-family houses. The area is moderately urban, with an address density of 1,317 per km². For more context, you can read about the Rivierenbuurt neighbourhood.
Amenities and transport
The Jumbo supermarket is just around the corner, with the Albert Heijn a ten-minute walk away. Vrijeschool Lelystad is on your doorstep, and CBS 3sprong and De Lispeltuut are a couple of streets away. The GP practice Gezondheidscentrum Waterwijk Lelystad is a couple of streets away, and Apotheek Reuvers is a ten-minute walk. Bus stops at Zwartezeestraat and Oostzeestraat, served by lines 6, 7, 16 and 612, are a five-minute walk. Lelystad Centrum station is a ten-minute walk away. The municipality of Lelystad offers further amenities and services, as described on the municipality of Lelystad.
WOZ and address data
No WOZ value is available for this property. The address-level risk data from public sources indicates that road traffic noise is above the norm at 49 dB Lden, while railway and aircraft noise are below their norms. The foundation risk indication is low, though the clay soil is noted as sensitive to settlement. Pluvial flooding risk is low, current flood risk is elevated, and heat stress is expected to be low now and medium by 2050. These are area-level indications, not an inspection of this specific home.
Source
At the time of writing, the home is offered only via De Huisvrienden Makelaars.
This summary was generated with AI and may contain errors. Always verify the details with the provider.
Features
Details of this home
Transfer
Price
Energy
 Save up to € 400 on your energy billCompare now
Areas and volume
Layout
Construction
Outdoor space
The WOZ value is set annually by the municipality with 1 January as its reference date, and therefore lags the market by about a year. It is an estimated market value, not a sale price.
Frequently asked questions
About Maasstraat 9, Lelystad
How does the asking price compare with other homes in the neighbourhood?
The asking price of €479,500 is 35% above the average asking price of €354,500 in the Rivierenbuurt. The average price per m² in the neighbourhood is €3,457, while this home is listed at €2,978 per m² based on the agent's floor area. Four homes are currently available in the neighbourhood, with asking prices ranging from €345,000 to €365,000.
What is the layout of this terraced house?
According to the agent, the home has five rooms, four bedrooms and one bathroom spread over four floors. The living area is 161 m² and the volume is 590 m³. The rear garden measures 246 m² and there is parking space. The property was built in 1996.
What energy label does this home have?
The home has energy label A, which is an efficient label. The agent also states the home has roof, wall and floor insulation as well as double glazing (HR+ or HR++). Heating is provided by district heating, and there is also a fireplace. The energy label reflects the official registration, while the insulation details come from the agent's listing.
What do residents say about living in this area?
Residents of the Waterwijk-Landerijen district give their area an average score of 7.7 out of 10, based on five reviews. One resident describes it as a "nice quiet neighbourhood" with friendly people and good neighbourly contacts. Another mentions it is a "child-friendly neighbourhood with lots of green" and shops and schools nearby. These reviews describe the wider district rather than the Rivierenbuurt specifically.
What shops and schools are nearby?
The Jumbo supermarket is about 700 metres away, and the Albert Heijn is roughly 1.5 km from the home. Vrijeschool Lelystad is about 114 metres away, with CBS 3sprong and De Lispeltuut both around 458 metres. The GP practice Gezondheidscentrum Waterwijk Lelystad is about 676 metres away, and Apotheek Reuvers is roughly 862 metres away.
What public transport options are available?
The nearest bus stop is Lelystad, Zwartezeestraat, about 545 metres away, served by lines 6, 7, 16 and 612. The stop at Lelystad, Oostzeestraat is about 689 metres away with the same lines. Lelystad Centrum train station is approximately 2.7 km from the home.
What are the noise levels around this address?
According to public address-level data, road traffic noise is measured at 49 dB Lden, which is above the noise norm. Railway noise is 26 dB Lden and aircraft noise is 32 dB Lden, both below their respective norms. These are area-level indications based on public data, not measurements taken at the property itself.
What is the foundation risk for this property?
The foundation risk indication for this address is low, according to public data. The soil is clay, which is noted as sensitive to settlement. This is an area-level indication from public sources such as the Klimaateffectatlas, not an inspection of this specific home's foundation.
How does the living area compare with other homes in the neighbourhood?
The living area of this home is 161 m², which is 55% larger than the neighbourhood average of 104 m². The average price per m² in the neighbourhood is €3,457, while this home is listed at €2,978 per m² based on the agent's floor area. The plot measures 231 m² according to both the BAG registration and the agent.