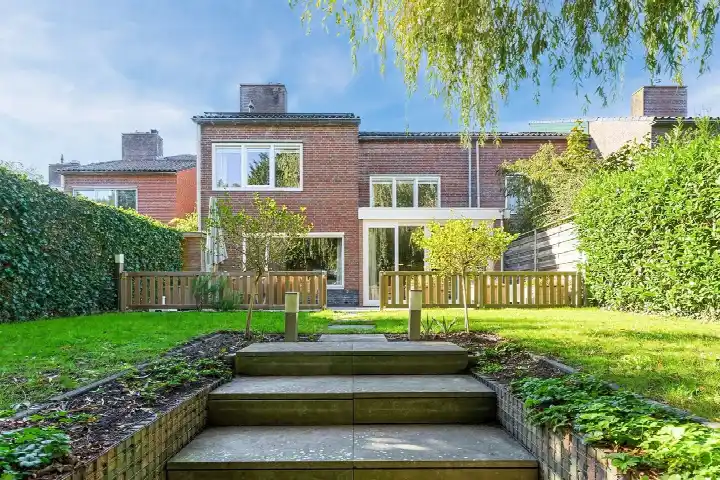
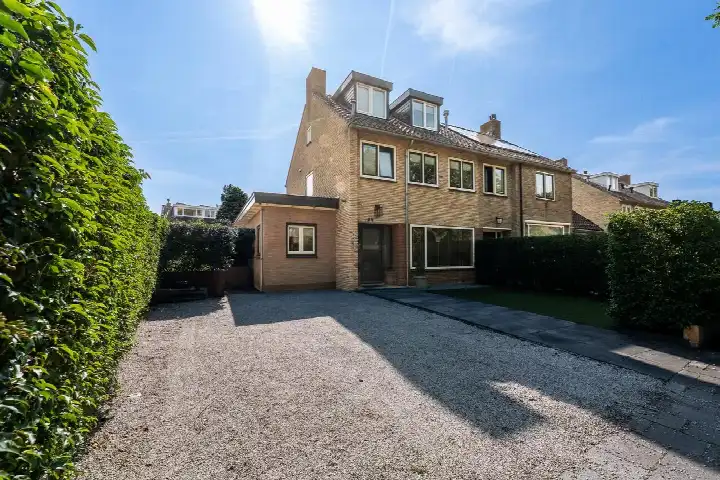
A spacious family home in Hilversumse Meent
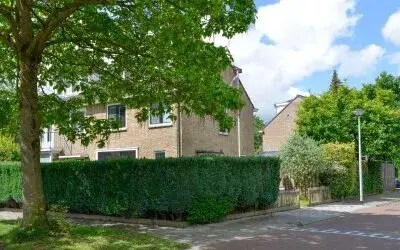
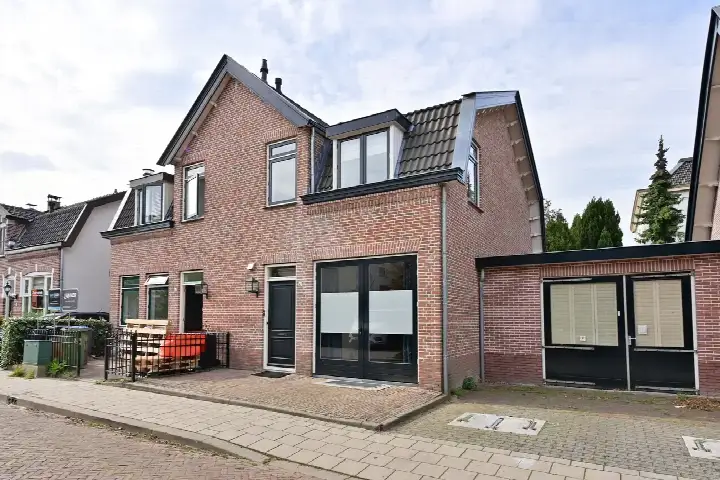
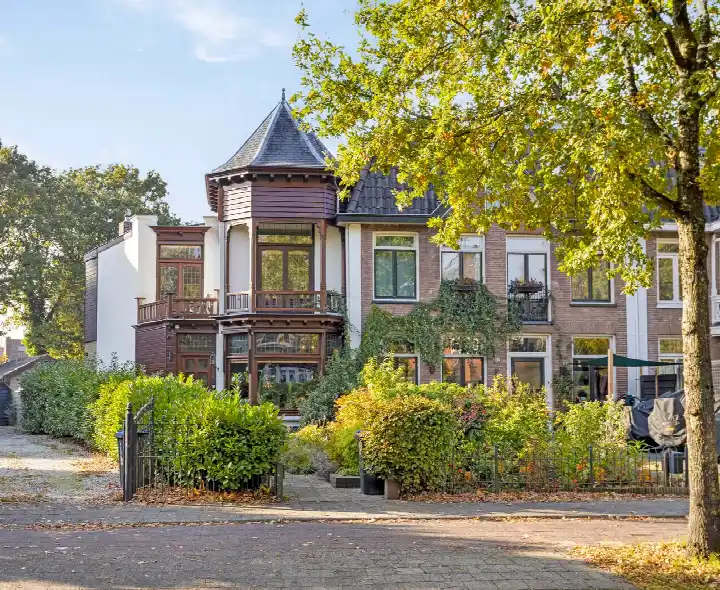
This terraced house on Meikevermeent 28 sits in the Hilversumse Meent, a residential part of Hilversum where the streets are quiet and the pace of life feels unhurried. Built in 1976, the home has an energy label A, which is an efficient label, so you can expect relatively modest energy costs. With a living area of 185 m² according to the BAG registration, this is a generous home, and the asking price of €875,000 is on the high side compared with the neighbourhood average asking price of €612,000. For context, terraced houses in Hilversum are part of a market where the average asking price per m² is €4,353.
The home itself
The listing does not provide details on the layout, number of rooms, or outdoor space, so we cannot say how many bedrooms or bathrooms the home has, or whether there is a garden or garage. What we do know is that the home was built in 1976 and carries an energy label A. The plot measures 330 m² according to the BAG registration, which gives a price per m² of €4,730 based on the living area. The asking price is 43% above the neighbourhood average asking price of €612,000, and the living area is 29% larger than the neighbourhood average of 143 m².
Life in Hilversumse Meent
Residents across the municipality of Hilversum give their living environment an average score of 7.61, based on 31 reviews. One resident says: "Generally good but things can always be better in my opinion." Another notes: "Within a reasonable distance you have supermarkets or the train station. Easily accessible from the motorway." A third resident, writing about the Kerkelanden area, mentions a "safe neighbourhood, occasionally some nuisance from young people." The neighbourhood itself has around 4,180 inhabitants, with a mix of households, including many with children. The neighbourhood is part of a municipality where the housing stock is predominantly from the 1970s to 1990s, and most homes are owner-occupied.
Amenities and transport
For daily errands, the Albert Heijn is just around the corner, and the SPAR express is a ten-minute walk away. The De Gooise Daltonschool is a couple of streets away, and the Vituscollege for secondary education is about a ten-minute walk. The nearest GP is Huisartspraktijk J. van Dok, and the Service Apotheek de Meent is just around the corner. For public transport, the bus stop Hilversum, Vlindermeent is just around the corner, served by bus line 5. The nearest train station is Bussum Zuid, about 1.9 km away. The municipality of Hilversum offers a range of amenities within easy reach. According to public address-level risk data, the noise from road traffic is 44 dB Lden, from rail traffic 29 dB Lden, and from air traffic 45 dB Lden, all below the relevant noise standards. The foundation risk indication is low, with a soil type of sand. For climate risks, the indication for pluvial flooding is medium, the current flood risk is medium, and by 2050 the flood risk is expected to be low. Heat stress is currently low, but by 2050 it is expected to be medium. These are area-level indications, not an inspection of this specific home.
Source
At the time of writing, the home is offered only via Westeneng Verbeek Makelaardij.
This summary was generated with AI and may contain errors. Always verify the details with the provider.
Features
Details of this home
Transfer
Price

Areas and volume
Construction
The WOZ value is set annually by the municipality with 1 January as its reference date, and therefore lags the market by about a year. It is an estimated market value, not a sale price.
Frequently asked questions
About Meikevermeent 28, Hilversum
How does the asking price compare with other homes in the neighbourhood?
The asking price of €875,000 is 43% above the neighbourhood average asking price of €612,000. The average asking price per m² in the neighbourhood is €4,353, while this home is listed at €4,730 per m² based on the BAG living area. The price verdict is that it is on the high side compared with the neighbourhood average.
What is the living area of this home?
According to the BAG registration, the living area is 185 m², which is 29% larger than the neighbourhood average of 143 m². The plot measures 330 m² according to the BAG registration. The listing does not state the number of rooms, bedrooms, or bathrooms.
What is the energy label of this home?
The energy label is A, which is an efficient label. This means you can expect relatively modest energy costs compared with less efficient labels. The listing does not provide details on insulation or heating installations.
What is the WOZ value of this home?
The WOZ value is the municipal valuation on a reference date, and it is not included in the listing data. Therefore, we cannot compare it with the asking price or describe its development over the past five years.
What are the noise levels around this address?
According to public address-level risk data, the noise from road traffic is 44 dB Lden, from rail traffic 29 dB Lden, and from air traffic 45 dB Lden, all below the relevant noise standards. These are area-level indications, not measurements taken at the home itself.
What is the foundation risk for this home?
The foundation risk indication is low, with a soil type of sand. This is an area-level indication based on public data, not an inspection of this specific home. The listing does not provide any information about the foundation condition.
What are the climate risks for this address?
The climate risk indications are area-level: pluvial flooding is medium, the current flood risk is medium, and by 2050 the flood risk is expected to be low. Heat stress is currently low, but by 2050 it is expected to be medium. These are indications for the area, not a prediction for this specific home.
Which supermarkets are nearby?
The nearest supermarket is Albert Heijn, about 624 metres away, which is a ten-minute walk. The SPAR express is about 1.8 km away, and there are other supermarkets within a few kilometres, including another Albert Heijn, Dekamarkt, and Nettorama.
Which schools are close to this home?
The De Gooise Daltonschool for primary education is about 601 metres away, a ten-minute walk. The Vituscollege for secondary education is about 1.2 km away. Other schools within a few kilometres include the Gooilandschool and the Volantcollege for mavo, havo, and vwo.
What public transport options are available?
The nearest bus stop is Hilversum, Vlindermeent, about 297 metres away, served by bus line 5. The nearest train station is Bussum Zuid, about 1.9 km away. The listing does not state any destinations or travel times for these services.
What do residents say about living in this area?
Residents across the municipality of Hilversum give their living environment an average score of 7.61, based on 31 reviews. One resident says: "Generally good but things can always be better in my opinion." Another notes: "Within a reasonable distance you have supermarkets or the train station. Easily accessible from the motorway." These reviews describe the municipality, not specifically this neighbourhood.
Why are there no property details in this listing?
The listing does not state the number of rooms, bedrooms, bathrooms, or any outdoor space such as a garden or garage. It also does not provide information on insulation, heating, or ownership details. As a result, we cannot describe the layout or features of the home beyond what is stated in the listing.