Middelweg 110
Groot Deijleroord en Ter Weer, Wassenaar
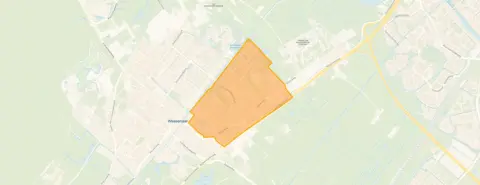 Area
AreaA classic terraced house in Wassenaar
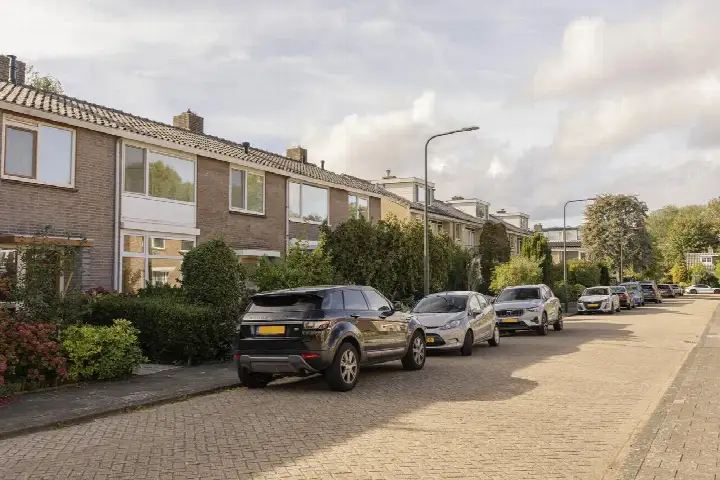
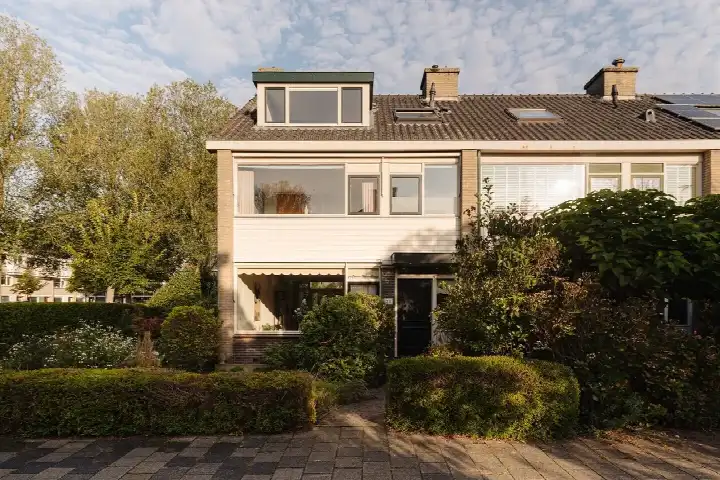
On the Middelweg, in the Groot Deijleroord en Ter Weer neighbourhood, this terraced house from 1954 sits along a quiet road in a residential area. The listing does not state the energy label, so that information is missing. With a price of €650,000, the asking price is on the high side compared to the average for terraced houses in Wassenaar, which sits around €743,913.
Inside the home
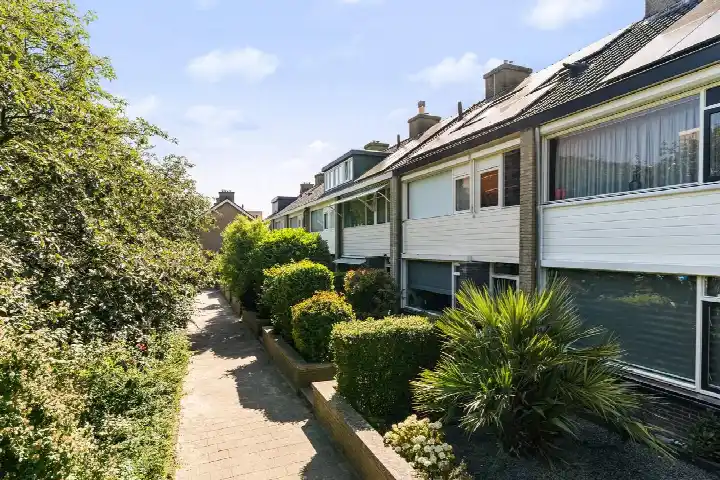
This herenhuis-style terraced house spans three floors and has five rooms, including four bedrooms and one bathroom. The living area is 104 m² according to the agent, while the BAG registration records 123 m². The plot measures 257 m². The home has a front and rear garden, with the rear garden facing southeast and accessible via the back alley. It is freehold, has roof insulation and double glazing, and is heated by a central heating boiler.
The Groot Deijleroord en Ter Weer neighbourhood
Residents of the district give it an average score of 8.1, based on twelve reviews. One resident says: "Just quiet and friendly." Another adds: "Just quiet and friendly people." The neighbourhood has around 5,225 inhabitants, with a mix of ages and household types. About 71% of the homes are single-family houses, and 61% are owner-occupied. The area is strongly urban, with an address density of 1,798 per square kilometre. For more context, see the Groot Deijleroord en Ter Weer neighbourhood.
Amenities and transport
Daily errands are easy from here. The Albert Heijn is just around the corner, and the Aldi is a couple of streets away. Basisschool Sint Jan Baptist is on your doorstep, and the Vereniging Nutsschool Wassenaar is a five-minute walk. The GP practice Huisartsenpraktijk E.N. Stenfert is just around the corner, and the Service Apotheek Wassenaar is a ten-minute walk. Bus line 43 stops at Wassenaar, Rozenplein, a couple of streets away, and the nearest train station is Voorschoten, about 2.4 km from the home. The municipality of Wassenaar offers further context on the municipality of Wassenaar.
WOZ value and address data
The WOZ value is €600,000, with a reference date of 1 January 2025. The asking price is 8% above the WOZ value. Over the past five years, the WOZ value has developed according to municipal data. As for address-level risks, the road traffic noise is 50 dB Lden, which is above the noise standard, while railway and aircraft noise are below their standards. The foundation risk indication is medium, as the home was built before 1970 and 93% of properties in this postcode area date from before that year. The soil type is sand. These are area-level indications, not an inspection of this specific home. Pluvial flooding risk is low, as is flood risk now and in 2050, while heat stress is currently low but medium by 2050.
Source and agent
At the time of writing, the home is offered via two channels, including Welp Makelaardij and Welp Makelaardij on Funda.
This summary was generated with AI and may contain errors. Always verify the details with the provider.
Features
Details of this home
Transfer
Price
Energy
 Save up to € 400 on your energy billCompare now
Areas and volume
 Insure your home and belongingsGet insured
Layout
Construction
Outdoor space
Location
The WOZ value is set annually by the municipality with 1 January as its reference date, and therefore lags the market by about a year. It is an estimated market value, not a sale price.
Frequently asked questions
About Middelweg 110, Wassenaar
How does the asking price compare to the WOZ value?
The asking price is €650,000, while the WOZ value is €600,000 with a reference date of 1 January 2025. That means the asking price is 8% above the WOZ value. The WOZ value is the municipal valuation, not the current market value, so the difference reflects the gap between the official valuation and what the seller is asking.
What is the layout of this terraced house?
The home has five rooms, including four bedrooms and one bathroom, spread over three floors. The living area is 104 m² according to the agent, while the BAG registration records 123 m². The plot measures 257 m². There is a front and rear garden, with the rear garden facing southeast and accessible via the back alley.
What is the energy label of this home?
The agent has not published this field, so there is no official label available for this home. The listing does mention roof insulation and double glazing, but without a label, the overall energy performance cannot be assessed.
What is the foundation risk for this property?
The foundation risk indication is medium, according to public address-level data. This is because the home was built in 1954, before 1970, and 93% of properties in this postcode area date from before that year. The soil type is sand. This is an area-level indication, not an inspection of this specific home.
What are the noise levels around this address?
Road traffic noise is 50 dB Lden, which is above the noise standard, based on 2022 data. Railway noise is 28 dB Lden, not above the standard, and aircraft noise is 39 dB Lden, also not above the standard. These are area-level indications from public data, not measurements taken at the property itself.
What supermarkets are nearby?
The Albert Heijn is about 512 metres away, just around the corner, and the Aldi is about 570 metres away. The Dirk is roughly 884 metres away, a ten-minute walk. In total, there are 22 supermarkets within five kilometres, so daily groceries are well covered.
Which schools are close to this home?
Basisschool Sint Jan Baptist is about 314 metres away, on your doorstep, with 227 pupils. The Vereniging Nutsschool Wassenaar is about 561 metres away, a five-minute walk, with 239 pupils. For secondary education, the S. Adelbert College is about 819 metres away, with 967 pupils.
How is public transport from this address?
Bus line 43 stops at Wassenaar, Rozenplein, about 267 metres away, just around the corner. There is also a night bus line N2 at the same stop. The nearest train station is Voorschoten, about 2.4 km away, which is roughly a 30-minute walk or a short cycle.
What is the neighbourhood like according to residents?
Residents of the district give it an average score of 8.1, based on twelve reviews. One resident says: "Just quiet and friendly." Another adds: "Just quiet and friendly people." The reviews describe a calm, sociable atmosphere, though the scores are for the wider district rather than this specific neighbourhood.
How does the living area compare to the neighbourhood average?
The living area of 104 m², according to the agent, is 26% smaller than the neighbourhood average of 141 m². The BAG registration records a larger figure of 123 m², but the agent's listing is the basis for the comparison. This means the home is more compact than many others in the area.
What is the flood risk for this property?
The pluvial flooding risk is low, meaning heavy rain is unlikely to cause significant water accumulation. The flood risk is also low for the current situation and for 2050. Heat stress is currently low but is expected to be medium by 2050. These are area-level indications from the Klimaateffectatlas, not a property-specific assessment.
Why are there no property details in this listing?
The listing does not state the energy label, which is the only missing field. The agent has not published this information. The address itself is complete, so the location and neighbourhood data are accurate. Other details like the layout, floor areas, and garden are all provided in the listing.