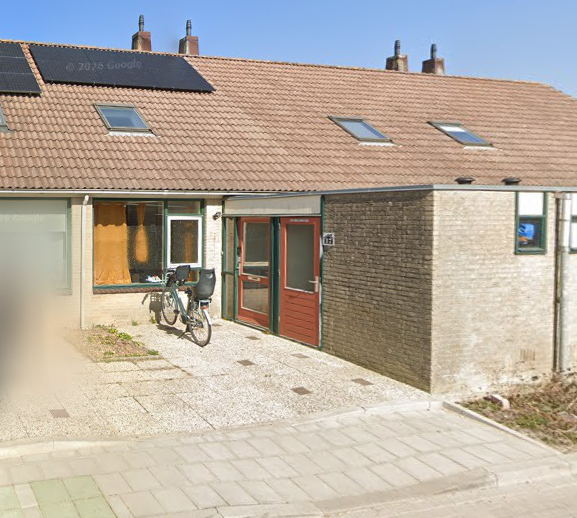
A terraced house on a generous plot
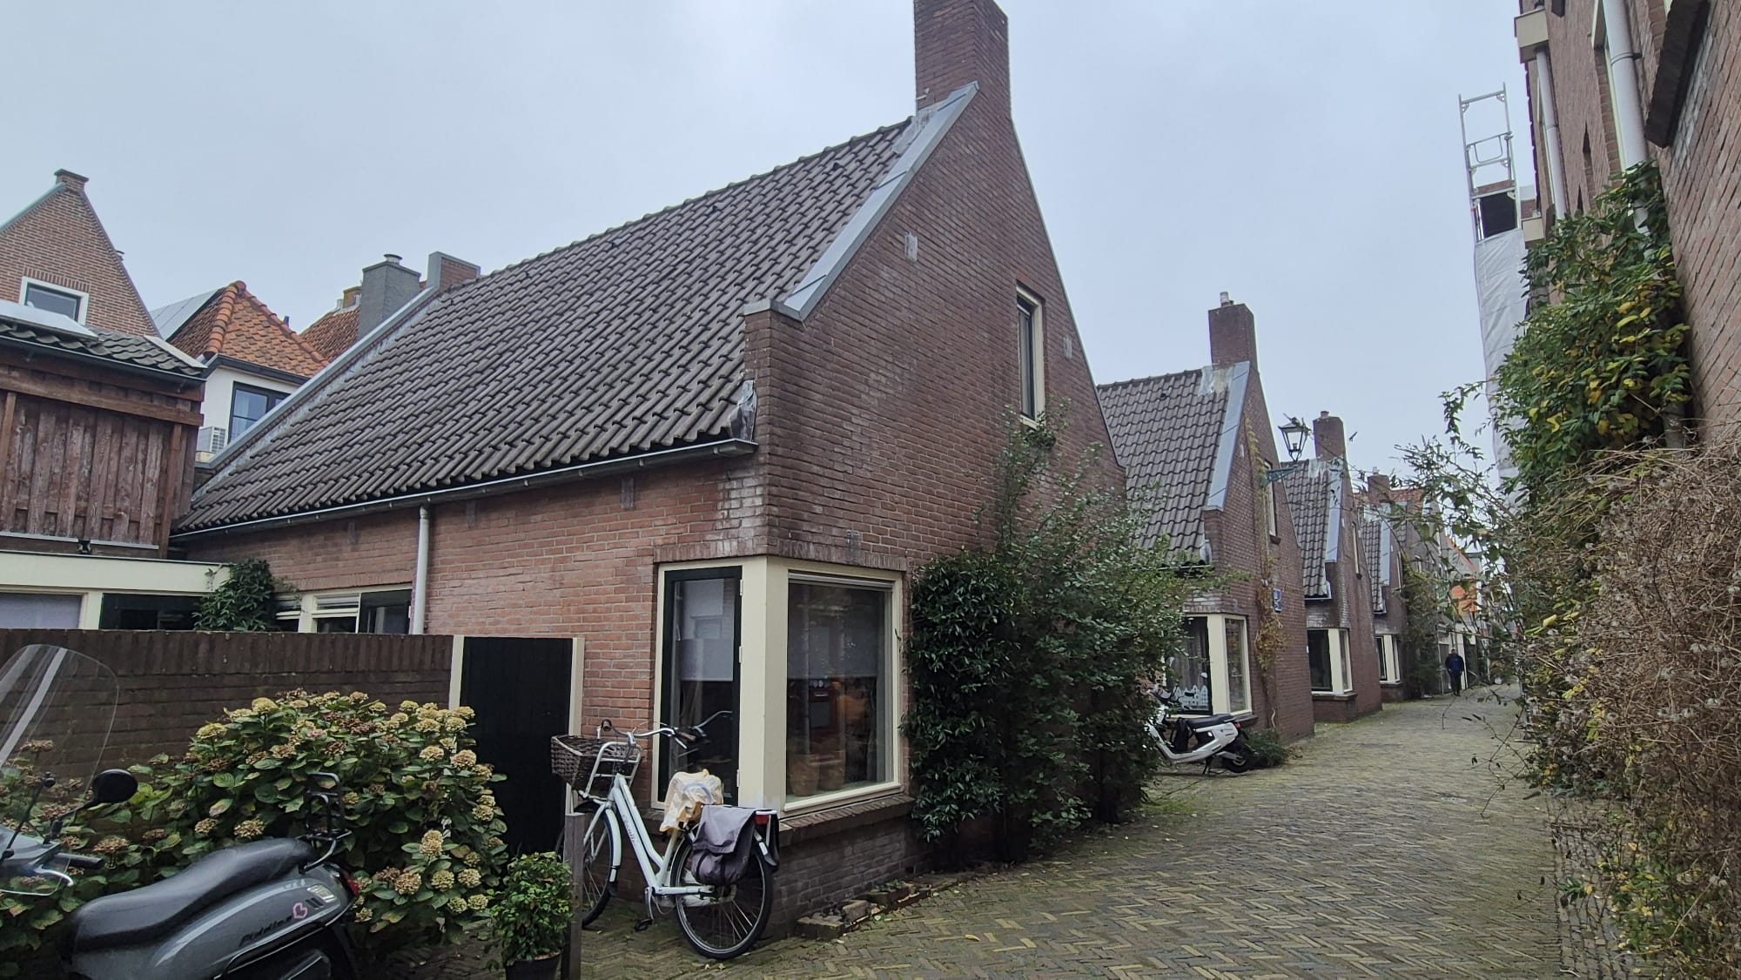
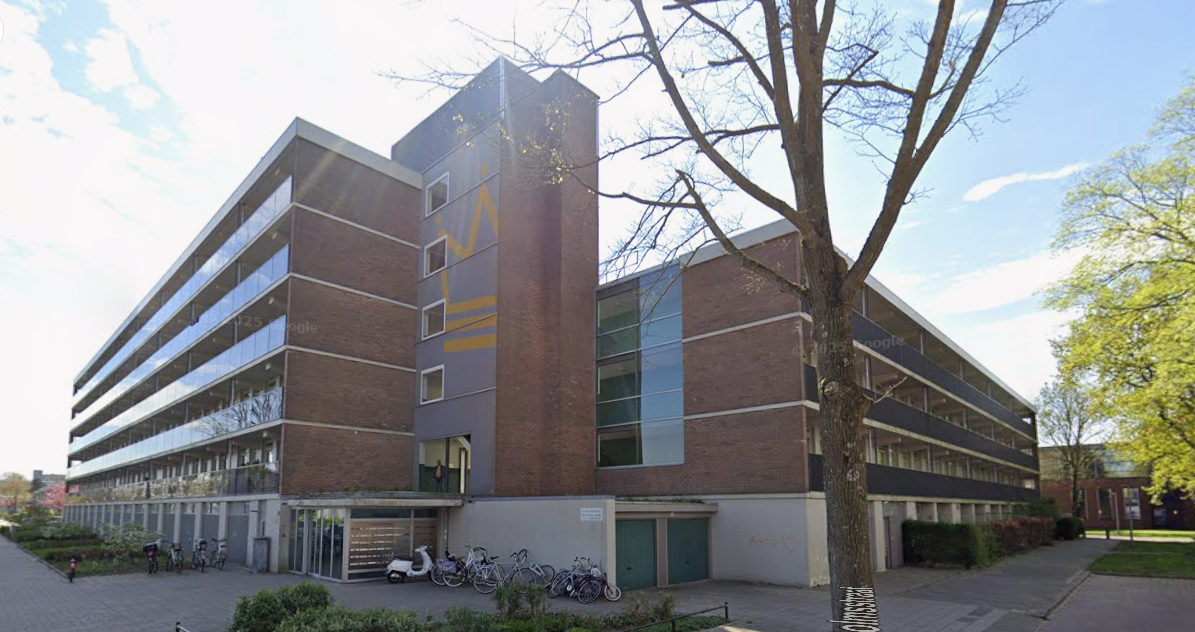
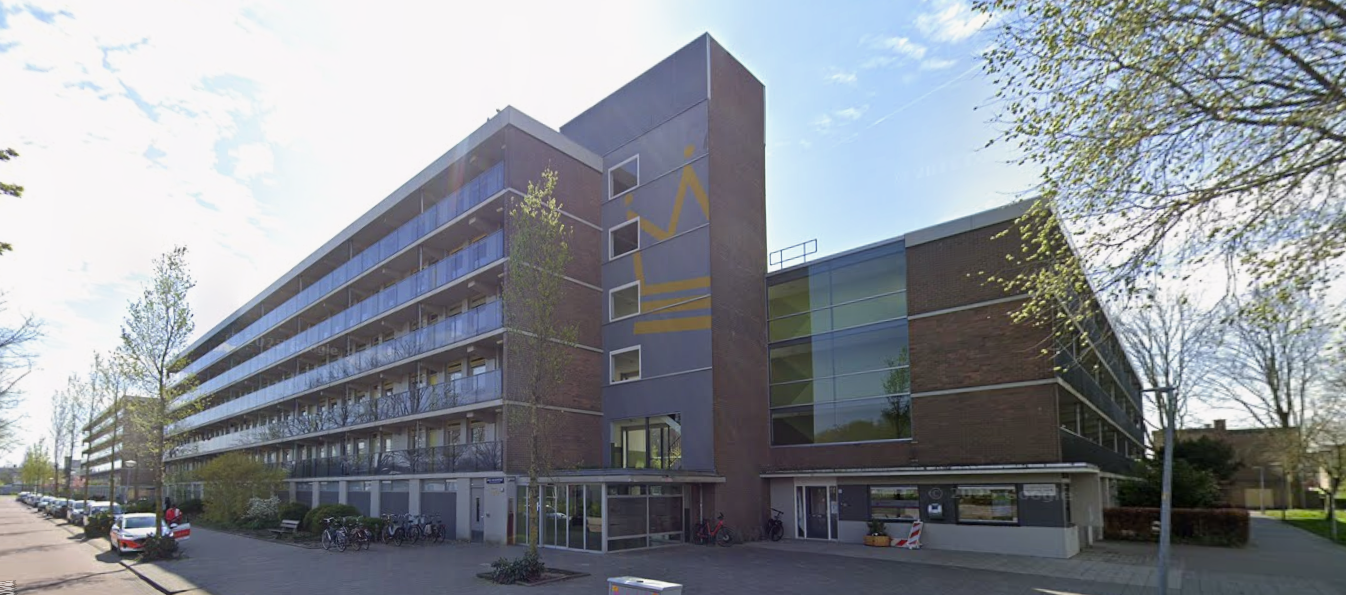
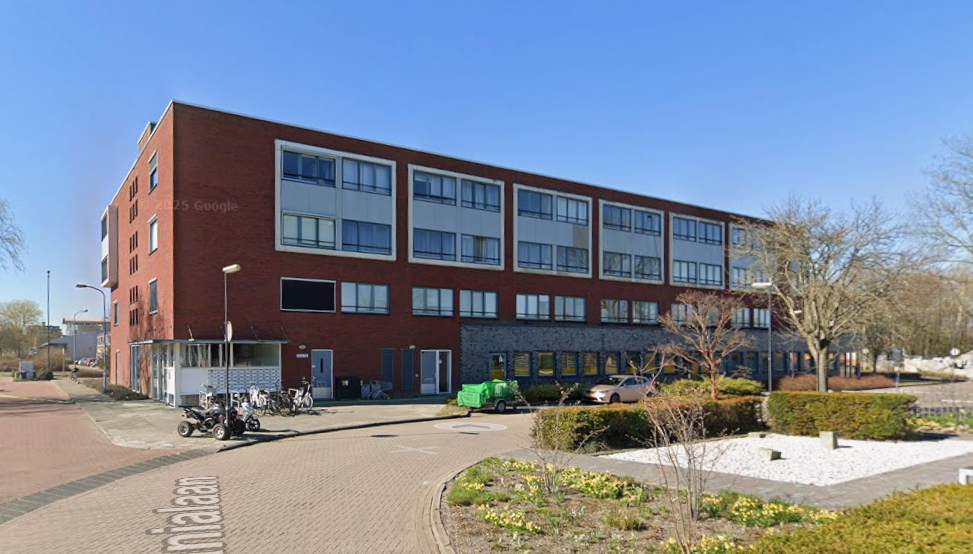
This terraced house on Mosterdmolen 17 sits in Molenwijk, a calm corner of Heerhugowaard. The home is part of the social housing stock, so the rent is set at a level that reflects that. At €779 a month, it is well below the average asking rent of €1,700 in the neighbourhood, which makes it a keen option for those who qualify. Terraced houses in Dijk en Waard are a common sight here, and this one stands out for its unusually large plot.
Molenwijk
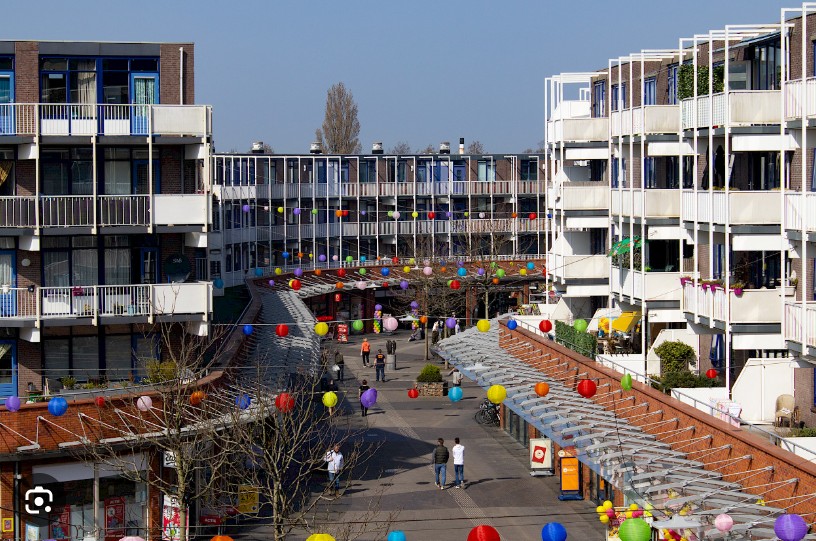
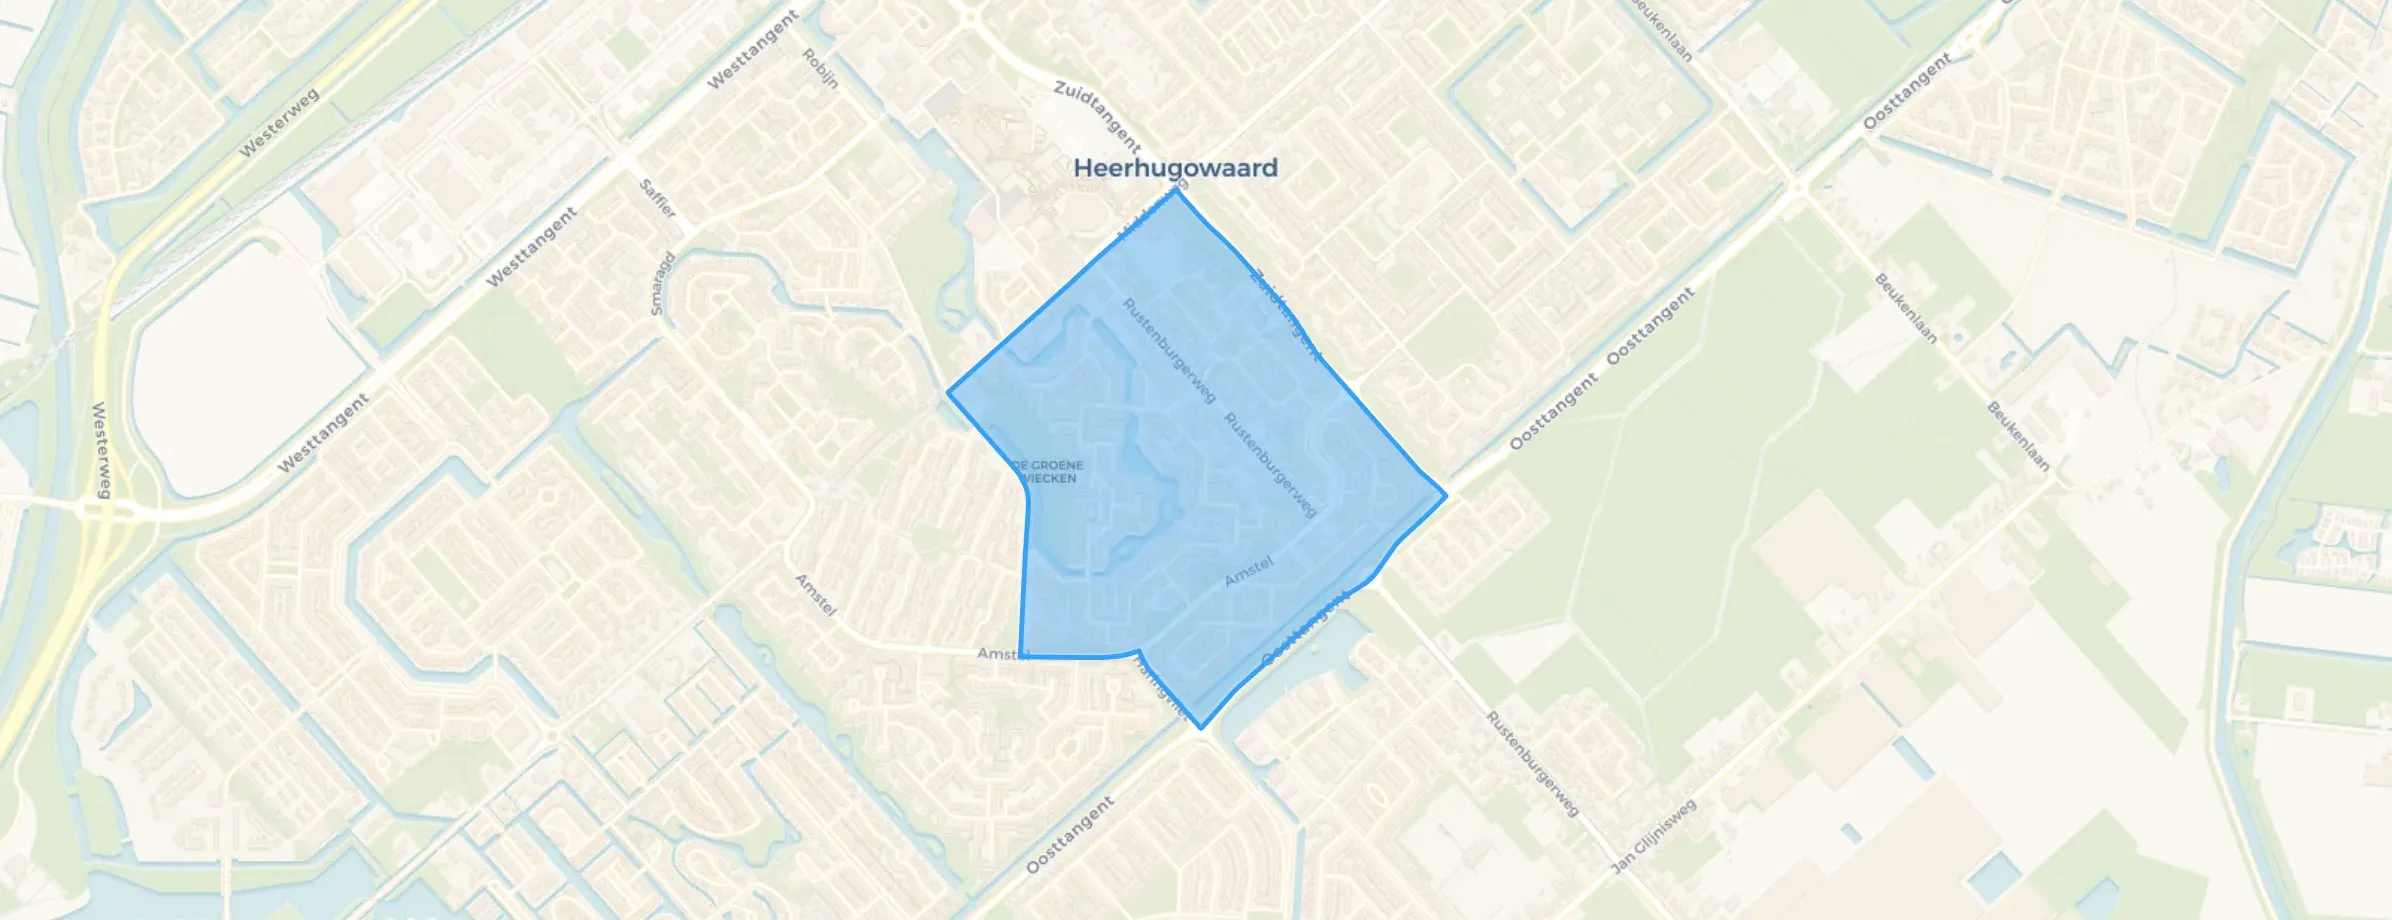
Molenwijk is a residential area with a mix of ages, from young families to older residents. The neighbourhood counts around 2,745 people, with a good share of households with children. It is a place where people tend to stay, and the streets have a settled, neighbourly feel. There are no resident reviews available for this area, so the picture here comes from the local statistics. The neighbourhood is part of a wider community that values its green spaces and quiet streets.
Life on the street
Daily errands are easy from here. For groceries, Vomar is just around the corner, with Aldi and Ekoplaza a couple of streets away, and an AH XL within a ten-minute walk. For school runs, Kindcentrum De Vaart is a short stroll, and Huygens College for secondary education is also close by. The train station is about 2.5 km away, so commuting takes a bit of planning. The municipality of Dijk en Waard covers the wider area, which includes several other neighbourhoods and amenities.
Source
At the time of writing, this home is listed only.
This summary was generated with AI and may contain errors. Always verify the details with the provider.
Features
Details of this home
Transfer
Price

Areas and volume
 Insure your home and belongingsGet insured
Construction
The WOZ value is set annually by the municipality with 1 January as its reference date, and therefore lags the market by about a year. It is an estimated market value, not a sale price.
Frequently asked questions
About Mosterdmolen 17, Heerhugowaard
Is €779 a month a fair rent for this home?
The rent is set at €779, which is part of the social housing sector. In Molenwijk, the average asking rent for available homes is €1,700, so this is considerably lower. The home has a floor area of 94 m² and a plot of 1,750 m², which is generous for a terraced house. The rent reflects the social housing status, so it is a competitive figure for those eligible.
What is the energy label and what does it mean?
The energy label is B. This is an official registration from EP-Online, indicating the home's energy performance category. A B label is relatively efficient, so you can expect moderate energy costs compared to less efficient homes. The label does not say anything about the condition of the building itself, only its energy rating.
How large is the plot and what does it include?
The plot measures 1,750 m², which is unusually large for a terraced house. This is a notable feature of the property, as it provides ample outdoor space. The listing does not specify how the plot is laid out, so the exact use of the space is not detailed. The size alone makes it a distinctive aspect of this home.
What is the neighbourhood like for families?
Molenwijk has a mix of residents, with 32% of households having children. There are several schools nearby, including Kindcentrum De Vaart for primary education and Huygens College for secondary. The area has a settled feel, with a range of ages among residents. It is a practical place for daily life, with supermarkets and schools within walking distance.
How far is the train station from this home?
The train station is 2.5 km from the property. This is a manageable distance for cycling, though it is not within immediate walking distance. The listing does not specify which station this is, only the distance. For regular commuters, this would be a factor to consider in terms of travel time.
Is this home part of social housing?
Yes, this home is listed as social housing. This means the rent is set at a level intended to be affordable, and there may be eligibility criteria based on income. The rent of €779 reflects this status. The listing does not provide details on the application process, so that would be handled through the usual channels for social housing.