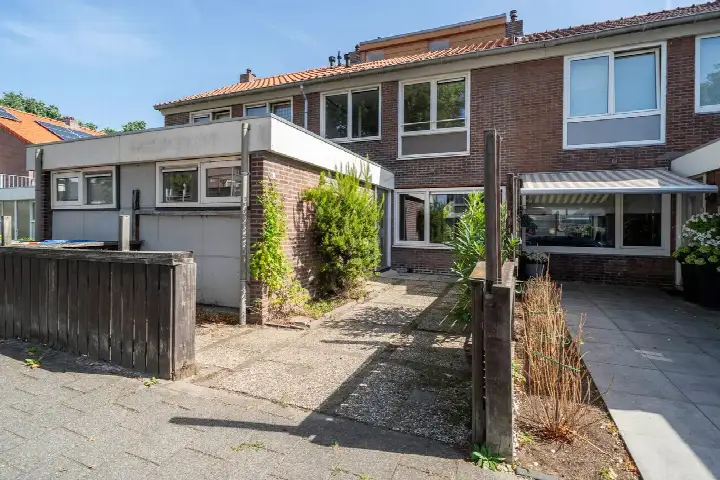
Noorderlaan 21
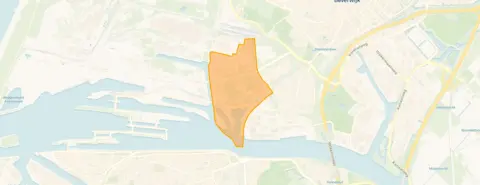
Westerwijkbuurt, Velsen
 Area
AreaA 1926 terraced house in Velsen-Noord
Noorderlaan 21 is a terraced house from 1926 in the Westerwijkbuurt, a quiet corner of Velsen-Noord. With its brick facade and classic proportions, it has the character you would expect from a home of this era. The asking price of €300,000 sits on the high side compared to the WOZ value, which is €273,000. For context, [terraced houses in Velsen]( /koopwoningen/velsen/tussenwoningen/ ) typically sell in this range.
Inside the home
Inside, the home offers four rooms, including three bedrooms and one bathroom, spread over two floors. The living area measures 64 m² according to the BAG registration, while the agent lists it at 63 m². The plot is 100 m² per the BAG and 107 m² per the agent. There is a front and back garden, and the home has double glazing and a central heating boiler. It is offered in full ownership.
The Westerwijkbuurt
[The Westerwijkbuurt neighbourhood]( /buurt/westerwijkbuurt-velsen/ ) is small, with around 310 residents. Most homes here are single-family houses, and about a third are owner-occupied. Residents across [the municipality of Velsen]( /gemeente/velsen/ ) give their living environment an average score of 7.29, based on 14 reviews. One resident says: "Safe, clean, lots of nature." Another notes: "Many houses in the Rivierenbuurt are old and poorly insulated. This causes drafts, dampness and high energy costs." These reviews describe the wider municipality, not this specific neighbourhood.
Daily life and connections
For daily errands, Dekamarkt is just around the corner, with Albert Heijn a bit further out. De Plataan primary school is a ten-minute walk away, and the nearest GP practice is a couple of streets away. The pharmacy is also close by. Bus stops at Velser Traverse, served by lines 73, 74, 244 and N80, are about a ten-minute walk, and Beverwijk train station is roughly 1.5 km away.
WOZ value and address data
The WOZ value is €273,000, with a reference date of 1 January 2025. The asking price is 10% above this value. Between 2020 and 2025, the WOZ value rose by 69%, from €162,000 to €273,000. As for address-level risks, these are area-level indications, not an inspection of this home. Road traffic noise is above the norm at 53 dB, and industry noise at 55 dB. The foundation risk indication is medium, and pluvial flooding at heavy rain is medium.
Source
At the time of writing, the home is offered via multiple channels, including Van Gulik Makelaars and Funda.
This summary was generated with AI and may contain errors. Always verify the details with the provider.
Features
Details of this home
Transfer
Price
Energy
 Save up to € 400 on your energy billCompare now
Areas and volume
 Insure your home and belongingsGet insured
Layout
Construction
Outdoor space
The WOZ value is set annually by the municipality with 1 January as its reference date, and therefore lags the market by about a year. It is an estimated market value, not a sale price.
Frequently asked questions
About Noorderlaan 21, Velsen-Noord
What is the asking price for this home?
The asking price is €300,000. The WOZ value, with a reference date of 1 January 2025, is €273,000, which means the asking price is 10% above the WOZ value. The price per square metre, based on the agent's listed living area of 63 m², is €4,762.
How many rooms and bedrooms does this home have?
The home has four rooms in total, including three bedrooms and one bathroom, spread over two floors. The living area is 64 m² according to the BAG registration, while the agent lists it at 63 m². There is a front and back garden.
What is the WOZ value and how has it changed?
The WOZ value is €273,000, with a reference date of 1 January 2025. Between 2020 and 2025, the WOZ value increased by 69%, from €162,000 to €273,000. The asking price is 10% above the current WOZ value.
What are the noise levels around this address?
According to public data, road traffic noise is 53 dB, which is above the norm. Industry noise is 55 dB, also above the norm. Railway noise is 23 dB and aircraft noise is 49 dB. These are area-level indications, not measurements taken at this specific home.
What supermarkets and schools are nearby?
Dekamarkt is about 600 metres away, and Albert Heijn is roughly 1.6 km. De Plataan primary school is about 700 metres away. For secondary education, Technisch College Velsen and Maritiem College IJmuiden are both around 1.4 km from the home.
What is the neighbourhood like?
The Westerwijkbuurt has around 310 residents, with most homes being single-family houses. About a third of homes are owner-occupied. Residents across the municipality of Velsen give their living environment an average score of 7.29 out of 10, based on 14 reviews.
What public transport options are available?
The nearest bus stop is Velser Traverse, served by lines 73, 74, 244 and N80, about 940 metres away. There are also ferry stops at Velsen Noord and Velsen Zuid, both served by line F22. Beverwijk train station is approximately 1.5 km from the home.
What is the foundation risk for this area?
The foundation risk indication for this area is medium. The home was built in 1926, before 1970, and 79% of properties in this postcode area were built before 1970. The soil type is sand. This is an area-level indication, not an inspection of this specific home.
What is the energy label of this home?
The energy label is C. The home has double glazing and a central heating boiler. A label C means the home is moderately energy-efficient, so energy costs will be moderate compared to the most efficient labels.
How many sources list this home?
At the time of writing, the home is offered via multiple channels. It is listed by Van Gulik Makelaars, on Huispedia, and on Funda. That means there are three sources where you can find the listing.