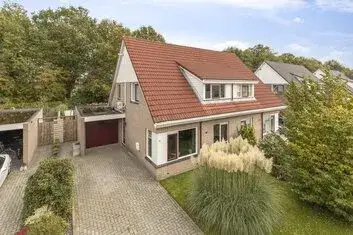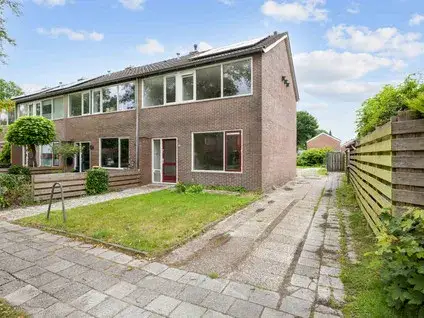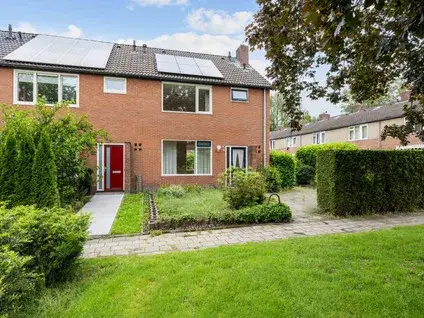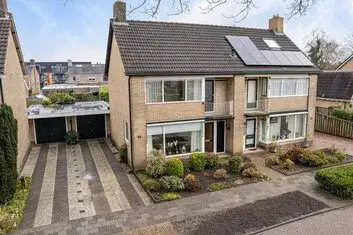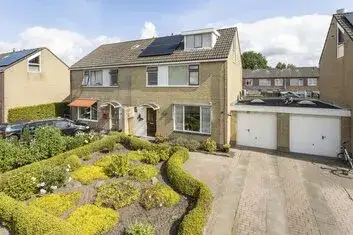
Oldebertweg 135
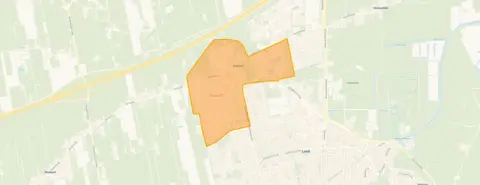
Bebouwde kom Tolbert, Westerkwartier
 Area
AreaA quiet spot in Tolbert
Oldebertweg 135 is a terraced house in the Bebouwde kom Tolbert neighbourhood, a part of Tolbert where life moves at a relaxed pace. The home was built in 1970 and carries an energy label A, which is an efficient label. With a price of €285,000, this home is priced in line with the market compared to other [terraced houses in Westerkwartier].
The home itself
The listing does not provide details on the layout, number of rooms, or outdoor space. What is known is that the home was built in 1970 and has an energy label A. The living area is 153 m² according to the BAG registration, and the plot measures 279 m². At €1,863 per m², the price reflects the size of the home.
Life in Bebouwde kom Tolbert
Residents across the municipality of Westerkwartier give their living environment an average score of 7.64, based on 25 reviews. One resident describes the area as child-friendly, quiet, and safe. Another resident, originally from North Holland, notes that people here are friendly and approachable, and that the landscape is characterised by meadows, trees, and water. A third resident, however, shares a negative experience of bullying and theft, so experiences vary. The neighbourhood has around 1,610 residents, with a mix of ages and household types. This is [the Bebouwde kom Tolbert neighbourhood], where the community is close-knit.
Amenities and transport
Daily errands are easy from this home. The GP practice Huisartspraktijk Maring and the BENU Apotheek are both just around the corner. For groceries, Poiesz is on your doorstep, while Aldi and Jumbo are a ten-minute walk away. Primary schools like Basisschool De Beelen and De Springplank are a couple of streets away. Bus stops at Tolbertervaart and Rotonde Tolbert are within a short walk, served by lines 589 and 3, 417, and 589 respectively. The nearest train station is Zuidhorn, about 9 km away. This is all within [the municipality of Westerkwartier]. Regarding address-level risks, the noise from road traffic is measured at 62 dB Lden, which is above the noise standard, based on 2022 data. Noise from air traffic and industry is below the standard. The foundation risk indication is low, with sandy soil. For climate, pluvial flooding and current flood risk are low, while heat stress is expected to be medium by 2050. These are area-level indications, not an inspection of this specific home.
Source
At the time of writing, the home is offered only via Riant Makelaars Groningen.
This summary was generated with AI and may contain errors. Always verify the details with the provider.
Features
Details of this home
Transfer
Price

Areas and volume
 Insure your home and belongingsGet insured
Construction
The WOZ value is set annually by the municipality with 1 January as its reference date, and therefore lags the market by about a year. It is an estimated market value, not a sale price.
Frequently asked questions
About Oldebertweg 135, Tolbert
What is the asking price for this home?
The asking price is €285,000. Based on the living area of 153 m² according to the BAG registration, this works out to €1,863 per m². The price is in line with the market for terraced houses in Westerkwartier. No WOZ value is stated in the listing, so a comparison with the municipal valuation is not possible.
What is known about the layout of the home?
The listing does not state the number of rooms, bedrooms, or bathrooms, nor does it mention a garden, balcony, or garage. The home was built in 1970 and has an energy label A. The living area is 153 m² according to the BAG registration, and the plot measures 279 m². Further details on the layout are not provided in the listing.
What is the energy label of this home?
The energy label is A, which is an efficient label. This means the home is likely to have relatively low energy costs compared to less efficient labels. The listing does not provide specific information about insulation or heating installations, so no further details on energy efficiency are available.
What is the noise situation around this address?
According to address-level risk data, road traffic noise is measured at 62 dB Lden, which is above the noise standard, based on 2022 data. Noise from air traffic is 15 dB Lden and from industry 47 dB Lden, both below the standard. These are area-level indications, not measurements taken at the home itself.
What are the flood and climate risks for this area?
The area-level indications show that pluvial flooding risk is low, and the current flood risk is also low. By 2050, the flood risk remains low, while heat stress is expected to be medium. These are indications at the area level, based on public data, and do not constitute an inspection of this specific home.
Which supermarkets are nearby?
Poiesz is the nearest supermarket, just around the corner at about 256 metres. Aldi and Jumbo are both around 1.2 km away, a ten-minute walk. Lidl and Albert Heijn are further out, at about 2.3 km. In total, there are five supermarkets within 5 km of the home.
What schools are close to this home?
Basisschool De Beelen is the nearest primary school, about 697 metres away, and De Springplank - Daltonschool met de Bijbel is at 799 metres. For secondary education, rsg de Borgen, Lindenborg is about 1.2 km away. There are 13 schools within 5 km of the home.
How is the public transport in this area?
The nearest bus stop is Tolbert, Tolbertervaart, about 270 metres away, served by line 589. The stop Tolbert, Rotonde Tolbert is at 462 metres, with lines 3, 417, and 589. The nearest train station is Zuidhorn, about 9.2 km away.
What do residents say about living in this area?
Residents across the municipality of Westerkwartier give an average score of 7.64, based on 25 reviews. One resident describes the area as child-friendly, quiet, and safe, while another appreciates the friendly and approachable people. A third resident reports negative experiences of bullying and theft. These reviews reflect the wider municipality, not specifically this neighbourhood.
Why are there no property details in this listing?
The listing does not state the number of rooms, bedrooms, bathrooms, or any outdoor space such as a garden or balcony. It also does not mention insulation, heating, or ownership details. Only the year of construction, energy label, and floor areas are provided.