







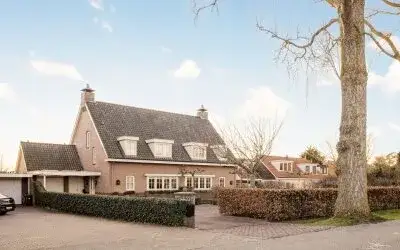
Oude Kruisweg 128
Cruquius, Haarlemmermeer
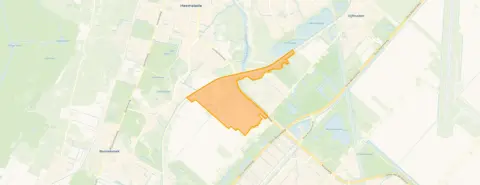 Area
AreaA spacious home in a green setting
This terraced house on Oude Kruisweg 128 sits in Cruquius, a village within the municipality of Haarlemmermeer. The setting is rural with an unobstructed view, according to the agent. Built in 2005, the home has an A++ energy label, which is an efficient label. The asking price of €1,750,000 is on the high side compared with the average asking price for terraced houses in Haarlemmermeer.
Inside the house
The agent describes a home with seven rooms, four bedrooms and three bathrooms spread over three floors. The living area is 323 m² according to the agent, while the BAG registration records 374 m². The plot measures 1,283 m² in the agent's listing, against 495 m² in the BAG registration. There is a garden at the rear of 857 m² facing southwest, plus a front garden, a balcony, an attached brick garage and a carport. The agent states the home is fully insulated, with warm-air heating, partial underfloor heating and a heat recovery system. It is freehold.
Life in Cruquius
Cruquius is a small village with around 830 residents, and the housing stock is predominantly owner-occupied. Residents across the municipality of Haarlemmermeer give their living environment an average score of 7.68, based on 49 reviews. One resident describes the wider area as green, close to all amenities and child friendly, with good schools and excellent connectivity. Another calls it cosy, noting that children enjoy playing with each other. These reviews describe the municipality as a whole rather than this specific village. The neighbourhood has a mix of ages, with a quarter of residents aged 65 or over.
Amenities and transport
For daily errands, the nearest supermarket is a PLUS about two kilometres away, with a Jumbo, Dekamarkt, Aldi and Vomar within roughly 2.4 kilometres. The Nicolaas Beetsschool for primary education is about 1.4 kilometres away, and the Atheneum College Hageveld for secondary education is around 1.8 kilometres. The nearest GP is Praktijk de Watertoren in Heemstede, about 1.8 kilometres away, and the pharmacy and hospital are both in Hoofddorp, around 1.3 kilometres. Bus stops at Spaarne Werkt are just around the corner, served by lines 567, 568 and 569, and the Cruquiusbrug stop with line 340 is a couple of streets away. The nearest train station is Heemstede-Aerdenhout, about 3.7 kilometres from the home. The municipality of Haarlemmermeer covers the wider area.
WOZ and address data
No WOZ value is available for this property. The address data shows that road traffic noise is measured at 62 dB Lden, above the noise standard, based on 2022 figures. Railway noise is 12 dB Lden and aircraft noise 46 dB Lden, both below the standard. These are area-level indications from public risk data, not an inspection of this specific home. The foundation risk indication is low, and the soil type is sand. For pluvial flooding at heavy rain, the indication is elevated, while the current flood risk and the 2050 flood risk are both low.
Source
At the time of writing the home is offered via multiple channels, including Mooijekind Vleut Makelaars Heemstede Aerdenhout.
This summary was generated with AI and may contain errors. Always verify the details with the provider.
Features
Details of this home
Transfer
Price
Energy
 Save up to € 400 on your energy billCompare now
Areas and volume
 Insure your home and belongingsGet insured
Layout
Construction
Outdoor space
Frequently asked questions
About Oude Kruisweg 128, Cruquius
What does the asking price of €1,750,000 mean for this home?
The asking price is €1,750,000 for a terraced house in Cruquius. The price verdict is on the high side compared with the average asking price for terraced houses in Haarlemmermeer. The price per square metre is €5,418, based on the agent's listed living area of 323 m². The home has been listed since 16 March 2026.
How many bedrooms and bathrooms does this house have?
According to the agent, the home has seven rooms in total, including four bedrooms and three bathrooms, spread over three floors. The living area is 323 m² in the agent's listing, while the BAG registration records 374 m². The agent also mentions a balcony, a garden at the rear of 857 m² facing southwest, a front garden, an attached brick garage and a carport.
What is the energy label and what does it say about running costs?
The energy label is A++, which is an efficient label. This means the home is likely to have relatively low energy costs compared with less efficient labels. The agent also states the home is fully insulated, with warm-air heating, partial underfloor heating and a heat recovery system. No specific energy cost figures are given in the listing.
What is the foundation risk for this address?
The foundation risk indication for this address is low, based on area-level data from KCAF. The soil type is sand. This is an indication for the area, not an inspection of this specific home. The data also notes that 69% of properties in this postcode area were built before 1970, though this home itself was built in 2005.
How noisy is the location?
Road traffic noise at this address is measured at 62 dB Lden, which is above the noise standard, based on 2022 figures. Railway noise is 12 dB Lden and aircraft noise is 46 dB Lden, both below the standard. These are area-level indications from public data, not measurements taken at the property itself.
What are the nearest shops and schools?
The nearest supermarket is a PLUS about two kilometres away, with a Jumbo, Dekamarkt, Aldi and Vomar within roughly 2.4 kilometres. The Nicolaas Beetsschool for primary education is about 1.4 kilometres away, and the Atheneum College Hageveld for secondary education is around 1.8 kilometres. A pharmacy and hospital are both in Hoofddorp, about 1.3 kilometres away.
How do I get around by public transport?
Bus stops at Spaarne Werkt are about 300 metres away, served by lines 567, 568 and 569. The Cruquiusbrug stop with line 340 is about 500 metres away. The nearest train station is Heemstede-Aerdenhout, approximately 3.7 kilometres from the home. No travel times or destinations are given in the listing.
What is the neighbourhood of Cruquius like?
Cruquius is a small village with around 830 residents. The housing stock is predominantly owner-occupied. Residents across the municipality of Haarlemmermeer give their living environment an average score of 7.68, based on 49 reviews. One resident describes the wider area as green and child friendly, while another calls it cosy. These reviews describe the municipality as a whole, not this specific village.
Is there a risk of flooding?
The current flood risk for this address is low, and the 2050 flood risk is also low, according to area-level climate data. For pluvial flooding at heavy rain, the indication is elevated. These are area-level indications from the Klimaateffectatlas, not an assessment of this specific property.
What is the garden like?
The agent describes a garden at the rear of 857 m² facing southwest, plus a front garden. There is also a balcony, an attached brick garage and a carport. The setting is described as rural with an unobstructed view. The plot measures 1,283 m² in the agent's listing, while the BAG registration records 495 m².










