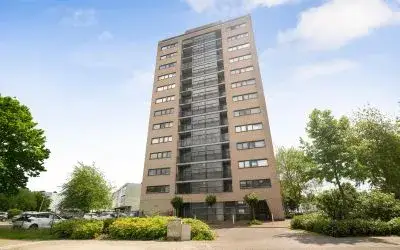
Pelgrimsweg 21
De Struiken, Brunssum
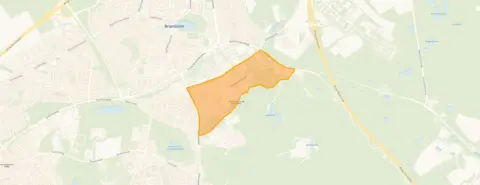 Area
AreaA terraced house with history in De Struiken
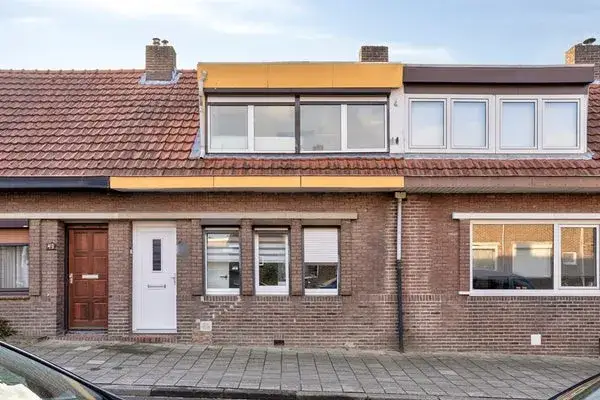
This terraced house on Pelgrimsweg sits in De Struiken, a quiet corner of Brunssum where the streets feel settled and lived-in. The home dates from 1945, so it carries the character of a post-war build, and it comes with an energy label G, the least efficient label, which means you can expect higher energy costs. With a living area of 86 square metres on a plot of 153 square metres, the asking price of €198,000 works out at €2,302 per square metre. That price is keen, sitting 23 percent below the average asking price of €256,333 for terraced houses in Brunssum.
What the listing tells us
The listing is fairly sparse on details about the interior. What is clear is that this is a terraced house built in 1945, with an energy label G. The agent does not specify the number of rooms, bedrooms or bathrooms, nor does it mention a garden, balcony or garage. The living area is given as 86 square metres according to the BAG registration. If you are looking for a home where the layout is fully described upfront, this one leaves much to the imagination.
Life in De Struiken
Residents of the district of Brunssum-Zuid, which includes this neighbourhood, give their living environment an average score of 7.83, based on three reviews. One resident, who was born and raised here and returned after years away, says: "Feeling at home, and walking around brings back warm memories." Another describes the area as "cosy, helpful, safe neighbourhood with nice residents", adding that "the neighbours are incredibly kind, helpful, and interested". A third resident praises the surroundings: "Quiet area but not easily accessible by public transport! Otherwise a beautiful spot with the Brunssumerheide just a few metres away!" The neighbourhood itself counts around 1,185 inhabitants, with a mix of ages and household types. For more detail, have a look at the De Struiken neighbourhood.
Amenities and getting around
Daily errands are well covered around here. Lidl and Aldi are both just around the corner, with Jan Linders a couple of streets away. For schools, Rooms Katholieke Basisschool Langeberg is on your doorstep, and secondary options like Compass voor Atheneum Havo en Mavo are a five-minute walk. The nearest GP, Huisartsenpraktijk Van der Meulen, and Service Apotheek Brunssum are both a ten-minute walk. Public transport is a mixed story: bus stops at Langeberg with lines 3 and 603 are on your doorstep, but the nearest train station, Hoensbroek, is several kilometres away. All of this sits within the municipality of Brunssum.
WOZ value and address data
The WOZ value, the municipal valuation as of 1 January 2025, is €122,000, and the asking price sits 62 percent above that figure. The risk data for this address, based on area-level indications rather than an inspection of this specific home, shows a medium foundation risk, with the note that the home was built in 1945 on clay soil. Pluvial flooding at heavy rain is indicated as elevated, while the current flood risk is low. Road traffic noise is measured at 48 dB Lden and aircraft noise at 36 dB Lden, both below the relevant standards.
Source
At the time of writing the home is offered via multiple channels, including Riet Quaden Makelaars & Taxateurs and Riet Quaden Makelaars & Taxateurs.
This summary was generated with AI and may contain errors. Always verify the details with the provider.
Features
Details of this home
Transfer
Price
Energy
 Save up to € 400 on your energy billCompare now
Areas and volume
 Insure your home and belongingsGet insured
Layout
Construction
The WOZ value is set annually by the municipality with 1 January as its reference date, and therefore lags the market by about a year. It is an estimated market value, not a sale price.
Frequently asked questions
About Pelgrimsweg 21, Brunssum
What does the asking price of €198,000 mean for this home?
The asking price is €198,000, which works out at €2,302 per square metre based on the 86 square metre living area. Compared with the average asking price in the neighbourhood of €256,333, this price is keen, sitting 23 percent below that average. The price verdict is therefore described as keen, meaning it is on the lower side relative to what other homes in De Struiken are being offered for.
What is the WOZ value of this property?
The WOZ value, the municipal valuation used for tax purposes, is €122,000 with a reference date of 1 January 2025. The asking price of €198,000 sits 62 percent above that WOZ value. The WOZ value is not the same as the market value, it is the official valuation set by the municipality, and the difference between the two figures is simply a fact about this listing.
What does the energy label G mean for this home?
Energy label G is the least efficient label on the scale, so you can expect higher energy costs for heating and hot water compared with homes with better labels. The home was built in 1945, which is consistent with an older building. The listing does not mention any insulation measures, so there is no information about double glazing or floor insulation for this property.
What is the foundation risk for this address?
The foundation risk indication for this address is medium, based on area-level data rather than an inspection of this specific home. The notes mention that the home was built in 1945 on clay soil, which could mean wooden piles or a shallow foundation. This is an indication for the area, not a diagnosis of this particular property, and no specific defects are stated in the listing.
What is the neighbourhood of De Struiken like?
De Struiken is a quiet neighbourhood in Brunssum with around 1,185 inhabitants. Residents of the wider district give their living environment an average score of 7.83 out of 10, based on three reviews. One resident describes it as a cosy, helpful and safe neighbourhood with kind neighbours, while another mentions the Brunssumerheide nature area just a few metres away. The age range is described as somewhat older, and the neighbourhood is generally quiet.
What amenities are within walking distance?
Lidl and Aldi supermarkets are both within a five-minute walk, and Jan Linders is a couple of streets away. Rooms Katholieke Basisschool Langeberg is on your doorstep, and secondary schools like Compass voor Atheneum Havo en Mavo are about a five-minute walk. The nearest GP, Huisartsenpraktijk Van der Meulen, and Service Apotheek Brunssum are both around a ten-minute walk away.
How is the public transport in this area?
The nearest bus stop is Brunssum, Langeberg, on your doorstep, with lines 3 and 603. A second stop, Brunssum, Prins Hendriklaan/Bodemplein, is a five-minute walk away with lines 2, 56 and 337. The nearest train station is Hoensbroek, which is about 4.5 kilometres away, so train travel requires a bus or car journey first. One resident notes that the area is not easily accessible by public transport.
Why are there no property details in this listing?
The listing does not state the number of rooms, bedrooms or bathrooms, nor does it mention a garden, balcony or garage. It also does not provide information about insulation, heating or the ownership situation. These details are simply not included in the listing, so there is no information available about the interior layout or outdoor space beyond the living area of 86 square metres.