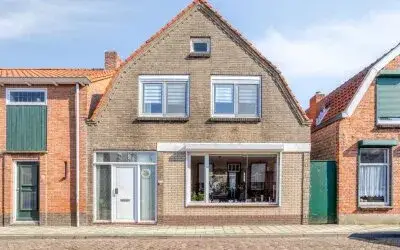
Prins Willemstraat 16
Oostburg, Sluis
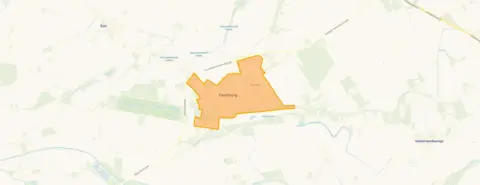 Area
AreaA terraced house on a quiet street
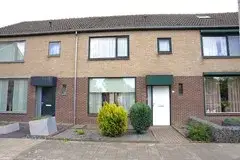
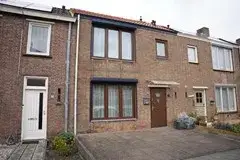
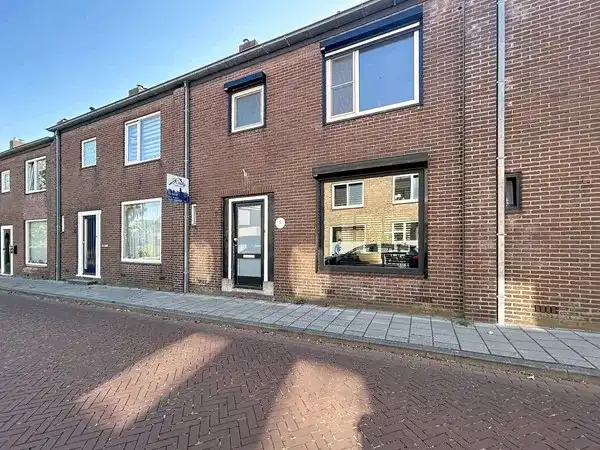
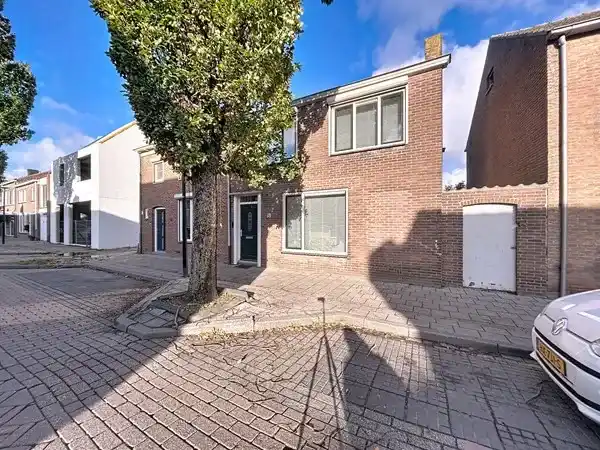
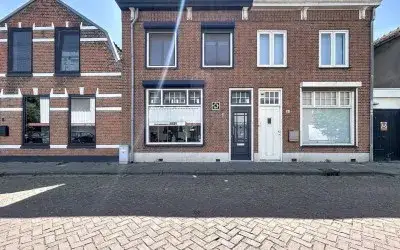
This terraced house on Prins Willemstraat 16 sits in a residential area of Oostburg, a town in the municipality of Sluis. Built in 1970, the home has an energy label C. The asking price of €239,000 is keen compared with the average asking price in the neighbourhood, which comes to €340,959. For context, the average asking price per square metre in the area is €2,664, while this home is listed at €2,747 per square metre. If you are weighing up options, terraced houses in Sluis give a sense of what else is on the market.
The home itself
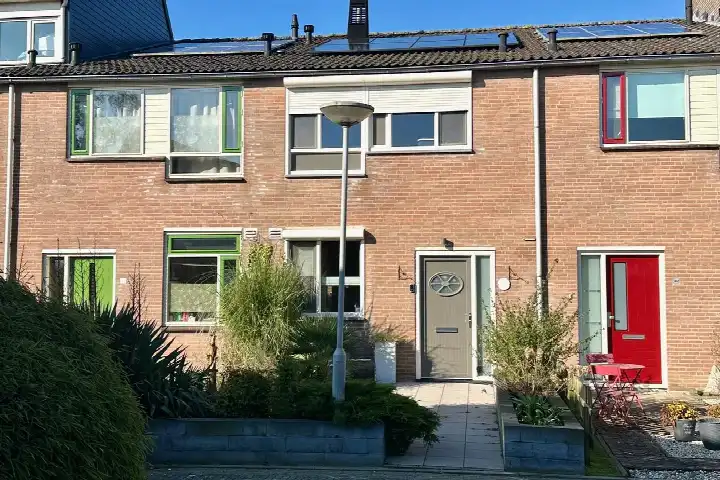
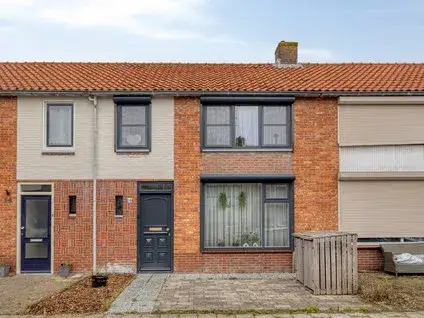
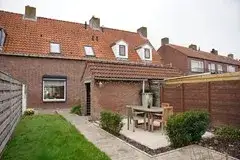
The agent describes this as a single-family home with four rooms, three bedrooms and one bathroom spread over two floors. The living area is listed at 87 m², while the BAG registration records 94 m². The plot measures 141 m² according to both the agent and the BAG. There is a garden at the front and a 36 m² back garden facing southwest, plus a detached brick garage. The home has double glazing and a central heating boiler, and it is offered in full ownership. The agent notes it sits on a quiet road in a residential area.
Oostburg
Oostburg is home to roughly 4,300 people, and about a third of residents are 65 or older. Residents give the neighbourhood an average score of 6.57, based on nine reviews. One resident says: "We had a beautiful neighbourhood. Neat streets everywhere tidy. It's starting to look like a rough area now. Sloppy dirty." Another echoes that: "We had a beautiful neighbourhood. Now some places look like a scrap heap. Most people want to leave here." A third review mentions a dead-end street with too many cars and disputes between neighbours. The reviews paint a mixed picture, so it is worth reading them in full. For more on the area, see the neighbourhood of Oostburg.
Amenities and transport
Daily errands are well covered here. Jumbo and Lidl are both just around the corner, with Albert Heijn a ten-minute walk away. Basisschool Sint Bavo is a couple of streets away, and Basisschool de Berenburcht is just around the corner too. The nearest GP, Huisartsenpraktijk Oostburg-Cadzand, is a ten-minute walk, and the pharmacy is close by. Bus stops at Bredestraat, Watertoren and Ledelplein are all within a short walk, served by lines 1, 5, 42 and 601. The nearest train station is in Vlissingen, about 15 km away. For a broader view of the surroundings, the municipality of Sluis has more information.
WOZ value and address data
The WOZ value for this home is €241,000, based on the reference date of 1 January 2025. The asking price sits 1% below that WOZ value. Between 2020 and 2025, the WOZ value rose by 54%, from €156,000 to €241,000. As for the area around the address, road traffic noise is measured at 44 dB Lden, which stays below the noise standard. The foundation risk indication is medium, based on clay soil that is sensitive to settlement, and the area is a KCAF attention zone where 77% of properties were built before 1970. For climate, pluvial flooding at heavy rain is elevated, while flood risk is low now and in 2050, and heat stress is low now but medium by 2050. These are area-level indications from public data, not an inspection of this specific home.
Source
At the time of writing, the home is offered via multiple channels, all through Versluijs Makelaardij.
This summary was generated with AI and may contain errors. Always verify the details with the provider.
Features
Details of this home
Transfer
Price
Energy
 Save up to € 400 on your energy billCompare now
Areas and volume
 Insure your home and belongingsGet insured
Layout
Construction
Outdoor space
The WOZ value is set annually by the municipality with 1 January as its reference date, and therefore lags the market by about a year. It is an estimated market value, not a sale price.
Frequently asked questions
About Prins Willemstraat 16, Oostburg
How does the asking price compare with the neighbourhood average?
The asking price of €239,000 is 30% below the average asking price in the neighbourhood, which is €340,959. The price per square metre is €2,747, based on the agent's listed living area of 87 m². The neighbourhood average asking price per square metre is €2,664. The price verdict is described as keen, which is a precomputed comparison against the neighbourhood average.
What is the layout of this terraced house?
According to the agent, this is a single-family home with four rooms, three bedrooms and one bathroom across two floors. The living area is listed at 87 m², while the BAG registration records 94 m². The plot is 141 m². There is a front garden and a 36 m² back garden facing southwest, plus a detached brick garage. The home has double glazing and a central heating boiler.
What is the WOZ value and how has it developed?
The WOZ value is €241,000, with a reference date of 1 January 2025. The asking price is 1% below this WOZ value. Over the five years from 2020 to 2025, the WOZ value increased by 54%, from €156,000 to €241,000. The WOZ value is the municipal valuation, not the current market value.
What are the foundation risks for this address?
The foundation risk indication for this address is medium. The soil is clay, which is sensitive to settlement, and the area is a KCAF attention zone where 77% of properties in the postcode area were built before 1970. This is an area-level indication from public data, not an inspection of this specific home.
What supermarkets are nearby?
Jumbo and Lidl are both about 370 metres away, just around the corner. Albert Heijn is roughly 800 metres away, a ten-minute walk. There are four supermarkets within five kilometres in total. The nearest ones cover daily groceries comfortably.
Which schools are close to this home?
Basisschool Sint Bavo is about 260 metres away, a couple of streets away, and Basisschool de Berenburcht is roughly 315 metres away. For secondary education, Zwin College, a school for Vmbo, Havo, Atheneum and Gymnasium, is about 730 metres away. There are three schools within five kilometres.
What do residents say about living in Oostburg?
Residents give the neighbourhood an average score of 6.57, based on nine reviews. One resident says: "We had a beautiful neighbourhood. Neat streets everywhere tidy. It's starting to look like a rough area now. Sloppy dirty." Another says: "We had a beautiful neighbourhood. Now some places look like a scrap heap. Most people want to leave here." A third review mentions disputes between neighbours and a dead-end street with too many cars.
How is the public transport in this area?
The nearest bus stop is Oostburg, Bredestraat, about 190 metres away, served by lines 1, 5, 42 and 601. Two other stops, Watertoren and Ledelplein, are within about 500 metres and serve the same lines. The nearest train station is Vlissingen, about 15 km away.
What is the energy label and what does it mean for costs?
The energy label is C. This is a mid-range label, so energy costs will be moderate compared with more efficient homes, but lower than the least efficient labels. The agent notes the home has double glazing. The label itself does not say anything about the structural condition of the home.
What is the garden like?
The home has a front garden and a back garden of 36 m² facing southwest. The southwest orientation means the back garden gets afternoon and evening sun. There is also a detached brick garage. The plot measures 141 m² in total.