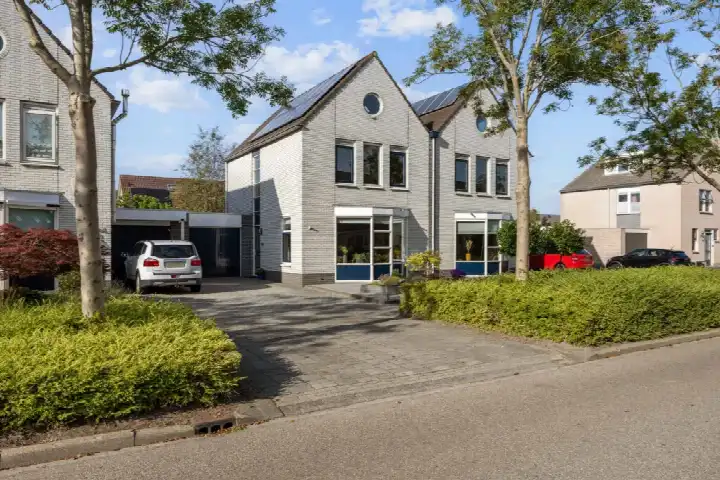
A friendly terraced house in Bedum
This terraced house on Reiger 8 sits in the Bedum Noord - Oost neighbourhood, a part of the town of Bedum in the municipality of Het Hogeland. The home was built in 1994 and carries an energy label B. With a living area of 137 square metres according to the BAG registration, the asking price of €395,000 works out at €2,883 per square metre. That price is keen, coming in 20% below the average asking price of €493,750 for homes in this neighbourhood. For a sense of what is on offer in the wider area, you can compare with other terraced houses in Het Hogeland.
The home itself
The listing gives the year of construction and the energy label, but does not go into detail about the layout, outdoor space or installations. What is clear is that this is a terraced house from 1994, so a relatively modern build, with an energy label B. The plot measures 245 square metres according to the BAG registration. Beyond that, the agent has not provided further specifications in this listing.
Life in Bedum Noord - Oost
Bedum Noord - Oost is a residential area with around 2,145 residents, and the homes here are mostly owner-occupied, with 71% of the housing stock in that category. The neighbourhood has a mix of households, with 43% of them having children and 22% being single-person households. Residents across the municipality of Het Hogeland give their living environment an average score of 8.02, based on 13 reviews. One resident of the municipality says: "Fantastic to spend my final years in this beautiful little village." Another resident, however, mentions that "the neighbourhood itself is fine. Just quite unsafe because young people break everything here." These reviews reflect the wider municipality rather than this specific neighbourhood. The area is part of the Bedum Noord - Oost neighbourhood, where the housing stock is relatively recent, with all homes built after 2010 according to the neighbourhood data.
Amenities and transport
For daily errands, the PLUS supermarket is just around the corner, and there are also an Aldi and a Jumbo within a ten-minute walk. The Togtemaarschool for primary education is a couple of streets away, and IKC St Walfridus is also close by. The GP practice Huisartsenpraktijk Bedum is just around the corner, and the BENU Apotheek Bedum is a couple of streets away. For public transport, bus line 563 stops at Bedum, De Vlijt, a couple of streets away, and bus line 61 stops at Bedum, Schoolstraat. The nearest train station is Bedum, a ten-minute walk from the home. The wider surroundings fall under the municipality of Het Hogeland.
WOZ and address data
No WOZ value is available for this home in the listing, so there is no municipal valuation to compare with the asking price. There are also no risk indications provided for this address, such as noise levels, foundation risk or flooding. This means the listing does not include any area-level data on these points.
Source
At the time of writing the home is offered only via Chris Slager Makelaardij.
This summary was generated with AI and may contain errors. Always verify the details with the provider.
Features
Details of this home
Transfer
Price
Energy
 Save up to € 400 on your energy billCompare now
Areas and volume
Layout
Construction
Outdoor space
The WOZ value is set annually by the municipality with 1 January as its reference date, and therefore lags the market by about a year. It is an estimated market value, not a sale price.
Frequently asked questions
About reiger 8, Bedum
What is the asking price per square metre for this home?
The asking price is €395,000 for a living area of 137 square metres according to the BAG registration, which works out at €2,883 per square metre. This is based on the BAG floor area. The price is 20% below the average asking price of €493,750 for homes in the Bedum Noord - Oost neighbourhood, so the asking price is considered keen compared with the neighbourhood average.
What does the energy label B mean for this home?
The home has an energy label B, which is an efficient label. This means the home is likely to have relatively moderate energy costs compared with less efficient labels. The label is a fact from the listing, and no further details about insulation or heating installations are provided in the listing. The home was built in 1994, which is a fact about the construction year, but the listing does not give any information about the condition of the installations.
Is there a WOZ value available for this home?
No, the listing does not include a WOZ value for this home. The WOZ value is the municipal valuation on a reference date, but it is not stated in this listing. As a result, there is no comparison available between the WOZ value and the asking price, and no information about how the WOZ value has developed over the past five years.
What are the risk indications for this address?
The listing does not provide any risk indications for this address, such as noise levels, foundation risk or flooding risk. This means there is no area-level data available on these points for this home. Without such data, it is not possible to say anything about potential risks related to the location.
Which supermarkets are near this home?
The nearest supermarket is the PLUS, which is just around the corner at about 593 metres away. There is also an Aldi at about 1.1 kilometres and a Jumbo at about 1.1 kilometres, both within a ten-minute walk. For a wider range, there are additional supermarkets within five kilometres, including another PLUS and Aldi further out.
What schools are close to this home?
The nearest primary school is the Togtemaarschool, which is a couple of streets away at about 354 metres. IKC St Walfridus is also close, at about 470 metres, and School Met De Bijbel De Regenboog is at about 698 metres. For secondary education, the nearest school is about 9.4 kilometres away, which means older children would need to travel further for school.
How is the public transport connection from this home?
The nearest bus stop is Bedum, De Vlijt, which is a couple of streets away at about 730 metres, served by bus line 563. There is also Bedum, Schoolstraat at about 818 metres with bus line 61, and Bedum, Molenweg at about 888 metres with lines 61 and 563. The nearest train station is Bedum, about 1.3 kilometres away, which is a ten-minute walk.
What is the neighbourhood like in Bedum Noord - Oost?
Bedum Noord - Oost has around 2,145 residents, with a mix of households: 43% have children and 22% are single-person households. The housing stock is mostly owner-occupied, at 71%. Residents across the municipality of Het Hogeland give an average score of 8.02, based on 13 reviews. One resident of the municipality says the village is "fantastic" and that "the villagers are very friendly and helpful," while another mentions that "the neighbourhood itself is fine" but notes some issues with young people breaking things. These reviews reflect the wider municipality, not this specific neighbourhood.
Why are there no property details in this listing?
The listing provides the property type, year of construction, energy label and floor areas, but it does not state details about the layout, such as the number of rooms, bedrooms or bathrooms, nor about outdoor space like a garden or balcony, or installations like insulation or heating.