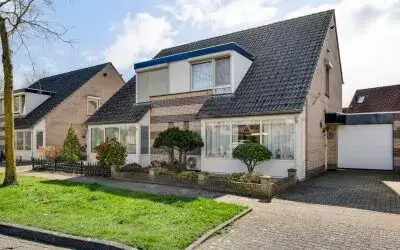
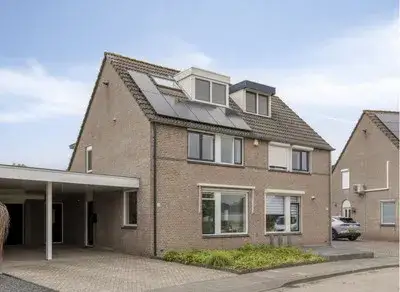
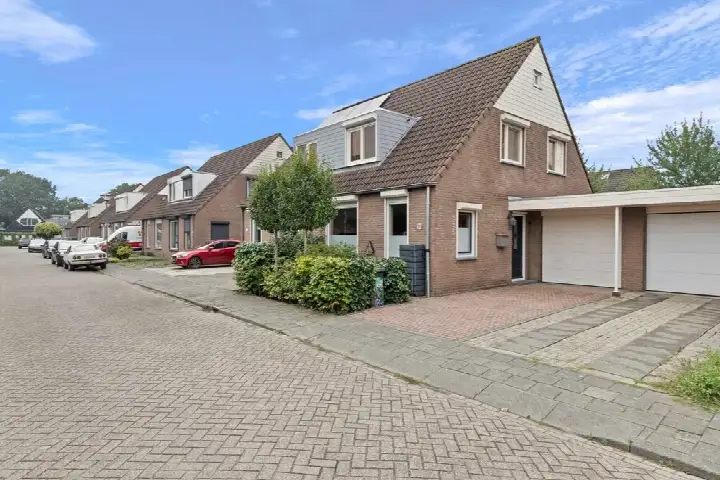
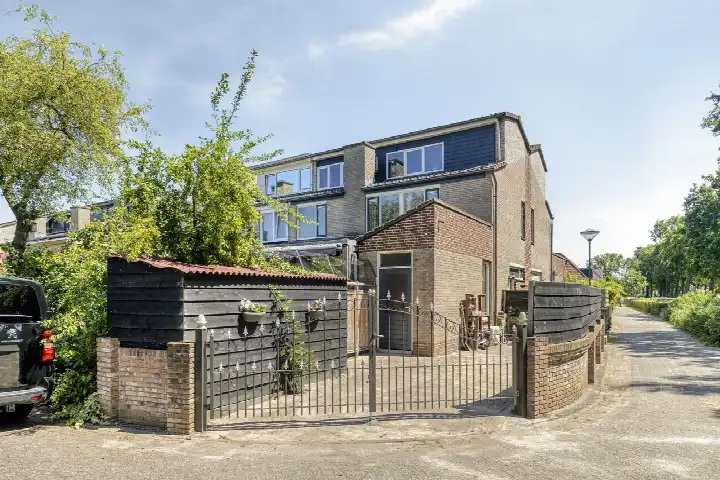
Rendierlaan 28
Brouwhuis-Dorp, Helmond
 Area
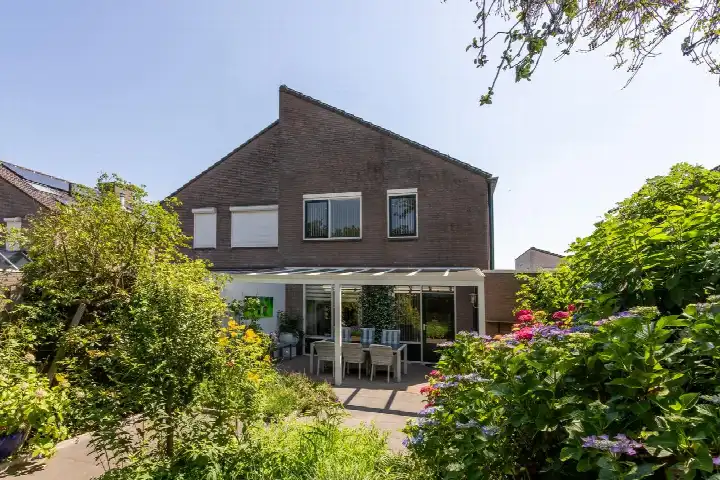
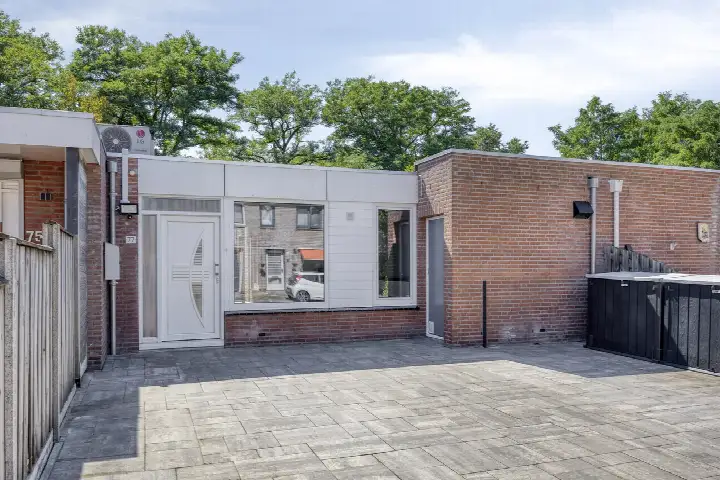
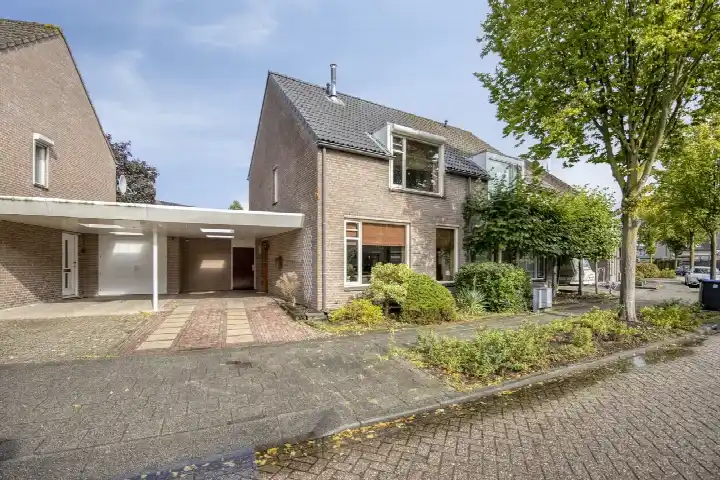
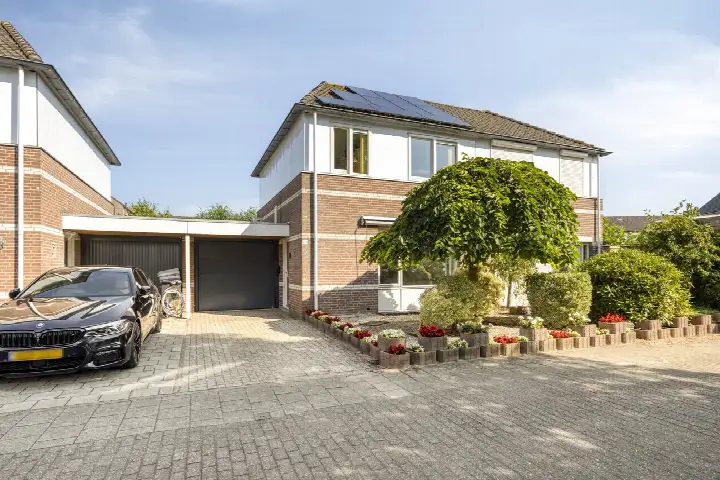
AreaA terraced house in Brouwhuis-Dorp
This terraced house on the Rendierlaan sits in Brouwhuis-Dorp, a residential part of Helmond where the streets are wide and the atmosphere is calm. Built in 1990, the home carries an A energy label, which is an efficient label. The asking price of €489,000 is in line with the market, according to the comparison with the neighbourhood average. For context, terraced houses in Helmond are priced across a range, and this home sits within that picture.
Inside the home
The agent lists a living area of 81 m², while the BAG registration records 92 m². The plot measures 183 m² according to both sources. Inside, there are three rooms in total, including two bedrooms and one bathroom, spread over a single floor. The volume of the home is 322 m³. The living area is 46% smaller than the neighbourhood average of 150 m².
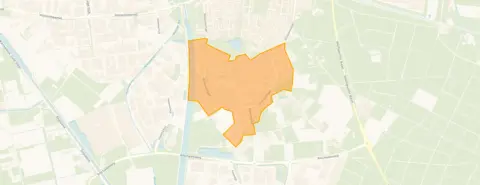
Brouwhuis-Dorp
Residents across the Brouwhuis-Dorp neighbourhood give their living environment a solid average score of 8.09, based on 25 reviews. One resident describes it as a pleasant living environment and a very nice neighbourhood to be in. Another mentions a quiet street with good neighbours, though noting that rubbish is sometimes dumped on the street. A third resident points out that houses are being renovated and insulated on the outside, but that maintenance of front and back gardens is often poor. The neighbourhood counts around 3,530 inhabitants, with a mix of ages and household types.
Amenities and transport
Daily errands are well covered around this home. The nearest primary school, KC De Korenaar, is just around the corner, and a GP practice and pharmacy are both about a ten-minute walk away. For groceries, Albert Heijn and Jumbo are both a couple of streets away. Bus line 54 stops at Helmond, Peeleik on your doorstep, and the train station Helmond Brouwhuis is a ten-minute walk. The hospital, Elkerliek Ziekenhuis, is further out in the municipality of Helmond.
WOZ and address data
No WOZ value is available for this property. According to area-level risk data, the foundation risk indication is low, with sandy soil. Noise from road traffic, rail and industry is measured below the relevant standards. Pluvial flooding at heavy rain is indicated as medium, while the current flood risk is low. Heat stress is currently low but is expected to become medium by 2050. These are area-level indications, not an inspection of this specific home.
Source
At the time of writing the home is offered only via van Santvoort - Eindhoven.
This summary was generated with AI and may contain errors. Always verify the details with the provider.
Features
Details of this home
Transfer
Price

Areas and volume
 Insure your home and belongingsGet insured
Layout
Construction
Outdoor space
The WOZ value is set annually by the municipality with 1 January as its reference date, and therefore lags the market by about a year. It is an estimated market value, not a sale price.
Frequently asked questions
About Rendierlaan 28, Helmond
What is the asking price for this terraced house?
The asking price is €489,000. This is in line with the market, based on a comparison with the neighbourhood average asking price of €524,458. The price per square metre, based on the agent's listed living area of 81 m², is €6,037.
How many rooms does this home have?
The home has three rooms in total, including two bedrooms and one bathroom, all on a single floor. The agent lists the living area as 81 m², while the BAG registration records 92 m². The plot measures 183 m².
What is the energy label of this home?
The energy label is A, which is an efficient label. The home was built in 1990. No further details about insulation or heating installations are stated in the listing.
What do residents say about living in this area?
Residents across the municipality of Helmond give their living environment an average score of 8.09, based on 25 reviews. One resident describes it as a pleasant living environment and a very nice neighbourhood to be in. Another mentions a quiet street with good neighbours, though noting that rubbish is sometimes dumped on the street.
What are the nearest schools and supermarkets?
The nearest primary school is KC De Korenaar, just around the corner at about 160 metres. Albert Heijn and Jumbo are both about 1.3 km away, roughly a ten-minute walk. A GP practice and pharmacy are also about 1.4 km from the home.
How is the public transport connection?
Bus line 54 stops at Helmond, Peeleik, about 184 metres from the home, with additional stops nearby. The nearest train station is Helmond Brouwhuis, about 1.4 km away, which is roughly a ten-minute walk.
What is the foundation risk for this address?
The foundation risk indication for this address is low, with sandy soil. This is an area-level indication based on public risk data, not an inspection of this specific home. No further details about the foundation are stated in the listing.
What is the flood risk at this location?
The current flood risk is low, and it is expected to remain low by 2050. Pluvial flooding at heavy rain is indicated as medium. Heat stress is currently low but is expected to become medium by 2050. These are area-level indications, not an assessment of this specific property.
How does the living area compare to other homes in the neighbourhood?
The living area of 81 m², as listed by the agent, is 46% smaller than the neighbourhood average of 150 m². The BAG registration records a living area of 92 m². The plot of 183 m² is the same according to both sources.