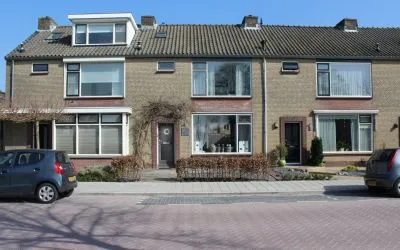
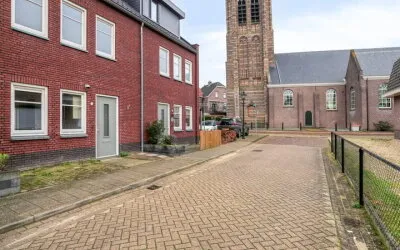
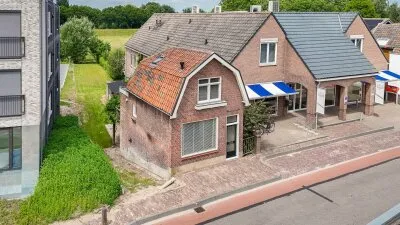
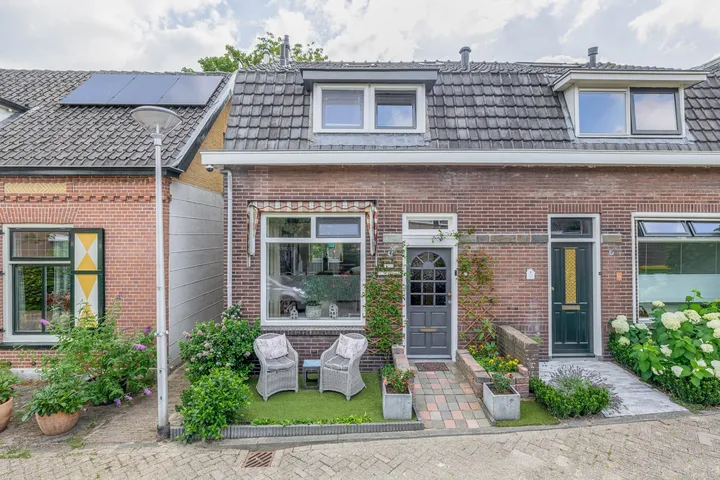
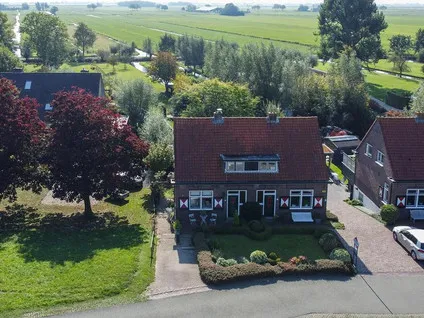
Roerdompstraat 48
Groot-Ammers-Dorp, Molenlanden
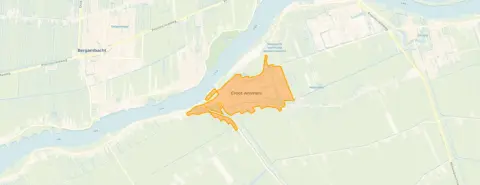 Neighbourhood
A friendly terraced home in Groot-Ammers
This terraced house on Roerdompstraat 48 sits in the heart of Groot-Ammers-Dorp, a village where residents greet each other on the street and newcomers are welcomed with a flower or plant. The asking price of €365,000 is 16% below the average asking price in the neighbourhood, which stands at €433,318. For context, terraced houses in Molenlanden typically go for around that figure, so this home is priced on the sharp side.
Inside the home
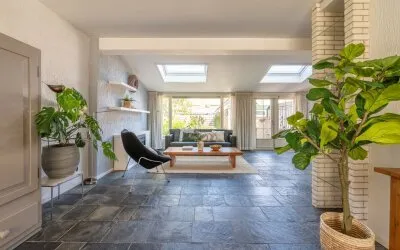
Built in 1984, this two-storey home offers five rooms, including four bedrooms and one bathroom. The living area is 101 m² according to the BAG registration, while the agent lists it as 102 m². The plot measures 127 m². The property comes with a southeast-facing back garden of 51 m². It is fully owned and features insulation in the roof, double glazing, cavity wall insulation and floor insulation. Heating is provided by a central heating boiler and a wood stove.
The Groot-Ammers-Dorp neighbourhood
Residents of the municipality of Molenlanden give their living environment an average score of 8.19, based on ten reviews. One resident describes the village as "cosy" and notes that "everyone is always very cosy and caring for each other." Another resident, who moved here in 2023, praises the sense of community: "A significant number of residents have lived here since it was built. They are open to new residents, who are each warmly welcomed with a flower or plant." The village has a shopping gallery with a supermarket, bakery, butcher and more, plus two restaurants and a library. The neighbourhood itself has about 3,630 inhabitants, and 83% of the homes are single-family houses. The Groot-Ammers-Dorp neighbourhood is a place where people look out for one another.
Amenities and transport
For daily errands, the Coop supermarket is just around the corner, and there are several other supermarkets within a short drive. Basisschool Rehoboth is on your doorstep, and Basisschool De Ammers is a couple of streets away. The GP practice Bouman, which also dispenses medication, is about a ten-minute walk. The nearest bus stop, Groot-Ammers, De Krom, is a five-minute walk and is served by lines 74 and 702. The nearest train station is in Hardinxveld-Giessendam, about 10.5 km away. The municipality of Molenlanden offers a mix of rural tranquillity and practical amenities.
WOZ value and address data
The WOZ value of this home was set at €340,000 on 1 January 2025. The asking price is 7% above this value. Between 2020 and 2025, the WOZ value rose by 57%, from €217,000 to €340,000. As for the area, the noise level from road traffic is 46 dB Lden, which is below the noise standard. The foundation risk indication is low, though the soil consists of clay, which is sensitive to settling. The pluvial flooding risk is medium, and the current flood risk is elevated, but by 2050 it is expected to be low. Heat stress is currently low, but is expected to become medium by 2050. These are area-level indications, not an inspection of this specific home.
Source and agent
At the time of writing, this home is offered via multiple channels, including Kooyman Eigen Huis B.V. and its branches.
This summary was generated with AI and may contain errors. Always verify the details with the provider.
Features
Details of this home
Transfer
Price
Energy
 Save up to € 400 on your energy billCompare now
Areas and volume
 Insure your home and belongingsGet insured
Layout
Construction
Outdoor space
The WOZ value is set annually by the municipality with 1 January as its reference date, and therefore lags the market by about a year. It is an estimated market value, not a sale price.
Frequently asked questions
About Roerdompstraat 48, Groot-Ammers
How does the asking price compare to the WOZ value?
The asking price of €365,000 is 7% above the WOZ value of €340,000, which was set on 1 January 2025. The WOZ value is the municipal valuation for tax purposes, not the current market value. Over the past five years, the WOZ value has increased by 57%, from €217,000 in 2020 to €340,000 in 2025.
What is the layout of this terraced house?
This two-storey home has five rooms in total: four bedrooms and one bathroom. The living area is approximately 101 m² according to the BAG registration, while the agent lists it as 102 m². The plot measures 127 m². There is a back garden of 51 m² facing southeast.
What is the energy label and what does it mean for costs?
The energy label is B, which is an efficient label. This means you can expect relatively low energy costs compared to less efficient labels. The home also has insulation in the roof, double glazing, cavity wall insulation and floor insulation, which helps keep the home warm in winter and cool in summer.
What is the foundation risk for this property?
The foundation risk indication for this address is low, according to public data from the Atlas Leefomgeving. However, the soil consists of clay, which is sensitive to settling. This is an area-level indication, not an inspection of this specific home. It is always wise to have a structural survey done before purchasing.
What are the flood risks for this area?
According to the Klimaateffectatlas, the current flood risk is elevated, but by 2050 it is expected to be low. The pluvial flooding risk (from heavy rain) is medium. Heat stress is currently low, but is expected to become medium by 2050. These are area-level indications based on public data.
Which supermarkets are nearby?
The nearest supermarket is Coop, about 795 metres away, which is roughly a ten-minute walk. There are also SPAR supermarkets at 1.5 km, 2.9 km, and 3 km, and a SPAR express at 3 km. In total, there are ten supermarkets within 5 km of this home.
Which schools are close to this home?
Basisschool Rehoboth is just 36 metres away, literally on your doorstep. Basisschool De Ammers is 309 metres away, and Basisschool Eben Haezer is 432 metres away. There are also several other primary schools within a few kilometres, and secondary education is about 5.4 km away.
What public transport options are available?
The nearest bus stop is Groot-Ammers, De Krom, about 374 metres away, served by lines 74 and 702. There are also stops at Beatrixstraat (646 m) and Liesveld (797 m) on the same lines. The nearest train station is Hardinxveld-Giessendam, about 10.5 km away.
What do residents say about living in this municipality?
Residents of the municipality of Molenlanden give their living environment an average score of 8.19 out of 10, based on ten reviews. One resident says: "Everyone is always very cosy and caring for each other." Another resident praises the sense of community and notes that "there is little to no crime" and that "Sunday rest is still noticeably observed."
How many homes are currently for sale in this neighbourhood?
There are currently 11 homes for sale in the Groot-Ammers-Dorp neighbourhood. The average asking price is €433,318, with a median of €435,000. Prices range from €259,000 to €675,000. The average price per square metre is €3,851.
Experiences from Groot-Ammers-Dorp
How residents experience their neighbourhood
We have been living here since February 2023. What stands out is the sense of community in the neighbourhood. A significant number of residents have lived here since it was built. They are open to new residents, who are each warmly welcomed with a flower or plant. There is also a neighbourhood app where useful things are shared. The village where this neighbourhood is located is fairly religious but not extreme. Sunday rest is still noticeably observed. People are not pushy with their faith towards non-believers; there is clearly mutual respect. In the village, it is normal to greet each other even if you don't know one another. This creates a relaxed atmosphere. There is also little to no crime, at least as far as we notice or hear. For the youth, a hangout spot has been set up outside the village centre, which is actually used. The village has a shopping gallery with a supermarket, bakery, butcher, hairdresser, florist, chemist, interior decorator, hairdresser, and family snack bar. There are also two restaurants, a Chinese takeaway, and a pizza/kebab shop. There is also a library and an active club life. There is also a GP out-of-hours centre/pharmacy/physio and fitness centre. The houses are almost all recently built, and the older buildings are either being replaced with new builds or renovated/restored. There are several Christian primary schools and one public primary school in the village. Within the village boundary there is enough green space, and due to the rural location around the village, there is a lot. In short, a wonderful place to live.
Auto-translated to English by AIA child-friendly neighbourhood. Residents are very self-centred though.
Auto-translated to English by AIStatistics for Groot-Ammers-Dorp
Figures on residents, liveability and the housing market
| Sale price | €433,318 | €435,000 |
|---|---|---|
| Sale per m² | €3,851 | – |
| Rent price | €1,250 p/m | €1,250 p/m |
| Rent per m² | €6 p/m | – |
Experiences from Groot-Ammers
How residents experience their district
We have been living here since February 2023. What stands out is the sense of community in the neighbourhood. A significant number of residents have lived here since it was built. They are open to new residents, who are each warmly welcomed with a flower or plant. There is also a neighbourhood app where useful things are shared. The village where this neighbourhood is located is fairly religious but not extreme. Sunday rest is still noticeably observed. People are not pushy with their faith towards non-believers; there is clearly mutual respect. In the village, it is normal to greet each other even if you don't know one another. This creates a relaxed atmosphere. There is also little to no crime, at least as far as we notice or hear. For the youth, a hangout spot has been set up outside the village centre, which is actually used. The village has a shopping gallery with a supermarket, bakery, butcher, hairdresser, florist, chemist, interior decorator, hairdresser, and family snack bar. There are also two restaurants, a Chinese takeaway, and a pizza/kebab shop. There is also a library and an active club life. There is also a GP out-of-hours centre/pharmacy/physio and fitness centre. The houses are almost all recently built, and the older buildings are either being replaced with new builds or renovated/restored. There are several Christian primary schools and one public primary school in the village. Within the village boundary there is enough green space, and due to the rural location around the village, there is a lot. In short, a wonderful place to live.
Auto-translated to English by AIA child-friendly neighbourhood. Residents are very self-centred though.
Auto-translated to English by AIStatistics for Groot-Ammers
Figures on residents, liveability and the housing market
| Sale price | €558,884 | €560,308 |
|---|---|---|
| Sale per m² | €4,161 | – |
| Rent price | €1,250 p/m | €1,250 p/m |
| Rent per m² | €6 p/m | – |
Experiences from Molenlanden
How residents experience their municipality
Great little neighbourhood, small cosy village. Lots of tourism in high season.
Auto-translated to English by AIEveryone is always very cosy and caring for each other.
Auto-translated to English by AIWe have been living here since February 2023. What stands out is the sense of community in the neighbourhood. A significant number of residents have lived here since it was built. They are open to new residents, who are each warmly welcomed with a flower or plant. There is also a neighbourhood app where useful things are shared. The village where this neighbourhood is located is fairly religious but not extreme. Sunday rest is still noticeably observed. People are not pushy with their faith towards non-believers; there is clearly mutual respect. In the village, it is normal to greet each other even if you don't know one another. This creates a relaxed atmosphere. There is also little to no crime, at least as far as we notice or hear. For the youth, a hangout spot has been set up outside the village centre, which is actually used. The village has a shopping gallery with a supermarket, bakery, butcher, hairdresser, florist, chemist, interior decorator, hairdresser, and family snack bar. There are also two restaurants, a Chinese takeaway, and a pizza/kebab shop. There is also a library and an active club life. There is also a GP out-of-hours centre/pharmacy/physio and fitness centre. The houses are almost all recently built, and the older buildings are either being replaced with new builds or renovated/restored. There are several Christian primary schools and one public primary school in the village. Within the village boundary there is enough green space, and due to the rural location around the village, there is a lot. In short, a wonderful place to live.
Auto-translated to English by AIGood contacts with the neighbours next door and behind, occasionally with others on the street and across the street. In most cases the front gardens look well-maintained. The shopping centre is easily accessible for daily needs, whether on foot, by bike or by car. For families with children, both primary schools are also easily accessible on foot.
Auto-translated to English by AIOur experiences with the neighbourhood are great! Very cosy and pleasant with each other
Auto-translated to English by AIThis is exactly what life in a village should be like. You know your neighbours. The neighbourhood is clean and safe. Nice walking environment and of course fantastic primary schools to go to. For amenities like a supermarket you don't have to go far either. Do you have to go further afield by public transport? Then I wish you good luck, because that is a real pain. Otherwise great :)
Auto-translated to English by AIRural safe environment, quiet neighbourhood. Lots of greenery.
Auto-translated to English by AIA child-friendly neighbourhood. Residents are very self-centred though.
Auto-translated to English by AIStatistics for Molenlanden
Figures on residents, liveability and the housing market
| Sale price | €691,583 | €624,375 |
|---|---|---|
| Sale per m² | €4,222 | – |
| Rent price | €1,424 p/m | €1,424 p/m |
| Rent per m² | €11 p/m | – |
Location and amenities
Roerdompstraat 48, Groot-Ammers






Risks and environmental factors
Noise, foundation and climate around this address
Noise levels
Foundation risk
Rainwater flooding
Flooding
Heat stress

Similar homes
View more homes nearby