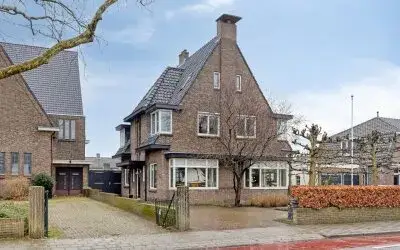
A spacious family home in Dorp-Oost
This terraced house on Rokkeveenseweg 37 sits in Dorp-Oost, a neighbourhood in Zoetermeer where residents of the municipality give an average score of 7.52. The asking price is €935,000. For context, the price per square metre is €5,082 based on the agent's floor area, and the home is one of terraced houses in Zoetermeer currently on the market.
The home itself
Built in 1962, this terraced house has 7 rooms, 6 bedrooms and 3 bathrooms spread over 3 floors. The living area is 184 m² according to the agent, while the BAG registration records 159 m². The plot measures 468 m². The property has a front garden of 78 m² and a west-facing back garden of 236 m². It is fully owned, with wall insulation, floor insulation and double glazing. Heating is provided by a central heating boiler, air conditioning, partial underfloor heating and a wood stove.
Life in Dorp-Oost
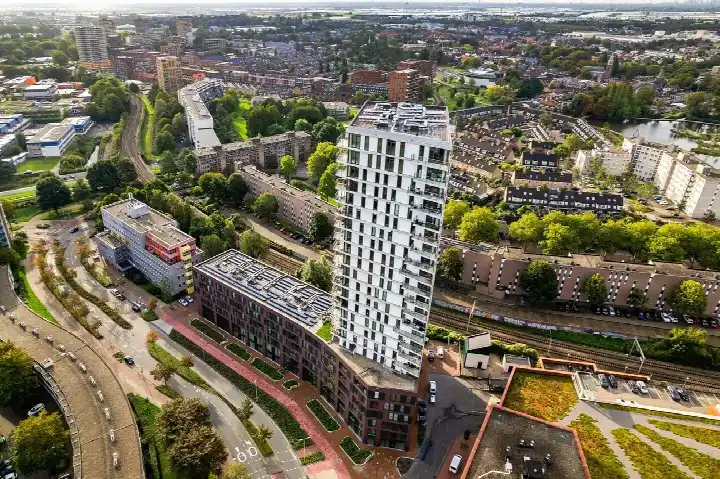
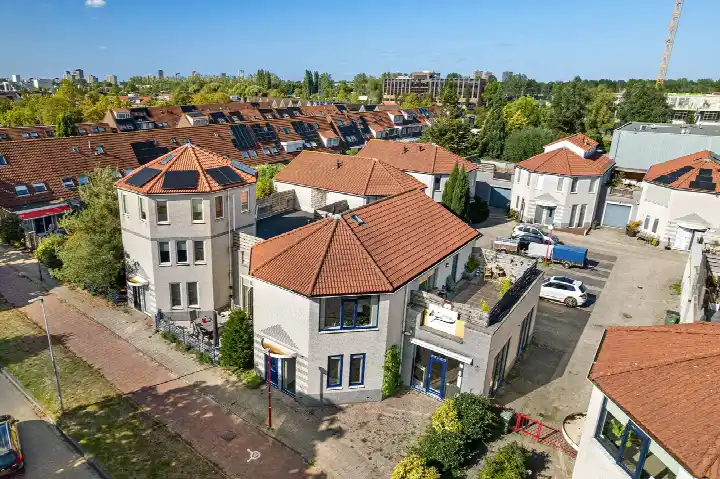
Dorp-Oost is a neighbourhood with around 2,000 residents, where 64% of homes are owner-occupied. Residents of the municipality of Zoetermeer give an average score of 7.52, based on 39 reviews. One resident says: "I live here with great pleasure. It is a quiet, green and pleasant neighbourhood where you can enjoy walking and nature." Another adds: "Very nice and cosy neighbourhood to live in." The reviews reflect a general sense of safety and a pleasant atmosphere, though one resident notes that synergy in their apartment complex could be better. For more on the area, see the Dorp-Oost neighbourhood.
Amenities and transport
Daily errands are well covered: Ekoplaza is just around the corner, Hoogvliet is a ten-minute walk, and Aldi, Dirk and Jumbo are all within a couple of streets away. For primary education, IKC De Kasteeltuyn and IKC De Achtsprong are both a ten-minute walk. The nearest GP is Gezondheidscentrum Palenstein, Huisartsenpraktijk Klooster, about a ten-minute walk, and Service Apotheek Wilderink is just around the corner. Bus stops at Bastionhotel and Rokkeveenseweg Zuid are a five-minute walk, with lines 71, N6 and 170. The nearest train station, Zoetermeer Oost, is a ten-minute walk. For more on the wider area, see the municipality of Zoetermeer.
WOZ and address data
The WOZ value is €710,000 as of 1 January 2025, and the asking price is 32% above this value. Between 2020 and 2025, the WOZ value rose by 39%, from €509,000 to €710,000. As for address-level risks, the noise from road traffic is 63 dB Lden, which is above the norm, while rail, air and industry noise are all below their norms. The foundation risk indication is medium, based on the clay soil and the fact that 62% of properties in this postcode area were built before 1970. These are area-level indications, not an inspection of this specific home. Pluvial flooding risk is low, as is current flood risk, while heat stress is expected to be medium by 2050.
Source
At the time of writing, the home is offered via multiple channels, including Makelaarscentrum B.V. and its listings on Vastgoed Nederland, Funda, Huispedia and Pararius.
This summary was generated with AI and may contain errors. Always verify the details with the provider.
Features
Details of this home
Transfer
Price
Energy
 Save up to € 400 on your energy billCompare now
Areas and volume
Layout
Construction
Outdoor space
The WOZ value is set annually by the municipality with 1 January as its reference date, and therefore lags the market by about a year. It is an estimated market value, not a sale price.
Frequently asked questions
About Rokkeveenseweg 37, Zoetermeer
How does the asking price compare with the neighbourhood average?
The asking price of €935,000 is 74% above the average asking price in Dorp-Oost, which is €536,357. It is also the most expensive of the 7 homes currently for sale in the neighbourhood. The price per square metre is €5,082, based on the agent's floor area of 184 m².
What is the layout of this terraced house?
The home has 7 rooms, 6 bedrooms and 3 bathrooms across 3 floors. The living area is 184 m² according to the agent, while the BAG registration records 159 m². The plot is 468 m². There is a front garden of 78 m² and a west-facing back garden of 236 m². The property is fully owned.
What is the WOZ value and how has it changed?
The WOZ value is €710,000 as of 1 January 2025. The asking price is 32% above this value. Over the past five years, the WOZ value has increased by 39%, from €509,000 in 2020 to €710,000 in 2025. The WOZ value is the municipal valuation, not the current market value.
What is the foundation risk for this home?
The foundation risk indication for this address is medium. This is based on the home being built in 1962 on clay soil, which may involve wooden piles or a shallow foundation. Additionally, 62% of properties in this postcode area were built before 1970. This is an area-level indication, not an inspection of this specific home.
What amenities are nearby?
Ekoplaza is just around the corner, and Hoogvliet is a ten-minute walk. Aldi, Dirk and Jumbo are all within a couple of streets away. For primary education, IKC De Kasteeltuyn and IKC De Achtsprong are both a ten-minute walk. The nearest GP is Gezondheidscentrum Palenstein, Huisartsenpraktijk Klooster, about a ten-minute walk, and Service Apotheek Wilderink is just around the corner.
What is public transport like from this home?
Bus stops at Bastionhotel and Rokkeveenseweg Zuid are a five-minute walk, with lines 71, N6 and 170. The nearest train station, Zoetermeer Oost, is a ten-minute walk. These connections provide options for getting around the area.
What do residents say about living in this area?
Residents of the municipality of Zoetermeer give an average score of 7.52, based on 39 reviews. One resident says: "I live here with great pleasure. It is a quiet, green and pleasant neighbourhood where you can enjoy walking and nature." Another adds: "Very nice and cosy neighbourhood to live in." The reviews reflect a general sense of safety and a pleasant atmosphere.
What is the energy label of this home?
The energy label is A, which is an efficient label. The home has wall insulation, floor insulation and double glazing, according to the agent. Heating is provided by a central heating boiler, air conditioning, partial underfloor heating and a wood stove.