Roskamp 41
Heerde, Heerde
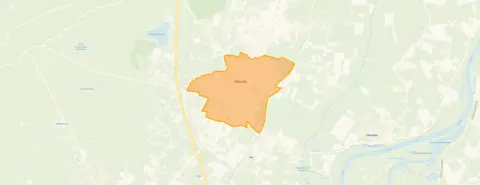 Area
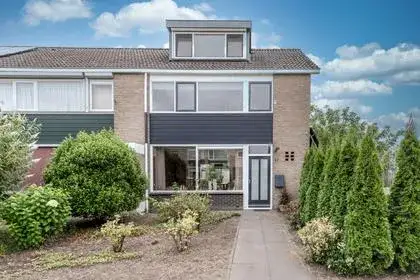
AreaA friendly terraced home in Heerde
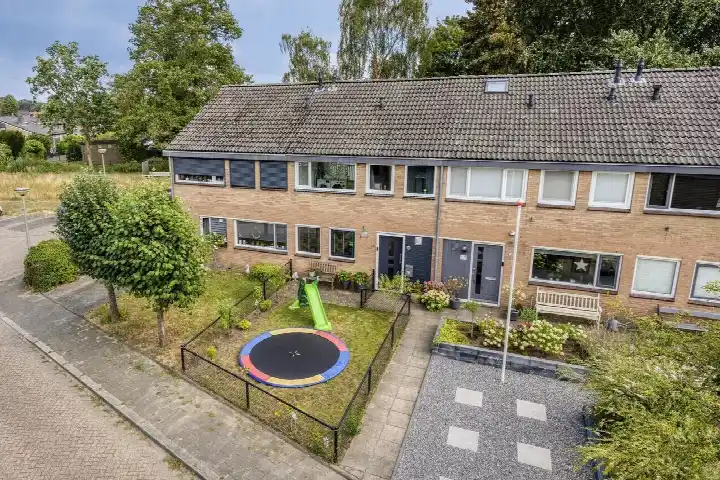
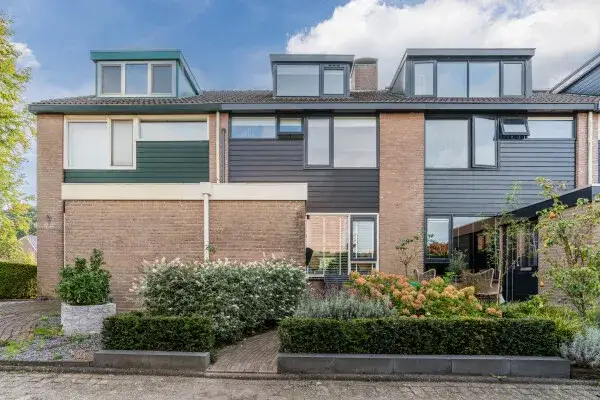
Roskamp 41 is a terraced house in the residential heart of Heerde, a village where life moves at a comfortable pace. The asking price of €375,000 sits 30% below the average asking price of €537,389 for homes currently on the market in this neighbourhood, and it is the most affordable of the 27 homes for sale here. That makes it a sharp entry point into the local market, especially when you compare it with the [terraced houses in Heerde]( /koopwoningen/heerde/tussenwoningen/ ) currently listed.
Inside the home
Built in 1973, this five-room home spans three floors and includes four bedrooms and one bathroom. The living area is 117 m² according to the agent, while the BAG registration records 124 m². The plot measures 140 m² in both sources. The property has double glazing and wall insulation, a central heating boiler, and is offered as full ownership. There is a front and rear garden, with the rear garden facing northeast and accessible via the back alley.
Life in Heerde
Heerde is a village where neighbours greet each other but respect each other's space. One resident describes it as a quiet neighbourhood that occasionally organises something, adding that neighbours don't constantly drop by but there's always a hello. Another resident, who has lived here their whole life, notes that there aren't many things available but it's enough, and mentions that many elderly people live here with fewer young people. Based on three reviews, residents give the neighbourhood an average score of 7.79. The village has around 9,095 inhabitants, and about 28% are aged 65 or older. For a sense of the wider area, you can explore [the municipality of Heerde]( /gemeente/heerde/ ).
Amenities and transport
Daily errands are easy from this address. The Boni supermarket is just around the corner, with Aldi and Jumbo a couple of streets away. CBS Wereldwijs primary school is a five-minute walk, and the Kristal Gereformeerde basisschool is also close by. Huisartsenpraktijk Heerde, Praktijk Roseboom is a ten-minute walk, as is the Service Apotheek Heerde. Bus stop Heerde, Centrum Groene Hart is a ten-minute walk away and is served by line 502, while the Brinklaan stop offers lines 210, 304 and 502. The nearest train station is Wijhe, about 6.2 km away.
WOZ value and address data
The WOZ value for this home was set at €365,000 on 1 January 2025, and the asking price is 3% above that figure. Between 2020 and 2025, the WOZ value rose by 51%, from €242,000 to €365,000. At address level, the road traffic noise load is 46 dB Lden and aircraft noise is 13 dB Lden, both below the noise standard. The foundation risk indication is low, with sandy soil. For climate, pluvial flooding risk is low, current flood risk is low, and the 2050 flood risk is also low. Heat stress is currently low but is indicated as medium for 2050. These are area-level indications from public data, not an inspection of this specific home.
Source
At the time of writing, the home is offered via Kole Makelaars and through Kole Makelaars on Funda.
This summary was generated with AI and may contain errors. Always verify the details with the provider.
Features
Details of this home
Transfer
Price
Energy
 Save up to € 400 on your energy billCompare now
Areas and volume
 Insure your home and belongingsGet insured
Layout
Construction
Outdoor space
The WOZ value is set annually by the municipality with 1 January as its reference date, and therefore lags the market by about a year. It is an estimated market value, not a sale price.
Frequently asked questions
About Roskamp 41, Heerde
How does the asking price compare to other homes in Heerde?
The asking price of €375,000 is 30% below the average asking price of €537,389 for homes currently for sale in this neighbourhood. It is also the most affordable of the 27 homes on the market here. The average asking price per m² in the neighbourhood is €4,451, while this home is listed at €3,205 per m² based on the agent's floor area.
What is the layout of this terraced house?
The home has five rooms across three floors, including four bedrooms and one bathroom. The living area is 117 m² according to the agent, while the BAG registration records 124 m². The plot measures 140 m². There is a front and rear garden, with the rear garden facing northeast and accessible via the back alley.
What is the WOZ value of this property?
The WOZ value was set at €365,000 on 1 January 2025. The asking price is 3% above this value. Over the past five years, the WOZ value has risen by 51%, from €242,000 in 2020 to €365,000 in 2025. The WOZ value is the municipal valuation, not the current market value.
What are the risk indications for this address?
At address level, the road traffic noise load is 46 dB Lden and aircraft noise is 13 dB Lden, both below the noise standard. The foundation risk indication is low, with sandy soil. For climate, pluvial flooding risk is low, current flood risk is low, and the 2050 flood risk is also low. Heat stress is currently low but is indicated as medium for 2050. These are area-level indications from public data, not an inspection of this specific home.
What amenities are within walking distance?
The Boni supermarket is about 516 metres away, with Aldi at 747 metres and Jumbo at 759 metres. CBS Wereldwijs primary school is 564 metres away, and the Kristal Gereformeerde basisschool is 633 metres. Huisartsenpraktijk Heerde, Praktijk Roseboom is 875 metres away, and the Service Apotheek Heerde is 881 metres. The nearest bus stop, Heerde, Centrum Groene Hart, is 801 metres away and served by line 502.
What is the neighbourhood of Heerde like?
Residents give the neighbourhood an average score of 7.79 based on three reviews. One resident describes it as a quiet neighbourhood that occasionally organises something, with neighbours who don't constantly drop by but always say hello. Another resident notes that there are many elderly people and not many young people. The village has around 9,095 inhabitants, with about 28% aged 65 or older.
What is the energy label of this home?
The home has energy label B. This is an efficient label, which means the energy costs are likely to be relatively moderate. The agent also states that the home has double glazing and wall insulation. The energy label is a standardised measure of the energy performance of the home.
How far is the nearest train station?
The nearest train station is Wijhe, which is about 6.2 km from the home. The nearest bus stops are Heerde, Centrum Groene Hart at 801 metres with line 502, and Heerde, Brinklaan at 889 metres with lines 210, 304 and 502. The train station provides a connection to the wider rail network.
What is the asking price per square metre?
The asking price per square metre is €3,205, based on the agent's listed living area of 117 m². This is below the neighbourhood average asking price per m² of €4,451. The home is the most affordable of the 27 homes currently for sale in this neighbourhood.
What type of ownership is this property?
The property is offered as full ownership, which means you own the home and the land it stands on. The home is a terraced house, described by the agent as a single-family dwelling and mid-terrace house. It was built in 1973 and is situated in a residential area.