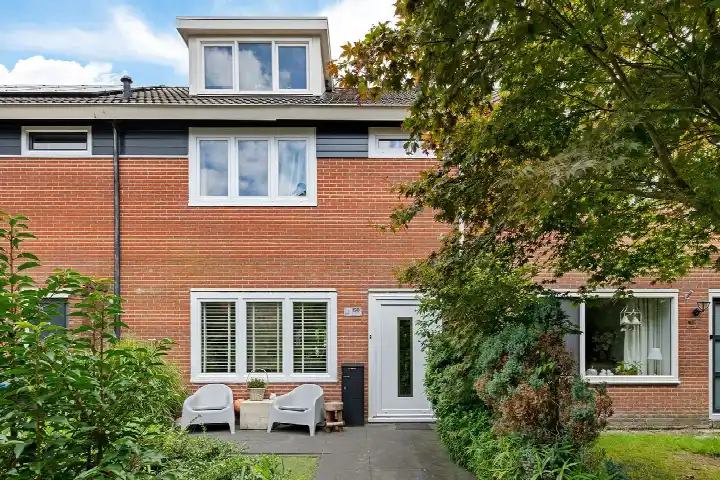
A terraced house in Beetsterzwaag
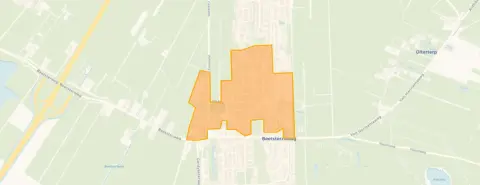
This terraced house on Ruiterpad 61 sits in Beetsterzwaag-Skeakel, a quiet corner of Beetsterzwaag in the municipality of Opsterland. Built in 1984, the home has an energy label B. The asking price of €250,000 is keen compared with the neighbourhood average asking price of €417,250. It is also the cheapest of the four homes currently for sale in this neighbourhood, and sits well below the average for terraced houses in Opsterland.
The home itself
According to the agent, the home has four rooms, two bedrooms and one bathroom spread over two floors, with a living area of 83 m². The BAG registration lists a living area of 172 m², which differs from the agent's figure. The property includes a rear garden of 24 m² facing northwest, accessible via the back alley. It is freehold, insulated with roof insulation, double glazing, wall insulation and floor insulation, and heated by a combi boiler.
Life in Beetsterzwaag-Skeakel
Residents across the municipality of Opsterland give their living environment an average score of 7.81, based on nine reviews. One resident says: "Nice and quiet." Another describes the neighbours as "good neighbours, drinking coffee have become friends, caring, pleasant to deal with." A third resident mentions a taxi company nearby that fills the street with vehicles, leaving little parking space, and would like more green spaces and activities. The neighbourhood itself has around 1,135 inhabitants, with a relatively large share of residents aged 65 and over. For a closer look at what this area is like, the Beetsterzwaag-Skeakel neighbourhood page offers more detail.
Amenities and transport
Daily errands are easy from here. The PLUS supermarket is just around the corner, and the nearest primary school, Kindcentrum De Finne, is a five-minute walk away. The GP practice De Fundatie, which also houses the pharmacy, is a couple of streets away. For public transport, the bus stop Beetsterzwaag, Hoofdstraat is on your doorstep, served by lines 20 and 27. The nearest train station is in Heerenveen, about 15 km away. The wider area, the municipality of Opsterland, offers further amenities within reach.
WOZ and address data
The WOZ value for this home is €232,000, based on the reference date 1 January 2025. The asking price is 8% above this value. Between 2020 and 2025, the WOZ value rose by 80%, from €129,000 to €232,000. As for the address, the noise level from road traffic is 45 dB Lden, which is below the noise standard. The foundation risk indication is low, with sandy soil. For climate risks, the area shows a medium indication for pluvial flooding during heavy rain, while flood risk is low both now and in 2050. These are area-level indications, not an inspection of this specific home.
Source
At the time of writing, the home is offered via multiple channels, including Makelaarskantoor Koopmans.
This summary was generated with AI and may contain errors. Always verify the details with the provider.
Features
Details of this home
Transfer
Price
Energy
 Save up to € 400 on your energy billCompare now
Areas and volume
Layout
Construction
Outdoor space
The WOZ value is set annually by the municipality with 1 January as its reference date, and therefore lags the market by about a year. It is an estimated market value, not a sale price.
Frequently asked questions
About Ruiterpad 61, Beetsterzwaag
How does the asking price compare with the neighbourhood average?
The asking price of €250,000 is 40% below the average asking price of €417,250 for homes currently for sale in Beetsterzwaag-Skeakel. It is also the cheapest of the four homes on the market in this neighbourhood right now. The price per square metre, based on the agent's living area of 83 m², is €3,012, which is 13% below the neighbourhood average of €3,469 per m².
What is the layout of this terraced house?
According to the agent, the home has four rooms, two bedrooms and one bathroom, spread over two floors. The living area is listed as 83 m² by the agent, while the BAG registration records 172 m². The property includes a rear garden of 24 m² facing northwest, accessible via the back alley. The home is freehold and has a combi boiler for heating.
What is the WOZ value and how has it developed?
The WOZ value for this home is €232,000, based on the reference date 1 January 2025. The asking price is 8% above this value. Over the past five years, the WOZ value has risen by 80%, from €129,000 in 2020 to €232,000 in 2025. This reflects the municipal valuation, not the current market value.
What are the foundation and climate risk indications for this address?
The foundation risk indication for this address is low, with sandy soil. For climate, the area shows a medium indication for pluvial flooding during heavy rain, while flood risk is low both now and in 2050. Heat stress is currently low but is expected to become medium by 2050. These are area-level indications from public data, not an inspection of this specific home.
What amenities are within walking distance?
The PLUS supermarket is just around the corner, about 200 metres away. The GP practice De Fundatie, which also includes the pharmacy, is about 480 metres away. The nearest primary school, Kindcentrum De Finne, is about 590 metres away. For public transport, the bus stop Beetsterzwaag, Hoofdstraat is about 100 metres away, served by lines 20 and 27.
What is the neighbourhood like according to residents?
Residents across the municipality of Opsterland give their living environment an average score of 7.81, based on nine reviews. One resident describes it as "nice and quiet," while another praises the neighbours as "good neighbours, drinking coffee have become friends." A third resident mentions a taxi company nearby that fills the street with vehicles, leaving little parking space, and would like more green spaces and activities.
How many homes are currently for sale in this neighbourhood?
There are currently four homes for sale in Beetsterzwaag-Skeakel, with asking prices ranging from €250,000 to €600,000. The average asking price is €417,250, and the median is €409,500. The average living area of these homes is 129 m², while this property's agent-listed living area is 83 m², which is 36% smaller than the neighbourhood average.
What is the energy label and what does it mean?
The energy label for this home is B. This is an efficient label, meaning the home is relatively energy-efficient compared with less efficient labels. The agent states that the home has roof insulation, double glazing, wall insulation and floor insulation. The heating is provided by a combi boiler. No specific energy costs are stated in the listing.