Rustenburgpark 47
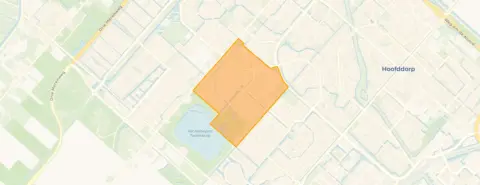
Hoofddorp Toolenburg West, Haarlemmermeer
 Area
AreaA family home in Toolenburg West
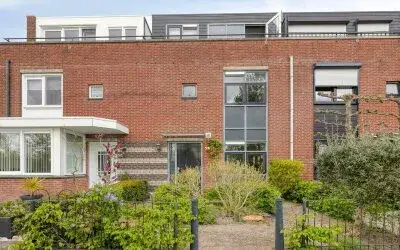
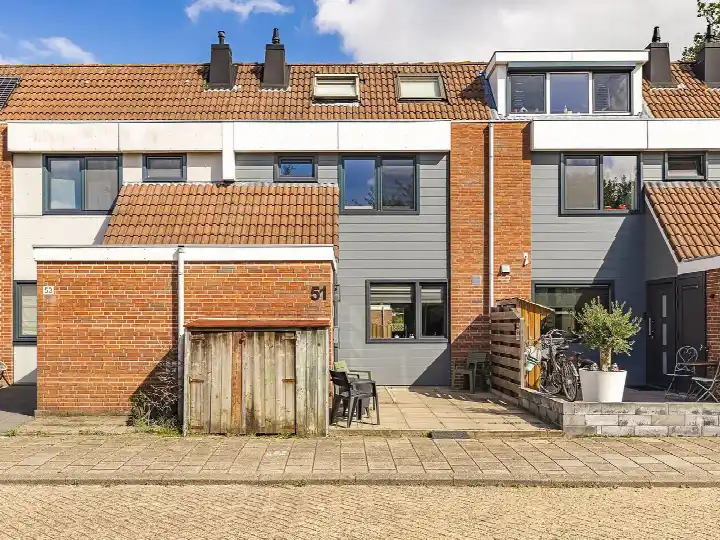
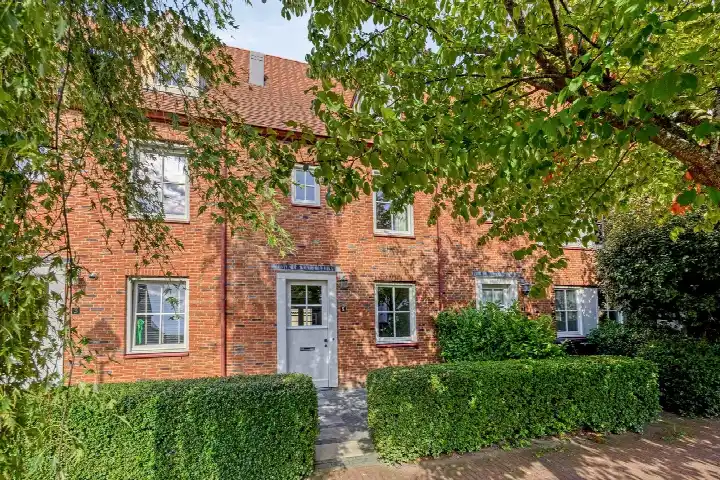
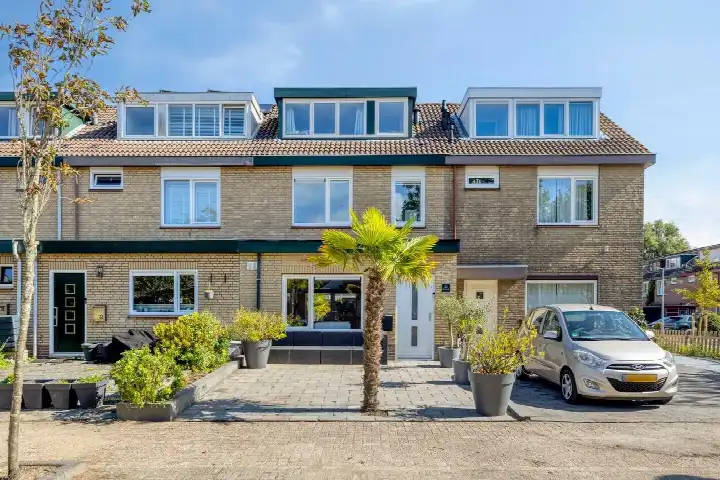
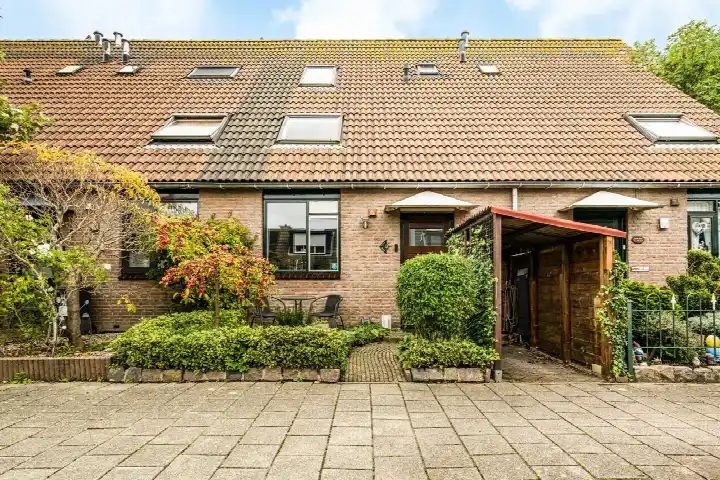
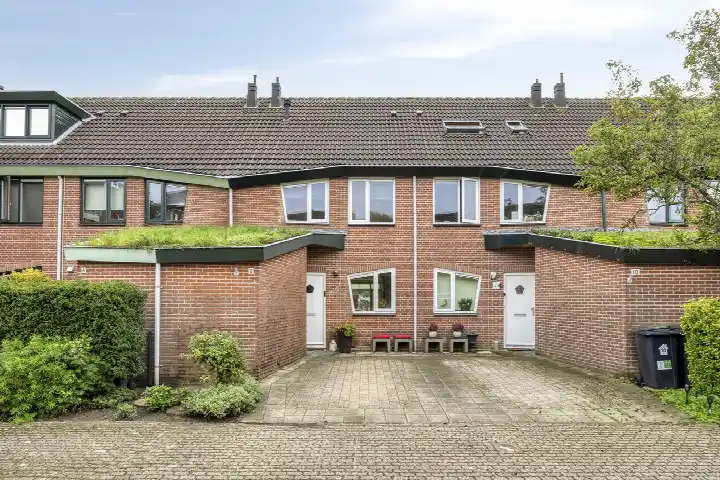
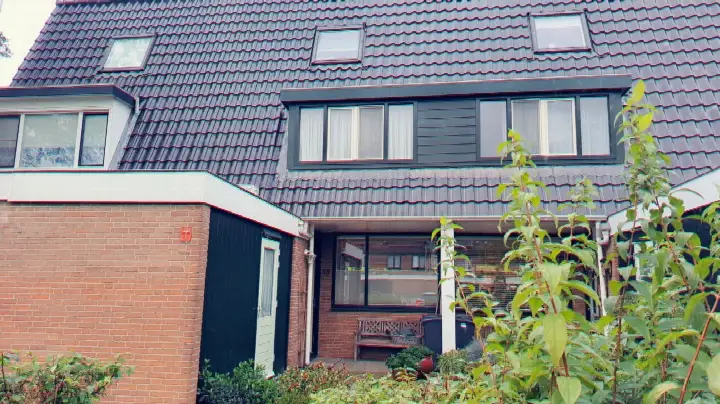
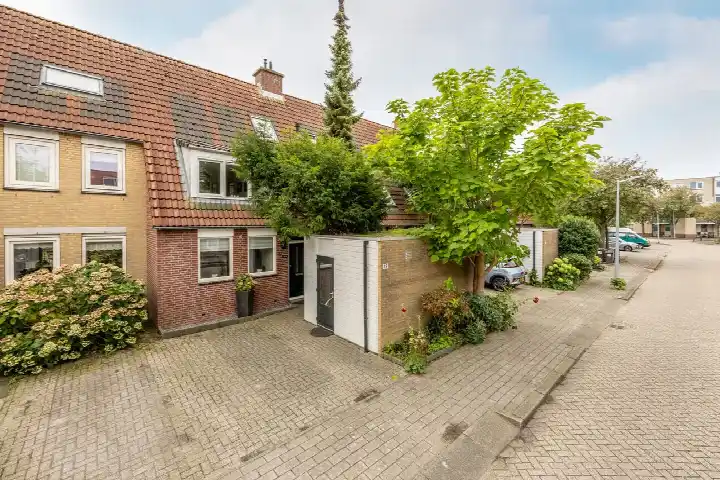
Rustenburgpark 47 is a terraced house in Hoofddorp Toolenburg West, a residential area in Haarlemmermeer. The home was built in 1995 and has an energy label A, which is an efficient label. With an asking price of €619,000, the price per square metre comes to €3,918 based on the agent's listing. That puts this home on the high side compared with the average of €5,049 per square metre for terraced houses in Haarlemmermeer.
The home itself
This is a single-family home spread over three floors, with five rooms in total, four of which are bedrooms. There is one bathroom. The living area is 154 square metres according to the BAG registration, while the agent lists 158 square metres. The plot measures 153 square metres in the BAG registration and 179 square metres according to the agent. The home has a front garden of 22 square metres and a back garden of 42 square metres facing west. The agent mentions floor insulation and a central heating boiler.
Life in Hoofddorp Toolenburg West
Residents of the district give their living environment an average score of 8.03, based on 26 reviews. One resident says: "It's quite quiet and damp. It's also very cosy, children enjoy playing with each other." Another resident describes it as "lovely living here, you know the neighbours, contact, and close to a small park, shops, and a retirement home. Pleasant, 10 minutes' walk to a recreational lake." The neighbourhood has around 6,560 inhabitants, and about 74 percent of the homes are single-family houses. The Hoofddorp Toolenburg West neighbourhood is a strongly urban area with an address density of 2,348 per square kilometre.
Amenities and transport
Daily errands are easy from this home. Albert Heijn and Dirk are both just around the corner, and Jumbo is a ten-minute walk away. ICBS De Vredeburg primary school is on your doorstep, and OBS Twickel is just around the corner. The nearest GP is Huisartsenpraktijk Berntzen & Boele, a couple of streets away, with Apotheek Toolenburg nearby. Bus stop Hoofddorp, Rustenburgpark is on your doorstep with line 169. The nearest train station is Hoofddorp, about three kilometres away. The municipality of Haarlemmermeer offers further amenities within easy reach.
WOZ and address data
The WOZ value is not stated in the available data, so no comparison with the asking price can be made here. Public risk data at address level indicates that road traffic noise is 41 dB Lden, railway noise 27 dB Lden and aircraft noise 45 dB Lden, all below the noise standard. The foundation risk indication is low, with sand as the soil type. Pluvial flooding risk is low, as is current flood risk and the 2050 flood risk. Heat stress is currently low but is indicated as medium for 2050. These are area-level indications, not an inspection of this specific home.
Source
At the time of writing the home is offered via two channels, including QB makelaardij and QB makelaardij on Vastgoed Nederland.
This summary was generated with AI and may contain errors. Always verify the details with the provider.
Features
Details of this home
Transfer
Price
Energy
 Save up to € 400 on your energy billCompare now
Areas and volume
 Insure your home and belongingsGet insured
Layout
Construction
Outdoor space
Frequently asked questions
About Rustenburgpark 47, Hoofddorp
What is the asking price for this terraced house in Hoofddorp Toolenburg West?
The asking price is €619,000. Based on the agent's listed living area of 158 square metres, that works out to €3,918 per square metre. For comparison, the average asking price for homes currently for sale in the neighbourhood is €651,063, with a median of €585,000. The average price per square metre in the neighbourhood is €5,049.
How many bedrooms does this home have and what is the layout?
The home has five rooms in total, of which four are bedrooms, and one bathroom. It is spread over three floors and is described as a single-family home. The living area is 154 square metres according to the BAG registration, while the agent lists 158 square metres. The plot measures 153 square metres in the BAG registration and 179 square metres according to the agent.
What outdoor space does this home have?
The home has both a front garden and a back garden. The front garden measures 22 square metres and the back garden 42 square metres, with a west-facing orientation. This means the back garden catches the afternoon and evening sun. The garden details come from the agent's listing.
What is the energy label and what does it mean for energy costs?
The energy label is A, which is an efficient label. This means the home is likely to have relatively low energy costs compared with less efficient labels. The agent also mentions floor insulation and a central heating boiler. The home was built in 1995, which is a fact about its age rather than an indication of its condition.
What are the noise levels around this address?
Public risk data at address level shows road traffic noise at 41 dB Lden, railway noise at 27 dB Lden and aircraft noise at 45 dB Lden, all below the noise standard. These figures come from the reference years 2022 and 2023. They are area-level indications rather than measurements taken at this specific home.
What is the flood and foundation risk for this property?
The foundation risk indication is low, with sand as the soil type. Pluvial flooding risk is low, as is the current flood risk and the projected flood risk for 2050. Heat stress is currently low but is indicated as medium for 2050. These are area-level indications from public data sources, not an inspection of this particular home.
Which supermarkets are near this home?
Albert Heijn and Dirk are both about 473 metres away, which is just around the corner. Jumbo is at 1,158 metres, roughly a ten-minute walk. Lidl is at 1,214 metres and another Dirk at 1,285 metres. In total there are 21 supermarkets within five kilometres of the home.
What schools are close to this property?
ICBS De Vredeburg primary school is just 134 metres away, on your doorstep. OBS Twickel primary school is 234 metres away. For secondary education, KSH is at 611 metres and Haarlemmermeer Lyceum Tweetalig at 898 metres. There are 56 schools within five kilometres of the home.
How is the public transport connection from this home?
The nearest bus stop is Hoofddorp, Rustenburgpark, just 130 metres away, served by line 169. Two other stops, Hoofddorp, Breeburgsingel and Hoofddorp, Overbos Zuid, are both about 503 metres away, served by lines 169 and 341 respectively. The nearest train station is Hoofddorp, approximately three kilometres from the home.
What do residents say about living in this district?
Residents of the district give their living environment an average score of 8.03, based on 26 reviews. One resident says: "It's quite quiet and damp. It's also very cosy, children enjoy playing with each other." Another describes it as "lovely living here, you know the neighbours, contact, and close to a small park, shops, and a retirement home." These reviews describe the wider district rather than this specific neighbourhood.
How does the asking price compare with recent sales in the neighbourhood?
Homes in the neighbourhood have recently sold for an average of €630,159, with an average time on the market of 39 days. The asking price of €619,000 is below that average. However, the average price per square metre for homes currently for sale is €5,049, while this home is listed at €3,918 per square metre based on the agent's floor area.