Skriesstrjitte Bouwnummer 8
De Westereen · 9271 EA De Westereen
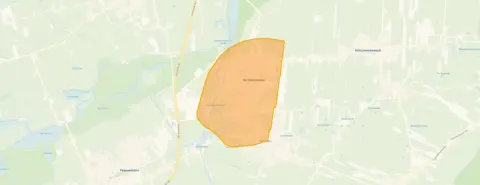
A quiet spot in De Westereen
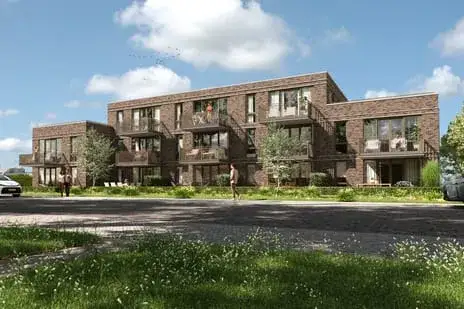
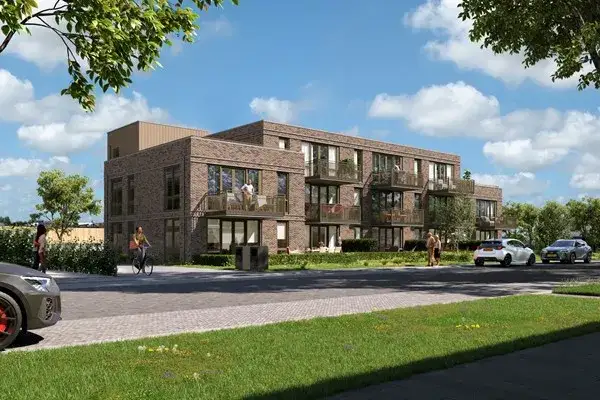
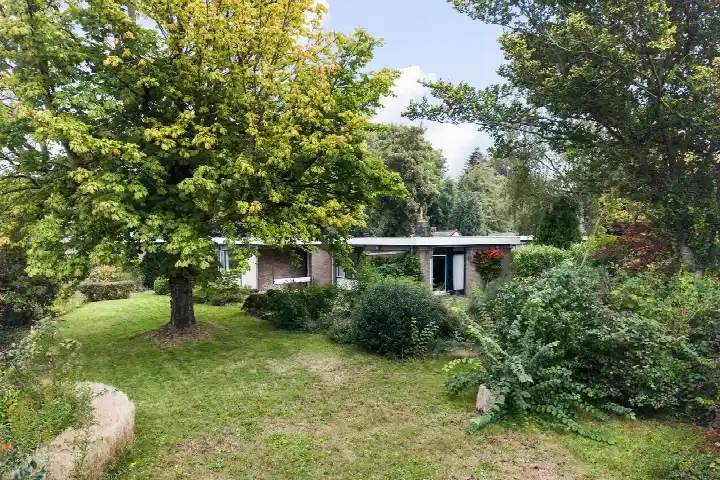
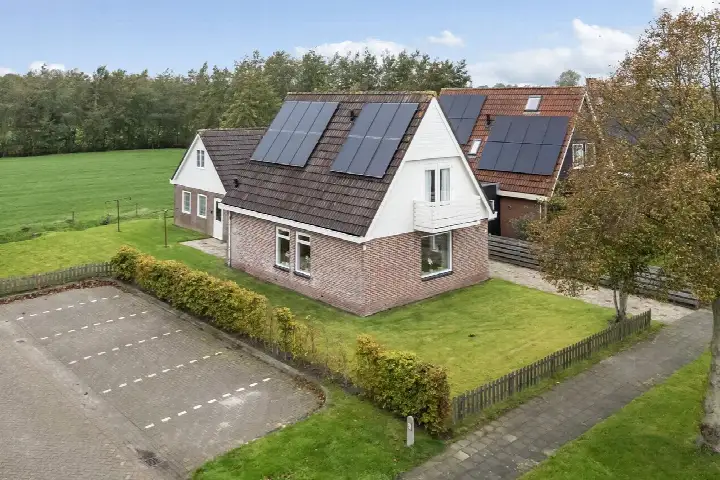
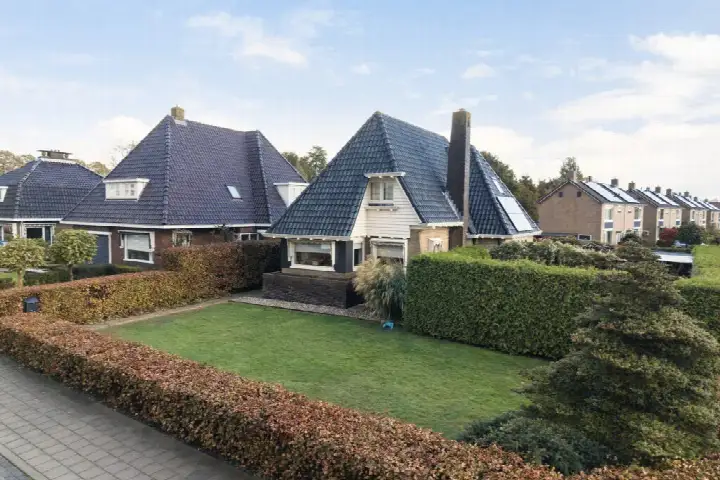
Skriesstrjitte Bouwnummer 8 is a terraced house from 1970, sitting in the village of De Westereen in the municipality of Dantumadiel. The last known asking price of €361,400 sat 17% below the average asking price of €436,044 for terraced houses in Dantumadiel, which put it on the low side of the local market. This home has not been online since 15 September 2026.
The home itself
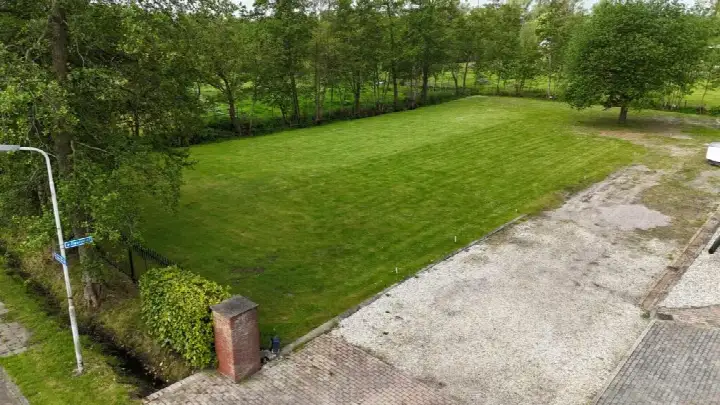
The living area is 108 m² according to the BAG registration, and the plot is a generous 2970 m².
Life in De Westereen
Residents give the neighbourhood an average score of 8.29, based on four reviews. One resident says: "We live on a quiet street within walking distance of the centre." Another describes it as "a beautiful spot with nice people and a lovely, quiet environment. People help each other when needed and are often up for a chat." The village has around 5,110 inhabitants, and about half of the homes are owner-occupied. For a sense of what the area is like, the De Westereen neighbourhood page brings the reviews and figures together.
Amenities and transport
Daily errands are easy from here. Aldi and PLUS are both just around the corner, and Poiesz is a ten-minute walk away. CBS De Boustien and ibs 't Pompeblêd are both a couple of streets away for primary education. The GP practice Huisartsenpraktijk De Westereen is just around the corner, with Alphega Apotheek de Dorpsacker nearby. Bus line 62 stops at Foarstrjitte West, a ten-minute walk from the home, and the train station De Westereen is a ten-minute walk away. The wider area falls under the municipality of Dantumadiel.
WOZ and address data
No WOZ value is available for this home. The address-level risk data, which is an area-level indication rather than an inspection of this specific home, shows road traffic noise at 47 dB Lden, below the noise standard, and railway and aircraft noise at 30 dB Lden, also below the standard. The foundation risk indication is low, with sand as the soil type. Pluvial flooding at heavy rain is medium, while the current flood risk is low and the 2050 flood risk is also low. Heat stress is currently low, rising to medium by 2050.
Source
When this home was still on the market, it was offered only via Makelaardij Ytsma.
This summary was generated with AI and may contain errors. Always verify the details with the provider.
Features
Details of this home
Transfer
Price

Areas and volume
 Insure your home and belongingsGet insured
Construction
Frequently asked questions
About Skriesstrjitte Bouwnummer 8, De Westereen
How did the asking price compare to other homes in the neighbourhood?
The asking price of €361,400 was 17% below the average asking price of €436,044 for homes in De Westereen. The average price per m² in the neighbourhood was €3,157, while this home came to €3,346 per m² based on the BAG living area of 108 m². The living area was 30% smaller than the neighbourhood average of 155 m², which helped explain the lower total price.
What is the living area and plot size of this home?
According to the BAG registration, the living area is 108 m² and the plot is 2970 m². The home was built in 1970 and has an energy label A.
Is there a WOZ value available for this home?
No WOZ value is available for this home in the data. The WOZ value is the municipal valuation used for tax purposes, and it is not stated here. Without it, there was no reference point for how the asking price relates to the official valuation.
What do the risk indications say about this address?
The address-level risk data, which is an area-level indication rather than an inspection of this specific home, shows road traffic noise at 47 dB Lden, below the noise standard, and railway and aircraft noise at 30 dB Lden, also below the standard. The foundation risk indication is low, with sand as the soil type. Pluvial flooding at heavy rain is medium, while the current flood risk is low and the 2050 flood risk is also low. Heat stress is currently low, rising to medium by 2050.
What amenities are within walking distance?
Aldi and PLUS supermarkets are both just around the corner, and Poiesz is a ten-minute walk away. CBS De Boustien and ibs 't Pompeblêd are both a couple of streets away for primary education. The GP practice Huisartsenpraktijk De Westereen is just around the corner, with Alphega Apotheek de Dorpsacker nearby. The train station De Westereen is a ten-minute walk from the home.
What is public transport like from this home?
Bus line 62 stops at De Westereen, Foarstrjitte West, which is a ten-minute walk from the home. The same line also stops at Foarstrjitte Centrum and Foarstrjitte Oost, both within a ten-minute walk. The train station De Westereen is 563 metres away, about a ten-minute walk, giving access to the rail network.
What do residents say about living in De Westereen?
Residents give the neighbourhood an average score of 8.29, based on four reviews. One resident says: "We live on a quiet street within walking distance of the centre." Another describes it as "a beautiful spot with nice people and a lovely, quiet environment. People help each other when needed and are often up for a chat." The reviews reflect a quiet, friendly village atmosphere.
Why were there no property details in this listing?
The listing did not state the number of rooms, bedrooms, bathrooms, or any details about the garden, balcony, garage, insulation or heating. As a result, the layout and features of the home are not described. The only property facts available are the living area of 108 m², the plot of 2970 m², the year of construction 1970, and the energy label A.