Sportparkstraat 5
Centrum Voorthuizen, Barneveld
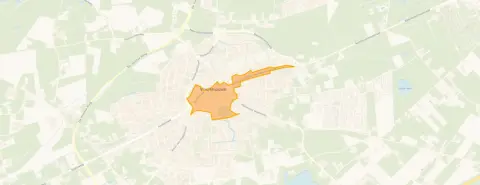 Area
AreaA spacious home in the heart of Voorthuizen
This terraced house on Sportparkstraat 5 sits right in the centre of Voorthuizen, yet in a residential street. The village itself is part of the municipality of Barneveld, and the asking price of €895,000 is on the high side compared with the average asking price in the neighbourhood. According to the agent, the home is offered via multiple channels. For context, the average asking price for terraced houses in Barneveld is €489,500.
The home itself
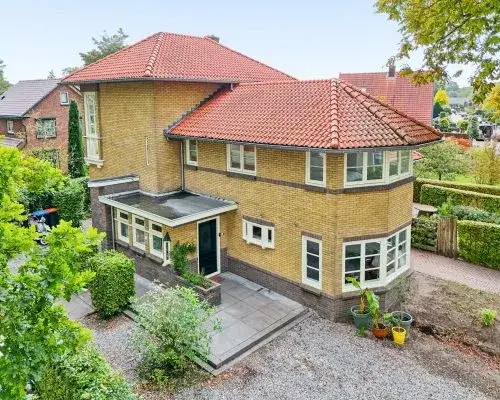
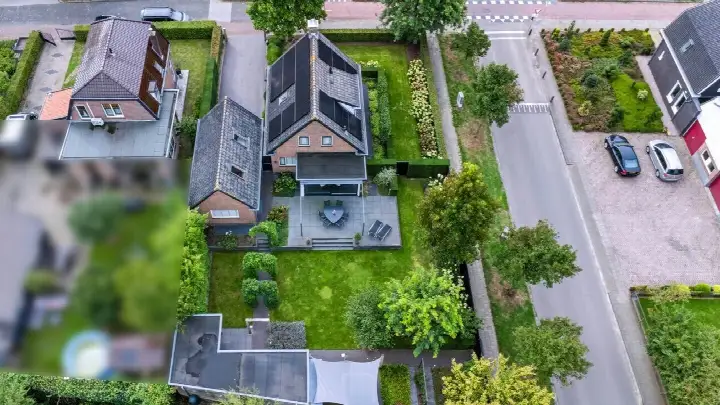
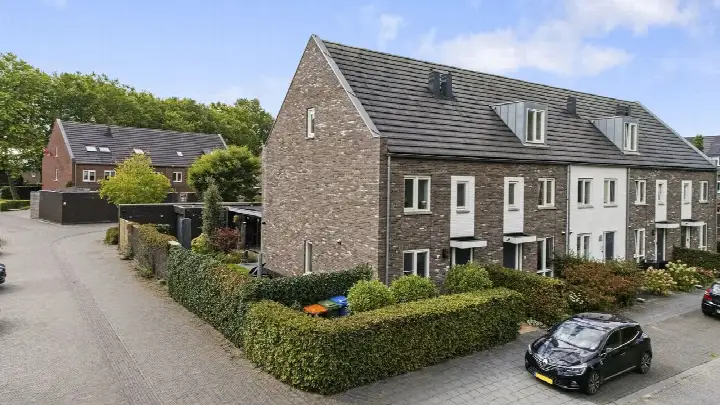
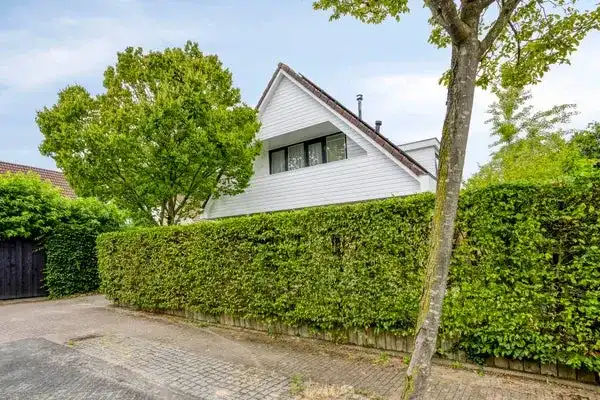
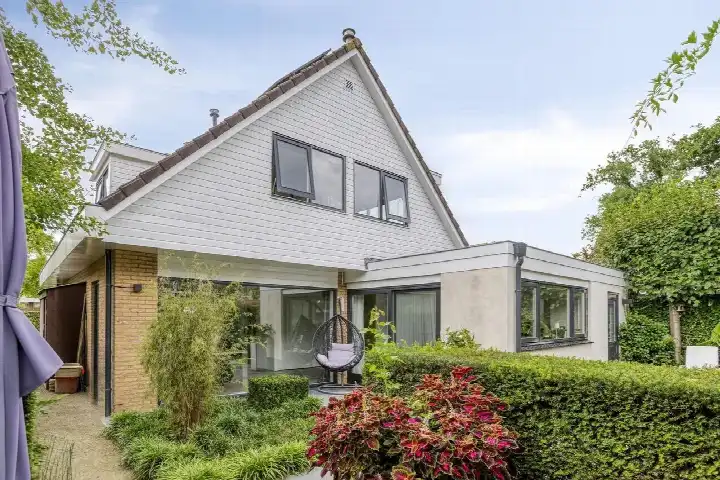
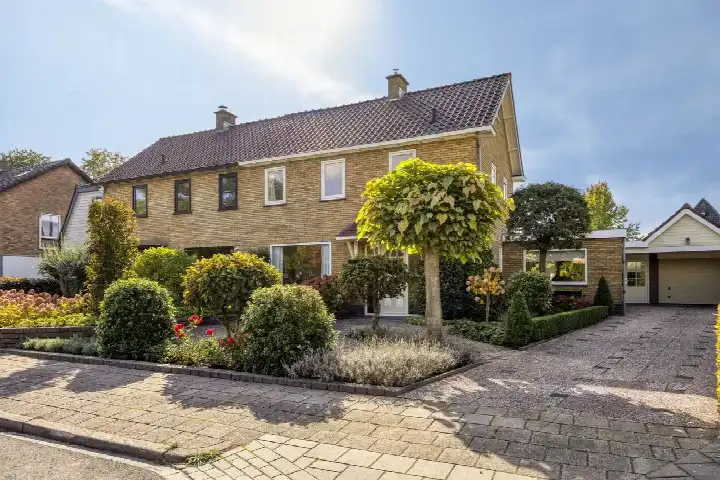
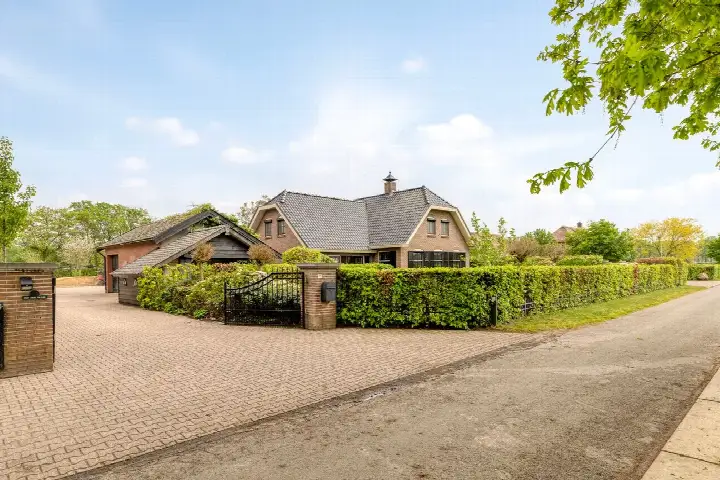
Built in 1978, this is a spacious family home with 10 rooms, 4 bedrooms and 2 bathrooms spread over 2 floors. The living area is 273 m² according to the agent, while the BAG registration lists 244 m². The plot measures 730 m² in the agent's listing, against 390 m² in the BAG registration. The home has a garden around the house and an attached brick garage. According to the agent, the insulation includes roof insulation, partial double glazing, wall insulation and floor insulation. Heating is via a central heating boiler and an open fireplace. The property is freehold.
Life in Centrum Voorthuizen
Centrum Voorthuizen is a small neighbourhood with around 605 residents, and a large share of them are 65 or older. Residents across the municipality of Barneveld give their living environment an average score of 8.51, based on 11 reviews. One resident says: "We really enjoy living in this apartment. Nice people around us. It doesn't get any better. Lovely walks, beautiful view." Another resident mentions: "The neighbourhood where we live is a nice neighbourhood, lots of nice green and many little streams, many nice people, very helpful, together good neighbours, always nice things to do such as a flea market and balloon festival and also very safe." The reviews describe the wider municipality, not this neighbourhood specifically. The Centrum Voorthuizen neighbourhood itself has a small housing stock, with 326 homes in total.
Amenities and transport
Daily errands are easy from this address. Albert Heijn is on your doorstep, Aldi is just around the corner, and Jumbo is a couple of streets away. Kindcentrum Van den Bergh primary school is just around the corner, and Openbare Basisschool de Regenboog is a five-minute walk. The GP practice Huisartsenpraktijk Smidsplein is a couple of streets away, and BENU Apotheek Voorthuizen is a ten-minute walk. Bus stops are close by: Voorthuizen, Roelenengweg with lines 102 and 676 is a couple of streets away, and Voorthuizen, Dorpskerk with line 114 is a five-minute walk. The nearest train station is Barneveld Noord, about 3 km away. The municipality of Barneveld is well served by these connections.
WOZ and address data
The WOZ value is not stated in the available data, so no comparison with the asking price can be made. The address-level risk data from public sources (Atlas Leefomgeving, KCAF, Klimaateffectatlas) gives area-level indications, not an inspection of this specific home. Road traffic noise is measured at 57 dB Lden, above the noise standard, while railway noise is 22 dB Lden, below the standard. The foundation risk indication is low, with sandy soil. For climate, pluvial flooding at heavy rain is medium, flood risk is low now and in 2050, and heat stress is low now but medium by 2050.
Source
At the time of writing the home is offered via multiple channels, including Midden Nederland Makelaars. The listing has been active since 21 September 2026.
This summary was generated with AI and may contain errors. Always verify the details with the provider.
Features
Details of this home
Transfer
Price
Energy
 Save up to € 400 on your energy billCompare now
Areas and volume
 Insure your home and belongingsGet insured
Layout
Construction
Outdoor space
Frequently asked questions
About Sportparkstraat 5, Voorthuizen
What is the asking price for this home?
The asking price is €895,000. According to the precomputed comparison, this price is on the high side relative to the average asking price in the neighbourhood, which is €489,500. The price per square metre, based on the agent's listed living area of 273 m², is €3,278. The home has been on the market since 21 September 2026.
How many rooms and bedrooms does this home have?
According to the agent, the home has 10 rooms, 4 bedrooms and 2 bathrooms spread over 2 floors. The living area is listed as 273 m² by the agent, while the BAG registration records 244 m². The plot is 730 m² in the agent's listing and 390 m² in the BAG registration. There is a garden around the house and an attached brick garage.
What is the energy label and what does it mean for costs?
The energy label is C. This is a mid-range label, so energy costs will be moderate compared with more efficient homes, but lower than with the least efficient labels. The agent states the home has roof insulation, partial double glazing, wall insulation and floor insulation. Heating is via a central heating boiler and an open fireplace.
What is the WOZ value of this home?
The WOZ value is not stated in the available data. The WOZ value is the municipal valuation on a reference date and is not part of the listing information provided. Without this figure, no comparison between the WOZ value and the asking price can be made.
What are the noise levels around this address?
The address-level risk data indicates road traffic noise of 57 dB Lden, which is above the noise standard. Railway noise is 22 dB Lden, which is below the standard. These are area-level indications from public sources, not measurements taken at this specific home. The data is based on the reference years 2022 for road traffic and 2023 for railway noise.
What is the foundation risk for this property?
The foundation risk indication for this address is low, with sandy soil. This is an area-level indication from public data sources, not an inspection of this specific home. The risk level describes the general condition of the area rather than the state of this particular property's foundation.
What are the climate risks for this location?
The climate risk data for this address shows pluvial flooding at heavy rain is medium, while flood risk is low both now and in 2050. Heat stress is low currently but is expected to be medium by 2050. These are area-level indications from the Klimaateffectatlas, not assessments of this specific home.
Which supermarkets are near this home?
Albert Heijn is about 112 metres away, Aldi about 138 metres, and Jumbo about 419 metres. These are the three nearest supermarkets, all within a short walk. The nearest large supermarket is also close by, at about 200 metres according to the neighbourhood data.
What schools are close to this address?
Kindcentrum Van den Bergh primary school is about 206 metres away, Openbare Basisschool de Regenboog about 414 metres, and Kon Wilhelminaschool about 462 metres. For secondary education, the nearest school is about 6.1 km away. There are 9 schools within 5 km of this address.
How is the public transport connection from this home?
The nearest bus stop is Voorthuizen, Roelenengweg, about 322 metres away, served by lines 102 and 676. Voorthuizen, Dorpskerk with line 114 is about 467 metres away. The nearest train station is Barneveld Noord, approximately 3 km from the home.
What do residents say about living in this area?
Residents across the municipality of Barneveld give their living environment an average score of 8.51, based on 11 reviews. One resident says: "We really enjoy living in this apartment. Nice people around us. It doesn't get any better. Lovely walks, beautiful view." Another mentions the green surroundings, little streams, and community events like a flea market and balloon festival. These reviews describe the wider municipality, not this specific neighbourhood.
How does the living area compare with the neighbourhood average?
The agent lists the living area at 273 m², which is 187% larger than the neighbourhood average of 95 m². The BAG registration records 244 m², which is still well above the average. The home is considerably more spacious than typical homes in Centrum Voorthuizen.