Theo Mann-Bouwmeesterstraat 67
Maaswijk-Noordoost, Nissewaard
 Area
AreaA friendly terraced home in Maaswijk-Noordoost
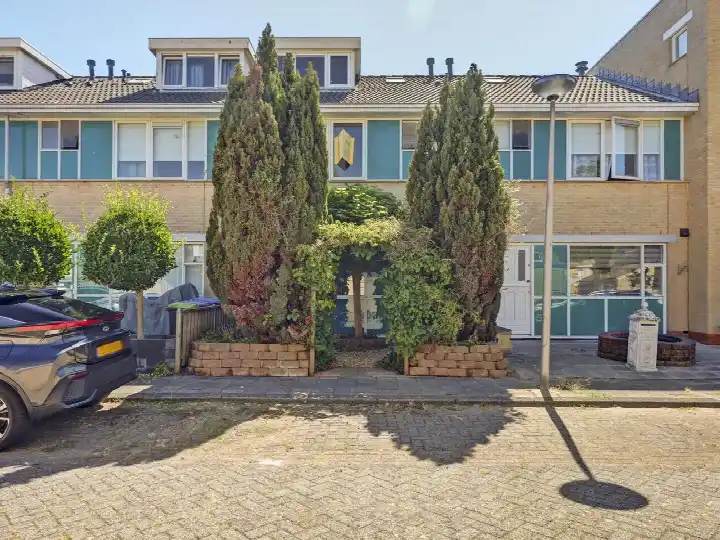
Theo Mann-Bouwmeesterstraat 67 is a terraced house in the Maaswijk-Noordoost neighbourhood of Spijkenisse, a part of the municipality of Nissewaard. Built in 1996, this home sits in a residential area that residents of the wider municipality describe as pleasant for families, with all amenities close at hand. The asking price of €435,000 is 15% below the average asking price of €509,833 for terraced houses in Nissewaard, which puts it on the low side compared with the local market.
The home itself
This listing does not include details about the layout, number of rooms, or any outdoor space. According to the BAG registration, the living area is 92 m² on a plot of 132 m². The energy label is B, which is an efficient label, so energy costs are likely to be moderate. The home was built in 1996, a fact that says nothing about its condition but gives a sense of its age.
Life in Maaswijk-Noordoost
Maaswijk-Noordoost is a neighbourhood where most homes are owner-occupied, and the housing stock is entirely from the period between 1990 and 2010. With about 3,055 residents, it is a moderately sized community. Residents across the municipality of Nissewaard give their living environment an average score of 7.38 out of 10, based on 17 reviews. One resident says: "Nice residential area for families. All amenities present." Another gives a more critical view: "A neglected and criminal environment... the police are fortunately quick to arrive every time, but that still doesn't make the neighbourhood safe." These reviews reflect the wider municipality, not this neighbourhood specifically. The Maaswijk-Noordoost neighbourhood itself has a mix of households, with 44% of them having children.
Amenities and transport
Daily errands are easy from this home. The Jumbo and Lidl supermarkets are just around the corner, and the primary school De Maasoever is a five-minute walk away. The GP practice Huisartsenpraktijk Weber and Boots Apotheek Maaswijk are both a couple of streets away. For public transport, bus stops Annie van Hattemstraat and Spijkenisse, A. van Hattemstraat are on your doorstep, served by lines 8 and 84. The nearest train station, Schiedam Centrum, is about 9.8 km away. The municipality of Nissewaard offers a range of services and green spaces nearby.
WOZ and address data
The WOZ value is not stated in this listing, so no comparison with the asking price is possible. According to public risk data at the address level, the noise from road traffic is 46 dB Lden and from air traffic 28 dB Lden, both below the noise standard. The foundation risk indication is low, though the soil is clay, which is sensitive to settling. Pluvial flooding at heavy rain is medium, and the current flood risk is medium, dropping to low by 2050. Heat stress is currently low but is expected to be medium by 2050. These are area-level indications, not an inspection of this specific home.
Source
At the time of writing, the home is offered via multiple channels, including Kompas Makelaardij Spijkenisse B.V. and Kompas Makelaardij Spijkenisse B.V. on Vastgoed Nederland.
This summary was generated with AI and may contain errors. Always verify the details with the provider.
Features
Details of this home
Transfer
Price
Energy
 Save up to € 400 on your energy billCompare now
Areas and volume
 Insure your home and belongingsGet insured
Layout
Construction
Outdoor space
The WOZ value is set annually by the municipality with 1 January as its reference date, and therefore lags the market by about a year. It is an estimated market value, not a sale price.
Frequently asked questions
About Theo Mann-Bouwmeesterstraat 67, Spijkenisse
How does the asking price compare to other homes in the neighbourhood?
The asking price of €435,000 is 15% below the average asking price of €509,833 for homes in Maaswijk-Noordoost. The median asking price in the neighbourhood is also €435,000, and prices range from €395,000 to €699,500. With a living area of 92 m², the price per square metre comes to €4,728 based on the BAG registration.
What is known about the layout of this home?
The listing does not state the number of rooms, bedrooms, or bathrooms, nor does it mention any garden, balcony, or garage. According to the BAG registration, the living area is 92 m² and the plot is 132 m². The home was built in 1996 and has an energy label B.
What is the WOZ value of this property?
The WOZ value is the municipal valuation used for tax purposes, and it is not available here. Without this figure, it is not possible to compare the asking price with the official valuation.
What are the risk indications for this address?
Public risk data at the address level shows road traffic noise at 46 dB Lden and air traffic noise at 28 dB Lden, both below the noise standard. The foundation risk indication is low, though the soil is clay, which is sensitive to settling. Pluvial flooding at heavy rain is medium, and the current flood risk is medium, dropping to low by 2050. These are area-level indications, not an inspection of this specific home.
What amenities are within walking distance?
The Jumbo and Lidl supermarkets are about 700 metres away, and the primary school De Maasoever is about 450 metres away. The GP practice Huisartsenpraktijk Weber and Boots Apotheek Maaswijk are both within a kilometre. Bus stops Annie van Hattemstraat and Spijkenisse, A. van Hattemstraat are about 100 metres away, served by lines 8 and 84.
What is the neighbourhood of Maaswijk-Noordoost like?
Maaswijk-Noordoost has about 3,055 residents, with 44% of households having children. Most homes are owner-occupied, and the housing stock dates entirely from between 1990 and 2010. Residents across the municipality of Nissewaard give an average score of 7.38 out of 10, though this reflects the wider municipality rather than this specific neighbourhood.
Why are there no property details in this listing?
The listing does not state the number of rooms, bedrooms, or bathrooms, nor does it mention any garden, balcony, or garage. It also does not provide a WOZ value. The available information is limited to the living area of 92 m², the plot of 132 m², the year of construction 1996, and the energy label B.