







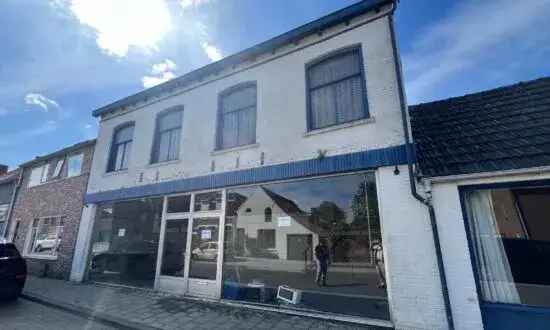
Weststraat 5
Kern Biervliet, Terneuzen
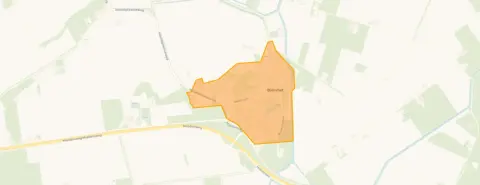 Area
AreaA grand old terraced house in Biervliet
Weststraat 5 sits in Kern Biervliet, a village in the municipality of Terneuzen. This is a quiet, rural corner of Zeeland, where life moves at a slower pace. The asking price of €219,500 is 69% below the average asking price in the neighbourhood, which stands at €713,409. That average is pulled up by some very large properties, so it is worth looking at the median price of €325,000 for a more typical comparison. For context, the average price per square metre in the neighbourhood is €2,317, while this home is listed at €149 per square metre based on the BAG registration. The price is on the low side compared to the wider market, partly because of the home's age and energy label. If you are looking at terraced houses in Terneuzen, this one stands out for its size.
A home with a remarkable footprint
This terraced house dates from 1900 and carries energy label G, the least efficient label, so expect high heating costs. The living area according to the BAG registration is 1470 m², which is 593% larger than the neighbourhood average of 212 m². The plot measures 965 m². The home is offered without any additional feature descriptions, so there is no information about the garden, insulation, or heating system.
Life in Kern Biervliet
Kern Biervliet is a small community with around 1,265 residents, and it has a distinctly village feel. Residents across the municipality of Terneuzen give their living environment an average score of 8.03 out of 10, based on 21 reviews. One resident describes it as a "perfect living environment", while another says: "Neighbours are there for each other. Safe living and lots of green. Unfortunately, no more supermarket in the village. A great loss. But there are two bakeries and a butcher's." A third resident notes that the neighbourhood is mainly 55+, and would like more greenery and accessible paths. The village is not very urban, with an address density of 232 per km², and 95% of the homes are single-family houses. The neighbourhood has a quiet, close-knit character.
Amenities and getting around
The nearest GP, Huisartsenpraktijk Duysens, is just around the corner in Biervliet itself. For daily groceries, the nearest supermarket is a PLUS, so a car is handy for the weekly shop. There are two primary schools within a couple of streets away: Basisschool Molenbolwerk and Openbare Basisschool de Schuttershoek, both around 4.7 to 5 km from the home. The nearest bus stop is Biervliet, Busstation, just around the corner, with lines 1, 5, 515 and 601. The nearest train station is Vlissingen, about 14 km away. For more on the wider area, you can read about the municipality of Terneuzen. The address risk data, based on public sources at area level, gives some indications. The noise level from road traffic is 52 dB Lden, which is above the noise standard, based on 2022 data. The foundation risk indication is elevated, because the home was built in 1900 on clay soil, which may mean wooden piles or a shallow foundation. The groundwater level is expected to drop towards 2050, which increases the risk for wooden foundations. Pluvial flooding at heavy rain is indicated as elevated, while flood risk is low now and in 2050. Heat stress is low now, but medium by 2050. These are area-level indications, not an inspection of this specific home.
Source
At the time of writing, the home is offered only via Kuub Makelaars Bevelanden NVM.
This summary was generated with AI and may contain errors. Always verify the details with the provider.
Features
Details of this home
Transfer
Price

Areas and volume
 Insure your home and belongingsGet insured
Construction
Frequently asked questions
About Weststraat 5, Biervliet
How does the asking price compare to other homes in the neighbourhood?
The asking price of €219,500 is 69% below the average asking price in Kern Biervliet, which is €713,409. The median asking price is €325,000, and the cheapest home currently for sale is €199,000. The average price per square metre in the neighbourhood is €2,317, while this home is listed at €149 per square metre based on the BAG registration. The home's living area of 1470 m² is 593% larger than the neighbourhood average of 212 m².
What is the energy label and what does it mean?
The home has energy label G, which is the least efficient label. This means you should expect high energy costs for heating and electricity. The label does not say anything about the condition of the building itself, only about its energy performance. There is no information in the listing about insulation, double glazing, or the heating system, so those details are not stated.
Why is the price per square metre so low?
The price per square metre is €149 based on the BAG registration, which is much lower than the neighbourhood average of €2,317 per square metre. This is because the living area of 1470 m² is exceptionally large, 593% larger than the neighbourhood average of 212 m². The asking price of €219,500 is also 69% below the average asking price in the neighbourhood. The home dates from 1900 and has energy label G, which may influence the price.
What is the foundation risk for this home?
The foundation risk indication for this address is elevated, according to public area-level data. The home was built in 1900 on clay soil, which may mean wooden piles or a shallow foundation. The groundwater level is expected to drop towards 2050, which increases the risk for wooden foundations. This is an area-level indication based on public sources, not an inspection of this specific home.
How noisy is the location?
The noise level from road traffic at this address is 52 dB Lden, which is above the noise standard, based on 2022 data. This is an area-level indication from public sources. The home is on Weststraat in Kern Biervliet, a village with a low address density of 232 per km². There is no information about the home's own sound insulation in the listing.
What are the flood risks for this property?
The current flood risk is low, and it is expected to remain low in 2050. Pluvial flooding at heavy rain is indicated as elevated. Heat stress is low now, but medium by 2050. These are area-level indications based on public climate data, not an assessment of this specific home. The home is in Kern Biervliet, which is in the municipality of Terneuzen.
What shops and amenities are nearby?
The nearest GP, Huisartsenpraktijk Duysens, is just around the corner in Biervliet. The nearest supermarket is a PLUS at about 5 km, and there are two bakeries and a butcher's in the village, according to a resident. The nearest pharmacy, BENU Apotheek Epicurus, is in Terneuzen, about 10 km away. The nearest hospital, De Honte, is also in Terneuzen, about 12 km away.
How is the public transport connection?
The nearest bus stop is Biervliet, Busstation, just around the corner, with lines 1, 5, 515 and 601. There are two more stops nearby: Biervliet, Braakman and Biervliet, Driewegen. The nearest train station is Vlissingen, about 14 km away. The village is not very urban, with an address density of 232 per km², so a car is likely useful for most journeys.
What is the neighbourhood like to live in?
Residents across the municipality of Terneuzen give their living environment an average score of 8.03 out of 10, based on 21 reviews. One resident describes it as a "perfect living environment", while another says neighbours are there for each other, with safe living and lots of green. A third resident notes the neighbourhood is mainly 55+ and would like more greenery and accessible paths. Kern Biervliet has around 1,265 residents, and 95% of homes are single-family houses.
Why are there no property details in this listing?
The listing does not state the number of rooms, bedrooms, or bathrooms, and there is no information about the garden, insulation, or heating system. The agent has not provided any feature descriptions for this home. The living area of 1470 m² and plot size of 965 m² are based on the BAG registration. The year of construction, 1900, and the energy label G are stated in the listing.







-7e5067aa.webp)


