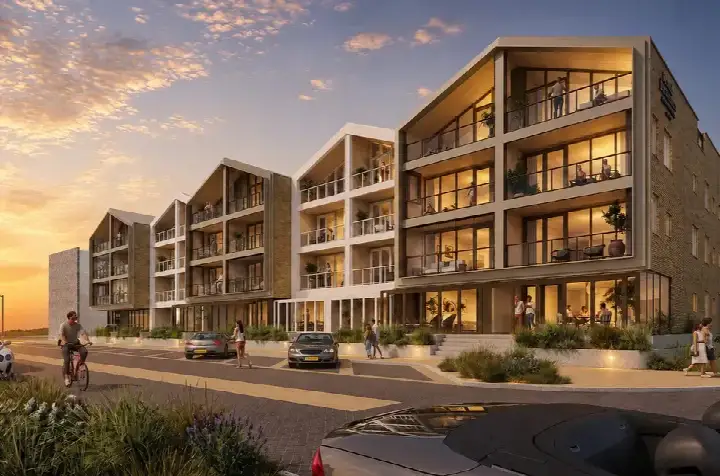
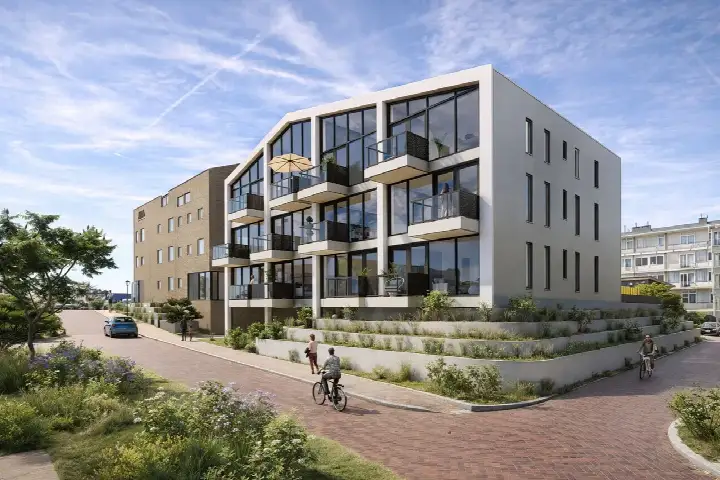
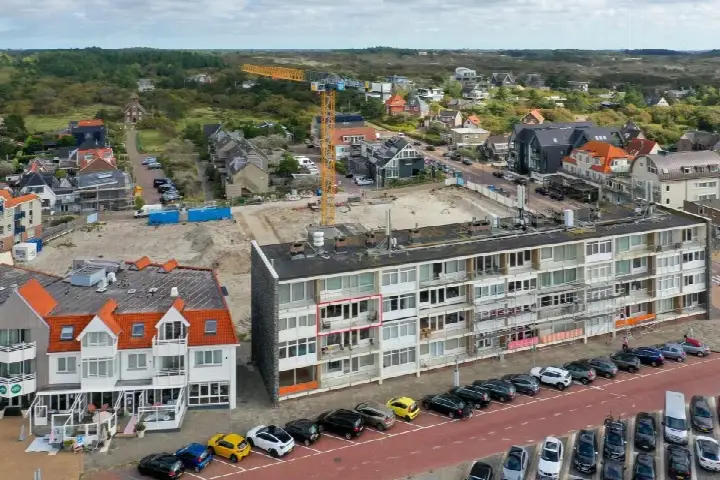
A seaside home with a view
This terraced house on Zeeweg sits in the heart of Bergen aan Zee, a village known for its dunes and sea. The setting is right in the centre, with a free view and sea view, according to the agent. This listing does not state the energy label. As a result, you cannot judge the home's energy efficiency from the listing. With an asking price of €572,500, the price is on the high side compared to other terraced houses in Bergen (Noord-Holland).
Inside the home
The agent describes this as a gallery flat, built in 1956, with three rooms, two bedrooms, and one bathroom on a single floor. The living area according to the BAG registration is 133 m², while the agent lists 73 m². The plot measures 441 m² according to the BAG. The home is fully insulated, has a balcony, and includes a parking garage. It is a new build, according to the agent, and is located on the second living floor.
Bergen aan Zee
Bergen aan Zee is a small coastal village with about 335 residents, many of whom are older. Residents across the municipality of Bergen (Noord-Holland) give their living environment an average score of 7.69, based on six reviews. One resident says: "Wonderful living near dunes, sea, polder, forest." Another notes: "Friendly neighbours who want the best for each other." The village has a quiet character, with few amenities, but the nearby dunes and sea are a draw. For more on the area, see the municipality of Bergen (Noord-Holland).
Amenities and transport
A primary school, Basisschool Honesch, is just around the corner, and a restaurant is a couple of streets away. The nearest supermarket, Jumbo, is about 4.6 km away, so daily groceries require a drive. The GP practice De Karmel is in Egmond aan den Hoef, about 4 km away, and the pharmacy is in Egmond aan Zee. Bus stops are nearby: Bergen aan Zee, Strand is on your doorstep with lines 410 and 866, and the train station in Alkmaar is about 7.8 km away.
WOZ and address data
There is no WOZ value available for this home, so no comparison with the asking price or historical development can be made. No risk indications are provided for this address, such as noise, foundation, or flooding. This means there is no area-level data on these aspects.
Source and agent
At the time of writing, the home is offered via multiple channels, including Teer Makelaars Heiloo B.V. and Teer Makelaars Heiloo B.V. on Funda.
This summary was generated with AI and may contain errors. Always verify the details with the provider.
Features
Details of this home
Transfer
Price

Areas and volume
Layout
Construction
Outdoor space
Frequently asked questions
About Zeeweg 1234, Bergen Aan Zee
What is the asking price for this home?
The asking price is €572,500. The price per square metre, based on the agent's listed living area of 73 m², is €7,842. This is a significant price, reflecting the seaside location and the new-build status. The price is on the high side compared to other terraced houses in the municipality, but the unique setting with sea view may justify it.
How many rooms and bedrooms does this home have?
According to the agent, the home has three rooms, including two bedrooms and one bathroom, all on a single floor. The living area is listed as 73 m² by the agent, but the BAG registration states 133 m². The home also has a balcony and access to a parking garage. It is described as a gallery flat, located on the second living floor.
Why is there no energy label in the listing?
The agent has not published this field. As a result, you cannot assess the home's energy efficiency from the listing. This is a missing piece of information that you may want to consider, but it is not provided here.
What is the WOZ value of this home?
There is no WOZ value available for this home, so no comparison with the asking price or historical development can be made. The WOZ value is determined by the municipality and is not always included in listings.
Are there any risk indications for this address?
No risk indications are provided for this address. There is no data on noise levels, foundation risks, or flooding for this specific location. This means there are no area-level indications available, so you have no information on these potential risks.
What amenities are nearby?
A primary school, Basisschool Honesch, is just around the corner, and a restaurant is a couple of streets away. The nearest supermarket, Jumbo, is about 4.6 km away, so daily groceries require a drive. The GP practice De Karmel is in Egmond aan den Hoef, about 4 km away, and the pharmacy is in Egmond aan Zee.
How is the public transport in this area?
Bus stops are nearby: Bergen aan Zee, Strand is on your doorstep with lines 410 and 866, and Bergen aan Zee, Elzenlaan is about 415 metres away with line 410. The nearest train station is in Alkmaar, about 7.8 km away, which provides national rail connections.
What is the neighbourhood like?
Bergen aan Zee is a small coastal village with about 335 residents, many of whom are older. Residents across the municipality give their living environment an average score of 7.69, based on six reviews. One resident says: "Wonderful living near dunes, sea, polder, forest." Another notes: "Friendly neighbours who want the best for each other."
Is this home suitable for a family?
The home has two bedrooms and one bathroom, which may be suitable for a small family or a couple. The living area is 73 m² according to the agent, though the BAG registration states 133 m². The single-floor layout and balcony add to the convenience. The village has limited amenities, so a car is useful.