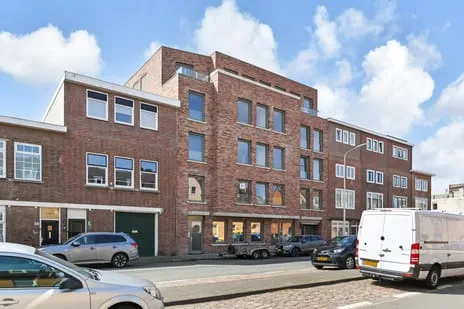
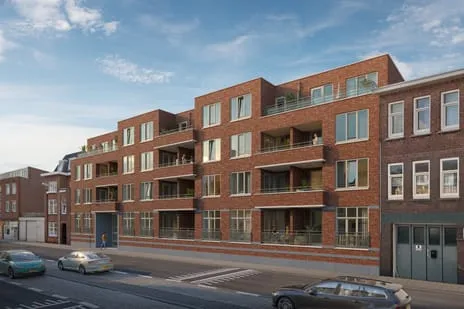
Zeilstraat 113
Scheveningen Badplaats, Den Haag
 Neighbourhood
A compact home near the beach
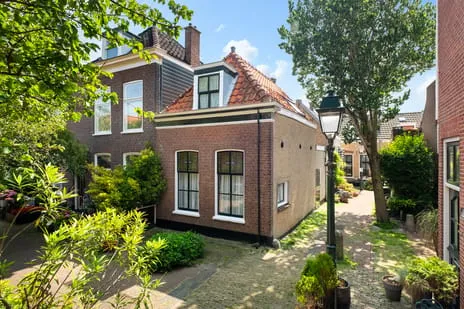
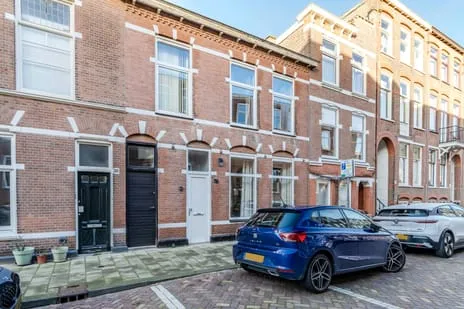
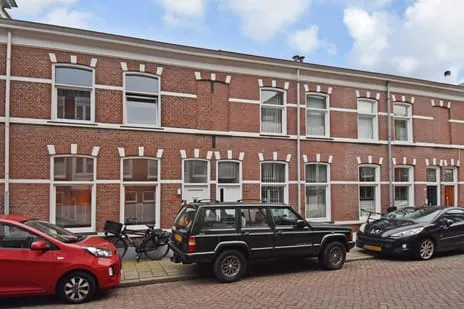
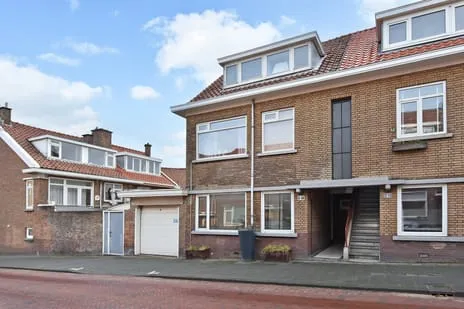
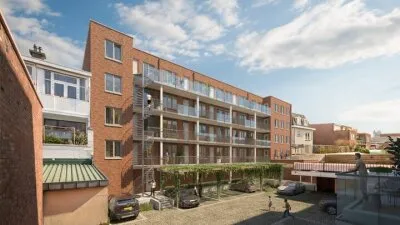
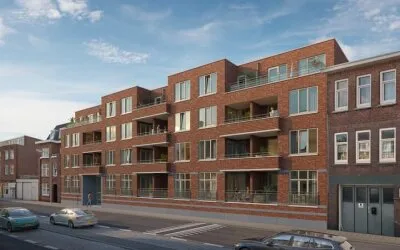
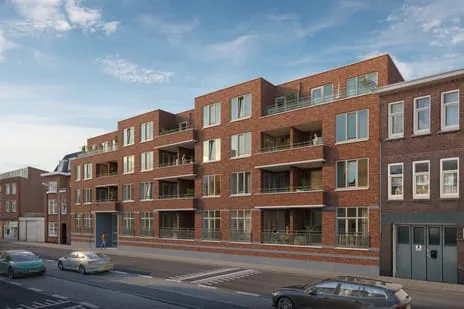
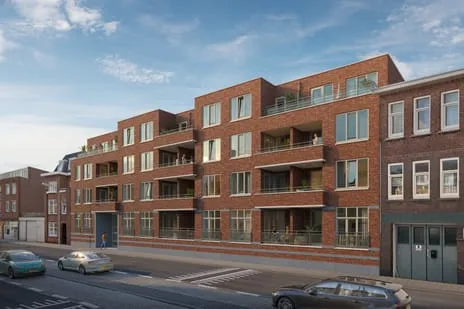
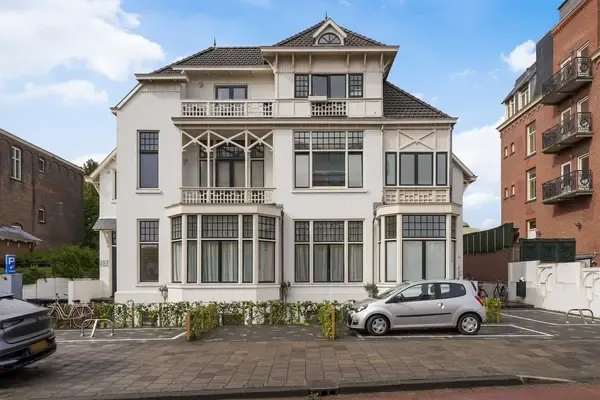
This terraced house on Zeilstraat 113 sits in Scheveningen Badplaats, a lively part of Den Haag where the sea air and the buzz of the boulevard are never far away. Built in 1900, the home has a classic pre-war character that fits right into this historic seaside district. With a price of €398,000, the asking price is 35% below the average asking price of €611,463 for homes in the neighbourhood, which puts it on the sharp side compared to the local market. For context, [terraced houses in Den Haag]( /koopwoningen/s-gravenhage/tussenwoningen/) typically sell in a range that this home undercuts.
Inside the home
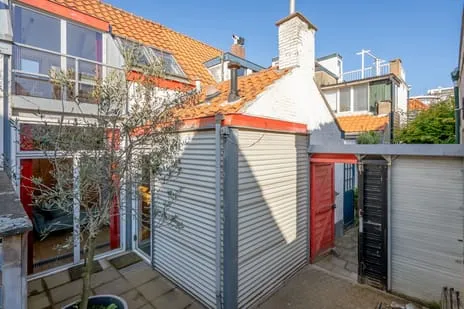
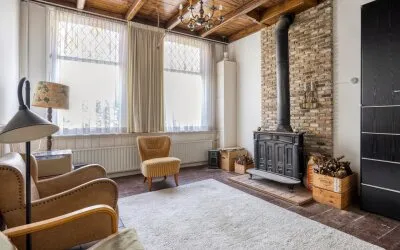
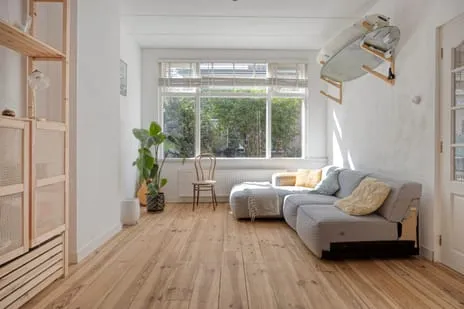
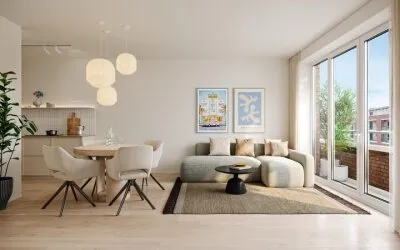
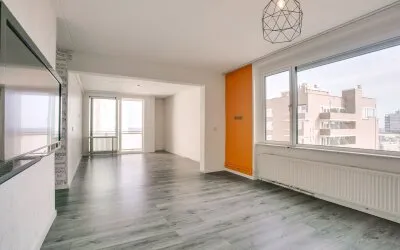
According to the agent, the home has two rooms, one bedroom, and one bathroom spread over two floors, with a total volume of 195 m³. The living area is listed as 48 m² by the agent, while the BAG registration records 45 m². The plot measures 36 m² in both sources. There is a balcony, and the property is in full ownership. The agent notes double glazing and a central heating boiler. The energy label is E, which means you can expect moderate energy costs, though the exact amount will depend on your usage.
Life in Scheveningen Badplaats
Residents give this neighbourhood an average score of 8.31 out of 10, based on three reviews. One resident says: "It's very nice but hard to park here," while another adds: "Well, it's a very nice neighbourhood with nice people, many things are within reach like buses and trams." A third resident mentions that "people leave their rubbish lying around" but also notes that "visitors are usually up for a chat." The neighbourhood has a mix of ages, with 31% of residents between 25 and 45, and 18% aged 65 or older. It's a dense urban area, with an address density of 3,996 per km², so you're right in the middle of the action. For more on the area, see [the Scheveningen Badplaats neighbourhood]( /buurt/scheveningen-badplaats-s-gravenhage/).
Amenities and transport
For daily errands, the Albert Heijn is just around the corner, and the Hoogvliet is a five-minute walk away. The nearest pharmacy, Service Apotheek den Heijer, is on your doorstep. The tram stop Badhuiskade is just around the corner, with lines 1, 22, and 22B, and the Strandweg stop with line 11 is a couple of streets away. The nearest train station, Den Haag Centraal, is about 4.4 km away. For schools, the nearest primary school is De Parachute, about 6 km away, which is a bit of a trek. The GP practice is in Wassenaar, about 5 km away. For more on the wider area, see [the municipality of Den Haag]( /gemeente/s-gravenhage/).
WOZ and address data
The WOZ value of the home is €320,000 as of 1 January 2025, and the asking price is 24% above this value. Between 2020 and 2025, the WOZ value rose by 54%, from €208,000 to €320,000. As for the area, the noise level from road traffic is 53 dB Lden, which is above the norm, according to 2022 data. The foundation risk indication is medium, as the home was built before 1970 and 85% of properties in this postcode area are from that era. These are area-level indications, not an inspection of this specific home. Pluvial flooding risk is elevated, while flood risk from the sea is low now and in 2050. Heat stress is medium now and in 2050.
Source and agent
At the time of writing, the home is offered via multiple channels, including Den Braber & Ram Vastgoed on Vastgoed Nederland, as well as other listings from the same agent.
This summary was generated with AI and may contain errors. Always verify the details with the provider.
Features
Details of this home
Transfer
Price
Energy
 Save up to € 400 on your energy billCompare now
Areas and volume
 Insure your home and belongingsGet insured
Layout
Construction
Outdoor space
The WOZ value is set annually by the municipality with 1 January as its reference date, and therefore lags the market by about a year. It is an estimated market value, not a sale price.
Frequently asked questions
About Zeilstraat 113, 'S-Gravenhage
How does the asking price compare to the WOZ value?
The asking price of €398,000 is 24% above the WOZ value of €320,000, which was set on 1 January 2025. The WOZ value is the municipal valuation for tax purposes, not the current market value. The price per square metre, based on the agent's living area of 48 m², is €8,292, which is higher than the neighbourhood average of €5,779 per m².
What is the layout of this home?
According to the agent, the home has two rooms, one bedroom, and one bathroom, spread over two floors. The total volume is 195 m³. There is a balcony, and the property is in full ownership. The living area is listed as 48 m² by the agent, while the BAG registration records 45 m². The plot measures 36 m² in both sources.
What is the energy label and what does it mean?
The energy label is E. This is not the most efficient label, so you can expect higher energy costs compared to homes with better labels. The agent notes that the home has double glazing and a central heating boiler, which are positive features, but the label itself indicates that the home's energy performance is average at best.
What is the foundation risk for this home?
The foundation risk indication for this address is medium. This is based on the fact that the home was built in 1900, before 1970, and that 85% of properties in this postcode area were built before 1970. This is an area-level indication, not an inspection of this specific home. It means there is a potential risk, but it does not confirm any actual issues.
What are the noise levels like in this area?
The noise level from road traffic is 53 dB Lden, which is above the Dutch noise norm. This is based on 2022 data and is an area-level indication. It means that traffic noise may be noticeable, but the actual level at the property can vary depending on the exact location and orientation.
What is the flood risk for this property?
The pluvial flooding risk (from heavy rain) is elevated, while the flood risk from the sea is low both now and in 2050. Heat stress is medium now and in 2050. These are area-level indications from the Klimaateffectatlas, not an assessment of this specific home.
What supermarkets are nearby?
The nearest supermarket is an Albert Heijn at 326 metres, which is just around the corner. A Hoogvliet is at 530 metres, a five-minute walk away, and an Aldi is at 755 metres. There are also other options within a short distance, including another Albert Heijn at 983 metres and a Jumbo at 1,175 metres.
What public transport options are available?
The tram stop Badhuiskade is just around the corner at 125 metres, with lines 1, 22, and 22B. The Strandweg stop with line 11 is at 330 metres, and the Keizerstraat stop with lines 1, 22, N1, and 22B is at 346 metres. The nearest train station is Den Haag Centraal, about 4.4 km away.
What is the neighbourhood like according to residents?
Residents give the neighbourhood an average score of 8.31 out of 10, based on three reviews. One resident says it's "very nice but hard to park here," while another mentions that "people leave their rubbish lying around" but also that "visitors are usually up for a chat." A third resident says it's "a very nice neighbourhood with nice people, many things are within reach like buses and trams."
How does the price per m² compare to the neighbourhood average?
The asking price per square metre, based on the agent's living area of 48 m², is €8,292. This is significantly higher than the neighbourhood average of €5,779 per m². However, the total asking price is 35% below the average asking price in the neighbourhood, which is €611,463, because the home is much smaller than average.
Experiences from Scheveningen Badplaats
How residents experience their neighbourhood
Unfortunately, people leave their rubbish lying around. Tourism is big, but visitors are usually up for a chat. Just behind the tourist coast is 'the village'. Cosy with small shops. Keizerstraat could be better signposted. There is a lot of vacancy; it could be a cosy street if property prices weren't so high. I'm in favour of a cosier Keizerstraat that isn't too touristy but does connect with a tourist area…
Auto-translated to English by AII find it very cosy and fun to live here
Auto-translated to English by AIMy experience with the neighbourhood so far is very good, I have never been bothered or had any issues
Auto-translated to English by AIStatistics for Scheveningen Badplaats
Figures on residents, liveability and the housing market
| Sale price | €607,866 | €550,000 |
|---|---|---|
| Sale per m² | €5,712 | – |
| Rent price | €2,430 p/m | €2,495 p/m |
| Rent per m² | €30 p/m | – |
Experiences from Scheveningen
How residents experience their district
Pleasant living in a neighbourhood with lots of children
Auto-translated to English by AIIf you are a Scheveningen, then you are (unfortunately) one of us. But most Hagenaars, and whoever else, friendly, everyone who behaves, what matters is harmony.
Auto-translated to English by AIUnfortunately, people leave their rubbish lying around. Tourism is big, but visitors are usually up for a chat. Just behind the tourist coast is 'the village'. Cosy with small shops. Keizerstraat could be better signposted. There is a lot of vacancy; it could be a cosy street if property prices weren't so high. I'm in favour of a cosier Keizerstraat that isn't too touristy but does connect with a tourist area…
Auto-translated to English by AIMy experience with the neighbourhood is that there is very little nuisance (such as crime or the like). In the evenings, there are often young people racing by on fatbikes. That's the less pleasant part, besides the fact that this happens all day long. Furthermore, my neighbourhood is diverse; sometimes children play in the street, people walk their dogs or go to sports or the like. Most people are friendly, but unfortunately rarely say hello (I think that's also the spirit of the times). There are also occasionally confused people. Otherwise, the community is fine and there is very open communication!
Auto-translated to English by AII find it very cosy and fun to live here
Auto-translated to English by AIThe neighbourhood offers many important amenities when it comes to daily necessities but also entertainment. There is a reasonably good bond between the residents.
Auto-translated to English by AIMy experience with the neighbourhood so far is very good, I have never been bothered or had any issues
Auto-translated to English by AIA nice neighbourhood with everything you need on the same street. Just a shame that all the traffic has to go through the same street.
Auto-translated to English by AIStatistics for Scheveningen
Figures on residents, liveability and the housing market
| Sale price | €784,175 | €533,074 |
|---|---|---|
| Sale per m² | €6,810 | – |
| Rent price | €2,715 p/m | €2,588 p/m |
| Rent per m² | €28 p/m | – |
Experiences from Den Haag
How residents experience their municipality
De buurt gaat wel achteruit. Vaak afval bij ondergrondse containers. Veel fout parkeerders. Het is een rustige buurt met al de voorzieningen op loop afstand.
Auto-translated to English by AIIk woon in een fijne en rustige buurt waar ik mij veilig voel. De buurt is schoon en de mensen zijn over het algemeen vriendelijk en behulpzaam. Er zijn voldoende voorzieningen in de omgeving en ik vind het prettig dat alles goed bereikbaar is. Ook vind ik het fijn dat er genoeg groen en rustige plekken zijn. Over het algemeen ben ik tevreden met mijn buurt en voel ik mij hier thuis.
Auto-translated to English by AILovely place to live. Close to the sea, city centre and shops. Wide choice of schools. Good community spirit. Street parties etc.
Auto-translated to English by AIThere is a lot of nature, many facilities, everything is nearby: a shopping centre, schools, a bus station.
Auto-translated to English by AIVery nice neighbourhood, near the centre and easily accessible
Auto-translated to English by AIQuiet neighbourhood with a bustling shopping street around the corner
Auto-translated to English by AILove it, it's quiet
Auto-translated to English by AINothing, I'm living with my in-laws
Auto-translated to English by AIStatistics for Den Haag
Figures on residents, liveability and the housing market
| Sale price | €569,471 | €486,601 |
|---|---|---|
| Sale per m² | €5,262 | – |
| Rent price | €2,306 p/m | €2,208 p/m |
| Rent per m² | €25 p/m | – |
Location and amenities
Zeilstraat 113, 'S-Gravenhage




Risks and environmental factors
Noise, foundation and climate around this address
Noise levels
Foundation risk
Rainwater flooding
Flooding
Heat stress

Similar homes
View more homes nearby