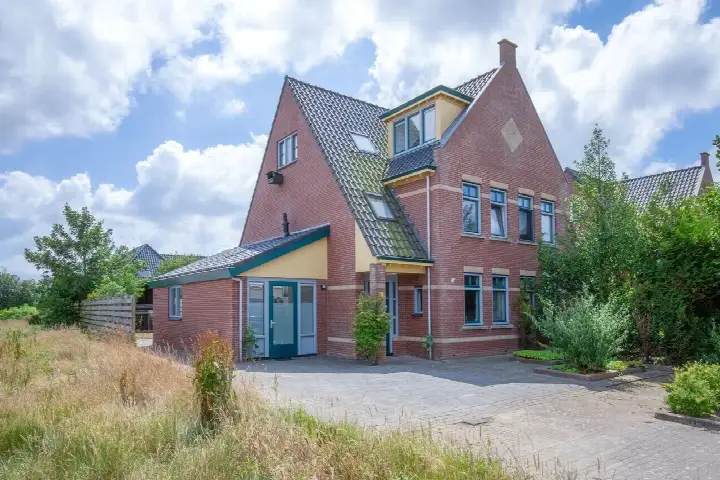
Abbewaal 9
Den Burg, Texel
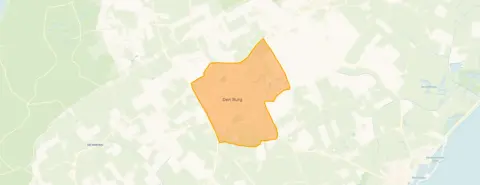 Area
AreaA spacious apartment in the heart of Den Burg
Abbewaal 9 is a generously sized apartment in Den Burg, the main town on the island of Texel. The home was built in 1991 and carries an energy label B. With a price of €850,000, this asking price sits about 35% above the average asking price of €630,056 for homes in the neighbourhood, so it is on the high side. For context, the average asking price per square metre in the area is €4,833, while this home is listed at €6,071 per square metre. If you are looking at apartments in Texel, this one stands out for its size and price point.
The home itself
The agent describes this property as a house, with a living area of 140 square metres according to the listing. The BAG registration records a living area of 127 square metres. The home has an energy label B, which is an efficient label, so energy costs should be relatively manageable. The property was built in 1991, a fact that speaks for itself without implying anything about its condition.
Life in Den Burg
Den Burg is a close-knit community, and residents speak warmly of it. One resident says: "We have a very social neighbourhood! Everyone is there for each other!" Another adds: "It's a small but cosy and close-knit community. The area is also clean and there's little trouble with pests." Based on three reviews, the neighbourhood scores an average of 8.14 out of 10. The population of Den Burg is around 6,675, with a notable share of residents aged 65 and over. The neighbourhood has a moderate urbanity level, with an address density of 1,055 per square kilometre. For more on the Den Burg neighbourhood, the reviews paint a picture of a friendly, supportive place to live.
Amenities and transport
The daily routine is well covered here. The Albert Heijn is just around the corner, with the Aldi a couple of streets away. For schools, the Jozefschool Texel is a ten-minute walk at 1.4 kilometres, and OSG de Hogeberg for secondary education is a similar distance. The nearest GP is Eilandpraktijk Texel in De Cocksdorp, about 11.5 kilometres away, while the pharmacy, De Texelse Apotheek, is just under a kilometre from the home. For public transport, bus line 28 stops at Den Burg, Elemert/Centrum, about 1.2 kilometres away. The nearest train station is Den Helder, roughly 12 kilometres off the island. The municipality of Texel offers a range of amenities across its villages.
WOZ and address data
No WOZ value is available for this property. The address-level risk data indicates that road traffic noise is above the norm at 55 dB Lden, while industrial noise is below the norm at 48 dB Lden. The foundation risk indication is low, with sand as the soil type. For climate, pluvial flooding risk is low, as is current flood risk, though flood risk by 2050 is medium. Heat stress is currently low but is indicated as medium by 2050. These are area-level indications from public data, not an inspection of this specific home.
Source and agent
At the time of writing, the home is offered via multiple channels, including Funda, Pararius and Vastgoed Nederland, all through Ing. Jan Duin Makelaardij. The listing is available through four sources in total.
This summary was generated with AI and may contain errors. Always verify the details with the provider.
Features
Details of this home
Transfer
Price
Energy
 Save up to € 400 on your energy billCompare now
Areas and volume
 Insure your home and belongingsGet insured
Layout
Construction
Outdoor space
Frequently asked questions
About Abbewaal 9, Den Burg
What is the asking price for this apartment in Den Burg?
The asking price is €850,000. This is about 35% above the average asking price of €630,056 for homes in the neighbourhood. The price per square metre is €6,071, based on the agent's listed living area of 140 square metres. The neighbourhood average price per square metre is €4,833, so this home is priced well above that figure.
What is the living area of this home?
The agent lists the living area as 140 square metres, while the BAG registration records 127 square metres. Both figures are stated in the listing. The price per square metre of €6,071 is calculated on the agent's figure of 140 square metres. The home was built in 1991 and has an energy label B.
Is there a WOZ value available for this property?
No WOZ value is stated for this property. The WOZ value is the municipal valuation used for tax purposes, and it is not mentioned in the available data for this home. Without this figure, there is no comparison to make between the asking price and the official valuation.
What are the risk indications for this address?
The address-level risk data shows road traffic noise at 55 dB Lden, which is above the noise norm, while industrial noise at 48 dB Lden is below the norm. The foundation risk indication is low, with sand as the soil type. For climate, pluvial flooding risk is low, current flood risk is low, but flood risk by 2050 is medium. Heat stress is currently low but medium by 2050. These are area-level indications, not an inspection of this home.
What amenities are near this apartment?
The Albert Heijn supermarket is about 678 metres away, and the Aldi is at 765 metres. The Jozefschool Texel primary school is approximately 1.4 kilometres away, and OSG de Hogeberg for secondary education is a similar distance. The nearest pharmacy, De Texelse Apotheek, is under a kilometre from the home. The nearest GP is in De Cocksdorp, about 11.5 kilometres away.
How is the public transport connection from this home?
Bus line 28 stops at Den Burg, Elemert/Centrum, about 1.2 kilometres from the home. There is also a Texelhopper stop at about 1.5 kilometres. The nearest train station is Den Helder, approximately 12 kilometres away, which requires a ferry crossing from the island. The bus connections serve the local area and link to the ferry port.
What do residents say about living in Den Burg?
Residents describe Den Burg as a social and close-knit community. One resident says: "We have a very social neighbourhood! Everyone is there for each other!" Another mentions: "It's a small but cosy and close-knit community. The area is also clean and there's little trouble with pests." The neighbourhood scores an average of 8.14 out of 10 based on three reviews.
What is the demographic makeup of Den Burg?
Den Burg has a population of about 6,675 residents. Around 30% are aged 65 or older, while 13% are under 15. Single-person households make up 44% of all households, and households with children account for 25%. The average household size is 1.9 people. The housing stock consists of 75% single-family homes, and 59% of homes are owner-occupied.
How does the price compare to other homes in the neighbourhood?
The asking price of €850,000 is about 35% above the neighbourhood average asking price of €630,056. The median asking price in the area is €565,000, and prices range from €237,500 to €1,950,000. The average asking price per square metre is €4,833, while this home is listed at €6,071 per square metre.
What is the energy label of this home?
The home has an energy label B, which is an efficient label. This means energy costs should be relatively manageable compared to less efficient labels. The home was built in 1991. No specific insulation features are stated in the listing, so the label reflects the overall energy performance of the property.