





A third-floor apartment in Gelderse Blom
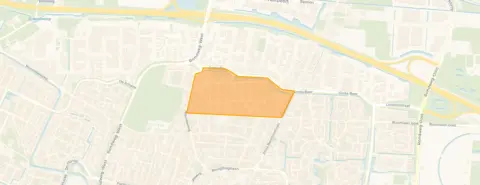
This apartment on Atalantapark 21 sits in the Gelderse Blom neighbourhood in Veenendaal, a part of the Noordwest district. The home was built in 1997 and carries an energy label A, which is an efficient label. The asking price is €349,000, which is 28% below the neighbourhood average asking price of €485,750. For context, apartments in Veenendaal are part of a wider supply in the municipality.
The home itself
According to the agent, the apartment has three rooms, two bedrooms and one bathroom, all on a single floor. The living area is listed as 66 m² by the agent, while the BAG registration records 57 m². The home sits on the third floor and includes a west-facing sunny terrace garden and a balcony. The monthly contribution to the homeowners' association is €244. The volume of the home is 218 m³.
Life in Gelderse Blom
Gelderse Blom is a compact neighbourhood where around 1,600 people live, with a mix of ages from young to old. Residents of the district give an average score of 7.34, based on five reviews. One resident notes that the neighbourhood is quiet and not too big, with a range of housing from flats to family homes. Another resident mentions that while the municipality does a lot of cleaning, rubbish and dirt remain on the streets. A third resident says there is only a playground in the neighbourhood, so little else to do. These reviews reflect the district as a whole, not just this specific street. The Gelderse Blom neighbourhood has a housing stock where 81% of homes are owner-occupied.
Amenities and transport
For daily errands, Dekamarkt is just around the corner, with Boni and Aldi a couple of streets away. Rehobothschool is a five-minute walk, and Het Erf is also within walking distance. Huisartsenpraktijk Pelzer is a couple of streets away, and Service Apotheek Zwaaiplein is a ten-minute walk. The nearest bus stop, Veenendaal, Plesmanstraat, is on your doorstep, with lines N8 and 380. Veenendaal-De Klomp train station is a ten-minute walk. The municipality of Veenendaal covers the wider area.
WOZ and address data
The WOZ value is not stated in the available data, so no comparison with the asking price is possible. According to area-level risk data, the foundation risk indication is low, with sand as the soil type. The noise level from road traffic is 48 dB Lden, which is not above the noise standard, and from rail traffic it is 28 dB Lden, also not above the standard. For climate, pluvial flooding at heavy rain is medium, the current flood risk is elevated, and by 2050 the flood risk is low. Heat stress is currently low, but by 2050 it is medium. These are indications at the area level, not an inspection of this specific home.
Source and agent
At the time of writing, the home is offered only via Goedvastgoed Makelaardij.
This summary was generated with AI and may contain errors. Always verify the details with the provider.
Features
Details of this home
Transfer
Price
Energy
 Save up to € 400 on your energy billCompare now
Areas and volume
Layout
Construction
Outdoor space
The WOZ value is set annually by the municipality with 1 January as its reference date, and therefore lags the market by about a year. It is an estimated market value, not a sale price.
Frequently asked questions
About Atalantapark 21, Veenendaal
How does the asking price compare with other homes in the neighbourhood?
The asking price of €349,000 is 28% below the neighbourhood average asking price of €485,750. The average price per m² in the neighbourhood is €5,057, while this home is listed at €5,288 per m² based on the agent's floor area. These figures are provided for context, without any judgement on whether the price is high or low.
What is the layout of this apartment?
According to the agent, the apartment has three rooms, two bedrooms and one bathroom, all on a single floor. The home is on the third floor and includes a west-facing sunny terrace garden and a balcony. The living area is listed as 66 m² by the agent, while the BAG registration records 57 m². The volume is 218 m³.
What is the WOZ value of this home?
The WOZ value is not stated in the available data. The WOZ value is the municipal valuation used for property taxes, but it is not included in this listing. Without this figure, no comparison with the asking price or historical development can be made.
What are the area-level risk indications for this address?
Area-level risk data indicates a low foundation risk, with sand as the soil type. Noise from road traffic is 48 dB Lden and from rail traffic 28 dB Lden, both below the noise standard. For climate, pluvial flooding at heavy rain is medium, the current flood risk is elevated, and by 2050 the flood risk is low. Heat stress is currently low but medium by 2050. These are indications at the area level, not an inspection of this specific home.
Which supermarkets and schools are nearby?
Dekamarkt is about 710 metres away, Boni and Aldi are both around 737 metres, and Ekoplaza is 836 metres. Rehobothschool is 342 metres away, and Het Erf is 723 metres. These are within a short walk, making daily errands and school runs convenient.
What public transport options are available?
The nearest bus stop is Veenendaal, Plesmanstraat, about 201 metres away, with lines N8 and 380. Veenendaal, Wiltonstraat is 367 metres away with the same lines, and Veenendaal, Korte Dreef is 476 metres with lines N8, 350, 380, 505 and 680. The nearest train station is Veenendaal-De Klomp, about 1.5 kilometres away.
What is the neighbourhood like according to residents?
Residents of the district give an average score of 7.34, based on five reviews. One resident describes it as a quiet neighbourhood with a mix of ages, from young to old. Another notes that the municipality does a lot of cleaning, but rubbish and dirt remain on the streets. A third says there is only a playground in the neighbourhood, so little else to do. These reviews reflect the district as a whole.
What is the energy label of this home?
The home has an energy label A, which is an efficient label. This means the home is likely to have lower energy costs compared with less efficient labels. The label is a fact about the home's energy performance, not a statement about its structural condition.