







Brink 43-1
Ruinen, De Wolden
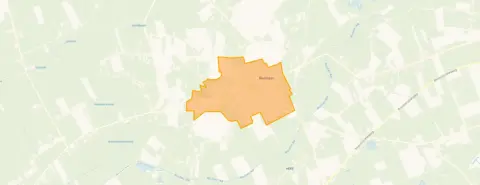 Area
AreaA new home in the heart of Ruinen
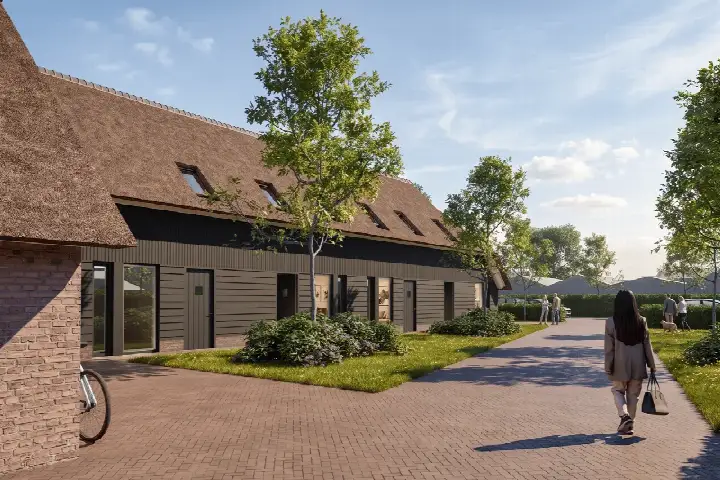
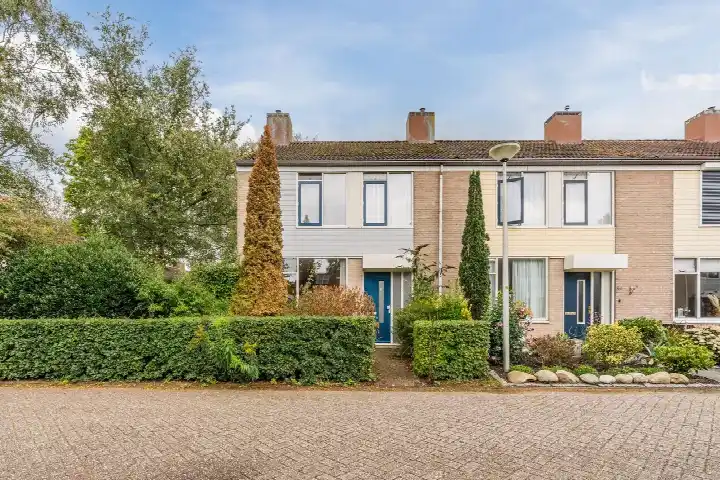
Brink 43-1 is a brand-new apartment in the centre of Ruinen, a village in the municipality of De Wolden. This listing does not state the year of construction, so that detail is missing from the agent's description. The asking price of €319,500 is on the high side compared to other apartments in De Wolden, especially given the floor area.
Inside the home
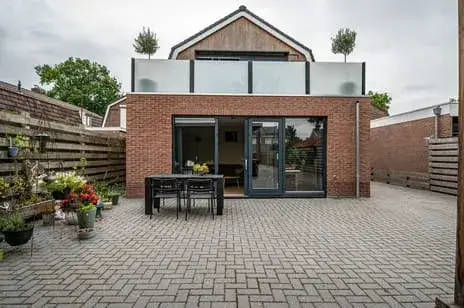
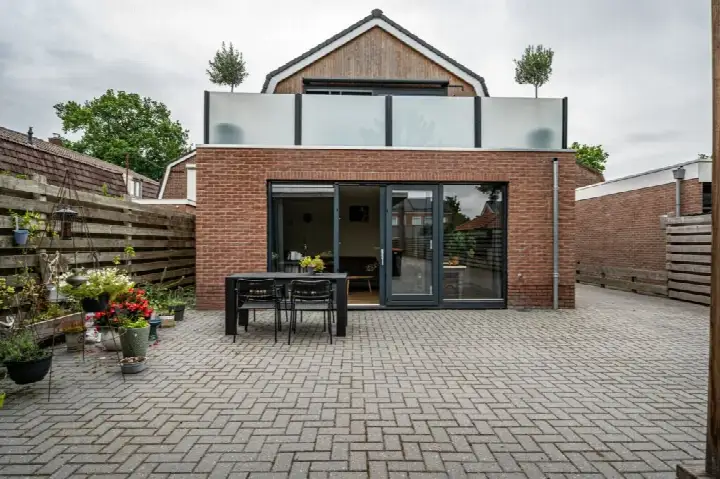
According to the BAG registration the living area is 83 m², while the agent lists 70 m². The home has four rooms, two bedrooms and one bathroom spread over two floors, with a volume of 182 m³. There is a garden at the rear, reachable via the back entrance and facing west. The agent describes the home as fully insulated, with roof insulation, HR glazing, wall insulation and floor insulation, and it is heated by a heat pump. It is a new-build, semi-detached house in the centre.
Life in Ruinen
Ruinen is a village where a third of residents are 65 or older, and most homes are owner-occupied. Across the municipality of De Wolden, residents give an average score of 8.96 based on seven reviews. One resident who has lived in Zuidwolde for 72 years says it is cosy and that one chats with the neighbours. Another resident says the neighbours are friendly. A third review is less positive, mentioning bad experiences with people in the neighbourhood. The village has around 2,695 inhabitants. The municipality of De Wolden covers a wider area with several villages.
Amenities and transport
The PLUS supermarket is just around the corner, and the GP practice Huisartsenpraktijk Ruinen is a couple of streets away. The nearest primary school, OBS de Wezeboom, is about six kilometres away. Bus stop Ruinen, Centrum is on your doorstep, with lines 32 and 432. The nearest train station is Hoogeveen, about eight kilometres away. The pharmacy Apotheek de Weide and hospital Ziekenhuis Bethesda are both in Hoogeveen. According to public address-level risk data, the noise load from road traffic is 53 dB Lden, above the noise standard, based on 2022 data. The foundation risk indication is low, with sandy soil. Pluvial flooding at heavy rain is low, as is the current flood risk and the flood risk for 2050. Heat stress is currently low but is indicated as medium for 2050. These are area-level indications, not an inspection of this specific home.
Source
At the time of writing the home is offered via multiple channels, including Noorderlicht Makelaars and Noorderlicht Makelaars.
This summary was generated with AI and may contain errors. Always verify the details with the provider.
Features
Details of this home
Transfer
Price
Energy
 Save up to € 400 on your energy billCompare now
Areas and volume
 Insure your home and belongingsGet insured
Layout
Construction
Outdoor space
Frequently asked questions
About Brink 43-1, Ruinen (Gem. De Wolden)
What is the asking price for this apartment?
The asking price is €319,500. Based on the agent's listed living area of 70 m², that works out to €4,564 per m². The price is on the high side compared to other apartments in De Wolden, partly because this is a new-build home in the centre of Ruinen.
How many rooms and bedrooms does this home have?
The home has four rooms, two bedrooms and one bathroom, spread over two floors. The total volume is 182 m³. There is a garden at the rear, reachable via the back entrance and facing west. The agent describes it as a new-build, semi-detached house in the centre.
What is the energy label and what does it mean?
The energy label is A+++, which is an efficient label. The agent describes the home as fully insulated, with roof insulation, HR glazing, wall insulation and floor insulation. It is heated by a heat pump. With this label, energy costs are expected to be low.
What is the WOZ value of this home?
The WOZ value is the municipal valuation, which is separate from the asking price. Since it is not published, there is no comparison available between the WOZ value and the asking price.
What are the noise levels around this address?
According to public address-level risk data, the noise load from road traffic is 53 dB Lden, which is above the noise standard, based on 2022 data. This is an area-level indication, not a measurement at the home itself. The data comes from Atlas Leefomgeving.
What is the foundation risk for this area?
The foundation risk indication for this address is low, with sandy soil. This is an area-level indication based on public data, not an inspection of this specific home. The data comes from KCAF and Atlas Leefomgeving.
What are the flood and heat stress risks?
Pluvial flooding at heavy rain is low, as is the current flood risk and the flood risk for 2050. Heat stress is currently low but is indicated as medium for 2050. These are area-level indications from the Klimaateffectatlas, not predictions for this specific home.
What shops and supermarkets are nearby?
The PLUS supermarket is just around the corner, about 121 metres away. Other supermarkets such as Coop, SPAR, Albert Heijn and Aldi are further away, between six and eight kilometres. The GP practice Huisartsenpraktijk Ruinen is about 580 metres away.
What public transport options are available?
Bus stop Ruinen, Centrum is on your doorstep, with lines 32 and 432. There are also stops at Ruinen, De Stobbe and Ruinen, Benderseweg, all within about 750 metres. The nearest train station is Hoogeveen, about 8.4 kilometres away.
What schools are near this home?
The nearest primary school is OBS de Wezeboom, about 5.9 kilometres away. Other primary schools include Oosterveldschool, Obs het Rastholt, De Regenboog and Montessorischool Het Element, all within about 7.5 kilometres. There is no secondary school within five kilometres.
What do residents say about living in this area?
Across the municipality of De Wolden, residents give an average score of 8.96 based on seven reviews. One resident who has lived in Zuidwolde for 72 years says it is cosy and that one chats with the neighbours. Another says the neighbours are friendly. A third review is less positive, mentioning bad experiences with people in the neighbourhood.
Why are there no property details in this listing?
The agent has not published this field. The address itself is complete, so the location and neighbourhood information is accurate. Other details such as the floor area, rooms and energy label are provided.







-b1c7e9db.webp)