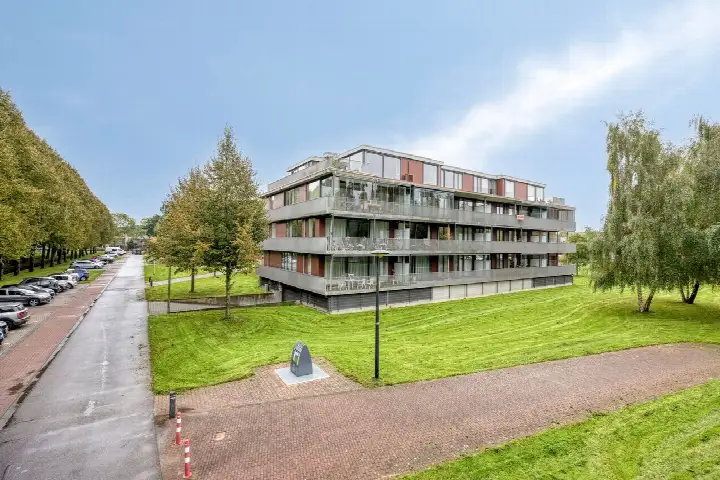
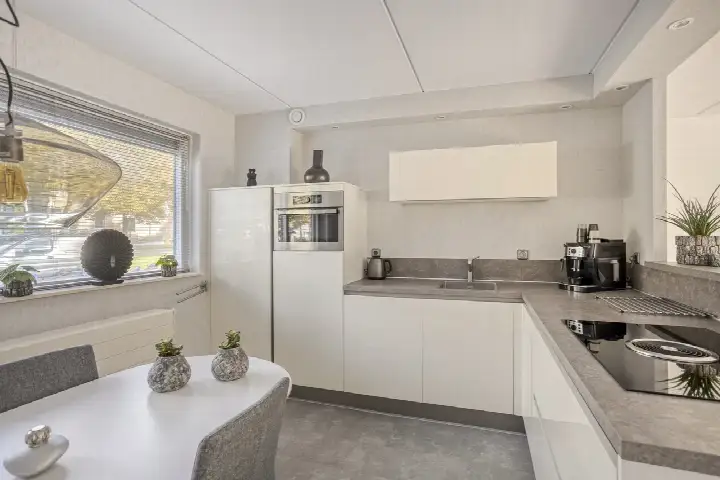
A bright apartment by the park
This apartment on De Dukdalf 77 sits in the Centrum Dronten neighbourhood of Dronten, a home that looks out over a park with a free view. Built in 2010, it comes with an A energy label, which is an efficient label. The asking price of €545,000 is on the high side compared with the neighbourhood average asking price. For context, apartments in Dronten are part of the local market picture.
Inside the home
The agent describes this as a portiekflat apartment on the third floor, with three rooms, two bedrooms and one bathroom across a single floor. The living area is listed at 101 m² by the agent, while the BAG registration records 99 m². There is a balcony, a souterrain garage and full ownership. The home has roof, wall and floor insulation plus double glazing, and is heated by a central heating boiler. The monthly HOA fee is €207.
Life in Centrum Dronten
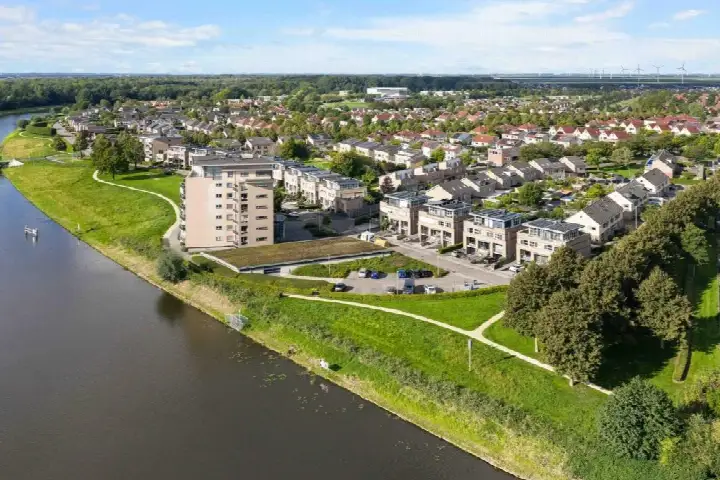
Centrum Dronten is a compact neighbourhood with around 990 residents, and a large share of them live alone. Across the municipality of Dronten, residents give an average score of 8.05 based on twelve reviews. One resident says: "Good contacts and lots of fun with a community centre under the apartment." Another notes: "Nice neighbourhood to live in." A third resident mentions that "there is little contact with each other, nothing is organised in the neighbourhood," which they find a shame. The neighbourhood has a moderate urban character, with an address density of 1,248 per km². The Centrum Dronten neighbourhood is where this home is located.
Amenities and getting around
Daily errands are easy from here. Albert Heijn and Aldi are on your doorstep, with Jumbo just around the corner. Kbs de Toekomst primary school is a five-minute walk away, and secondary schools are also close by. The GP practice Huisartsengroep de Schans and Alphega Apotheek De Schans are both just around the corner. Bus stops at Het Tussendek and Centrum are a couple of streets away, served by lines 521 and 522, with more lines at the Centrum stop. Dronten train station is a ten-minute walk. The municipality of Dronten covers the wider area.
WOZ and address data
No WOZ value is available for this property. The address-level risk data from public sources indicates a medium foundation risk, with clay soil noted as sensitive to settlement, and the area is flagged as a KCAF attention area. Pluvial flooding risk is elevated, as is current flood risk, though the 2050 flood risk is low. Heat stress is currently low but medium by 2050. Noise from road traffic is 46 dB, from rail 31 dB and from air traffic 13 dB, all below the relevant standards. These are area-level indications, not an inspection of this specific home.
Source
At the time of writing the home is offered via multiple channels, including Makelaardij Van der Linden Dronten and Makelaardij Van der Linden Dronten on Funda.
This summary was generated with AI and may contain errors. Always verify the details with the provider.
Features
Details of this home
Transfer
Price
Energy
 Save up to € 400 on your energy billCompare now
Areas and volume
Layout
Construction
Outdoor space
Frequently asked questions
About De Dukdalf 77, Dronten
What does the asking price of €545,000 mean for this apartment?
The asking price is €545,000, which the precomputed comparison puts on the high side relative to the neighbourhood average asking price of €402,500. That is a difference of 35 percent. The price per square metre is €5,396 based on the agent's listed living area of 101 m². The neighbourhood average asking price per m² is €3,630, though this is a comparison figure only.
How many rooms and bedrooms does this apartment have?
According to the agent, the apartment has three rooms in total, with two bedrooms and one bathroom. It is a portiekflat on the third floor, spread over a single floor. The living area is listed as 101 m² by the agent, while the BAG registration records 99 m². There is also a balcony and a souterrain garage.
What is the energy label and what does it say about the home?
The home has an energy label A, which is an efficient label. The agent also states that the home has roof, wall and floor insulation as well as double glazing, and is fully insulated. Heating is provided by a central heating boiler. These are separate facts from the listing, and the label itself does not indicate anything about the structural condition of the home.
What is the HOA fee for this apartment?
The monthly HOA fee is €207, as stated in the listing. This is a service charge for the shared parts of the building. The amount is given by the agent and is part of the ongoing costs of owning this apartment, alongside the mortgage and utilities.
What does the foundation risk indication mean for this address?
The address-level risk data indicates a medium foundation risk. The soil is clay, which is noted as sensitive to settlement, and the postcode area is flagged as a KCAF attention area where 80 percent of buildings were constructed before 1970. This is an area-level indication from public data sources, not an inspection of this specific home.
What are the flood and heat risks at this address?
The climate risk data for this address shows an elevated pluvial flooding risk and an elevated current flood risk, while the 2050 flood risk is low. Heat stress is currently low but is expected to be medium by 2050. These are area-level indications from the Klimaateffectatlas, not a specific assessment of this property.
What supermarkets and schools are near this apartment?
Albert Heijn and Aldi are both about 135 metres away, with Jumbo at 203 metres and Vomar at 313 metres. For schools, Kbs de Toekomst primary school is 449 metres away, and Aan Boord primary school is 508 metres. Secondary schools including Almere College are also within walking distance, at around 383 to 440 metres.
How is the public transport from this location?
The nearest bus stops are Dronten, Het Tussendek at 269 metres and Dronten, Centrum at 287 metres. Lines 521 and 522 serve Het Tussendek, while the Centrum stop has lines 146, 147, 521, 522 and 663. Dronten train station is 864 metres away, about a ten-minute walk.
What do residents say about living in this area?
Across the municipality of Dronten, residents give an average score of 8.05 based on twelve reviews. One resident says: "Good contacts and lots of fun with a community centre under the apartment." Another says: "Nice neighbourhood to live in." A third resident notes there is little contact between neighbours and nothing is organised, which they find a shame. These reviews describe the wider municipality, not specifically this neighbourhood.
What is the neighbourhood like in terms of demographics?
Centrum Dronten has around 990 residents, with 63 percent living in single-person households. The average household size is 1.5. About 39 percent of residents are 65 or older, while 7 percent are under 15. The housing stock consists of 500 homes, of which 61 percent are owner-occupied and 21 percent are single-family homes.