Dronensingel 97
Dronenwijk-Zuid, Bodegraven-Reeuwijk
 Area
AreaA friendly apartment in Dronenwijk-Zuid
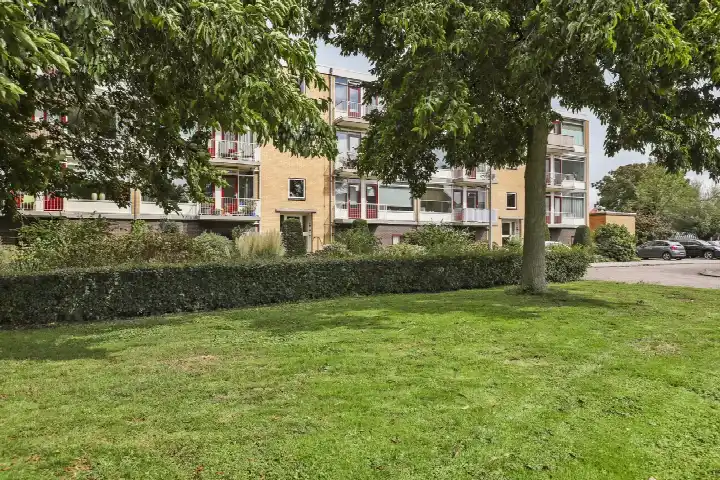
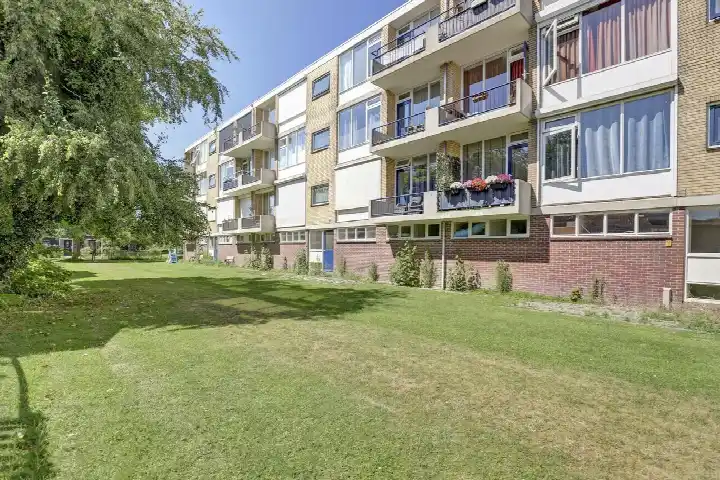
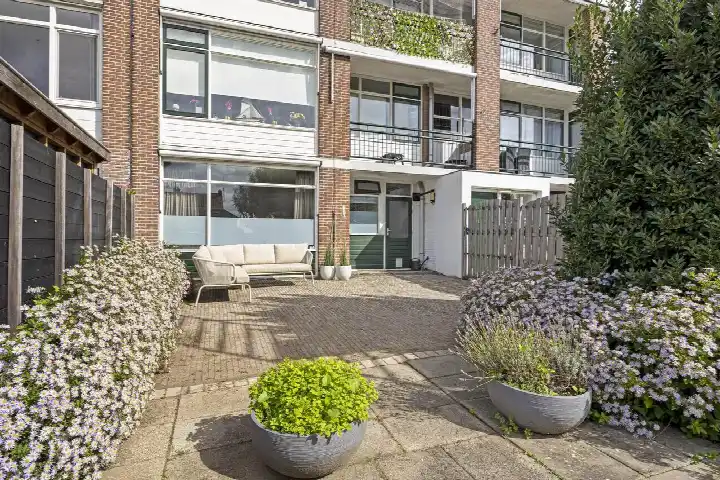
This apartment on Dronensingel 97 sits in Dronenwijk-Zuid, a neighbourhood in Bodegraven where families and green strips set the tone. The asking price of €300,000 is the lowest of the seven homes currently for sale in the neighbourhood, and it sits 18% below the average asking price of €364,286. For context, the average price per square metre in the neighbourhood is €4,145, while this home asks €4,286 per square metre. If you're curious about other options, you can compare with apartments in Bodegraven-Reeuwijk.
The home itself
Built in 1967, this apartment spans one floor and includes four rooms, two bedrooms, and one bathroom. The living area is 70 square metres, according to both the BAG registration and the agent's listing. The home has double glazing and is heated by block heating. It is located on the second living floor. The monthly homeowners' association fee is €19,600, which is a significant amount to consider.
Life in Dronenwijk-Zuid
Residents of the district Bodegraven-Zuid give their surroundings an average score of 7.63, based on four reviews. One resident says: "Many families, nice green strips with fun playgrounds and quick access to the polder for walking or running. Plenty of primary schools, secondary schools further away." Another resident notes: "Many neighbours keep to themselves and there is little sense of community. Even though things regularly happen here, like a car on fire, car windows being smashed, a neighbour being bullied regularly, bikes being stolen, 3 devices have been placed that cause irritation. And so on. It's a shame, it's a nice neighbourhood and a beautiful neighbourhood that we can be proud of." A third resident calls it "very friendly neighbourhood" with "lots of happy people and almost no loitering youths." The neighbourhood has about 1,035 inhabitants, and 98% of the homes are owner-occupied. For more details, you can explore the Dronenwijk-Zuid neighbourhood.
Amenities and transport
Daily errands are easy from here. The Verhoeff-Rollmanschool is just around the corner, and the Prinses Beatrixschool is a couple of streets away. For groceries, the Jumbo is a five-minute walk, and the Aldi and Albert Heijn are also within a ten-minute walk. The GP practice Het Zorgstation, Huisartsenpraktijk Bouma and the BENU Apotheek are both about a five-minute walk away. For public transport, bus stop Bodegraven, Ambachtshof is on your doorstep with line 722, and Bodegraven station is a ten-minute walk, with trains and buses connecting you further. The municipality of the municipality of Bodegraven-Reeuwijk oversees the area.
WOZ and address data
The WOZ value is not available for this property. According to area-level risk data, the noise from road traffic is 50 dB Lden, which is above the standard, while railway noise is 22 dB Lden, below the standard. The foundation risk indication is elevated, as the home was built in 1967 on clay soil, and the area is a KCAF attention zone. The groundwater level is expected to drop by 2050, which could affect wooden foundations. These are area-level indications, not an inspection of this specific home. For climate risks, pluvial flooding is low, current flood risk is medium, and heat stress is expected to become medium by 2050.
Source and agent
At the time of writing, the home is offered via multiple channels, including RegioMakelaer on Vastgoed Nederland, Funda, and other platforms.
This summary was generated with AI and may contain errors. Always verify the details with the provider.
Features
Details of this home
Transfer
Price
Energy
 Save up to € 400 on your energy billCompare now
Areas and volume
 Insure your home and belongingsGet insured
Layout
Construction
Outdoor space
Frequently asked questions
About Dronensingel 97, Bodegraven
How does the asking price compare to other homes in the neighbourhood?
The asking price of €300,000 is the lowest among the seven homes currently for sale in Dronenwijk-Zuid. It is 18% below the neighbourhood's average asking price of €364,286. The median asking price is €325,000, and prices range from €300,000 to €430,000. Homes in this neighbourhood sell quickly, with an average selling time of 17 days.
What is the layout of this apartment?
This apartment has four rooms, including two bedrooms and one bathroom, all on a single floor. The living area is 70 square metres, according to both the BAG registration and the agent's listing. The home is located on the second living floor and has double glazing. Heating is provided by block heating.
What is the WOZ value of this property?
The WOZ value is determined by the municipality and is not always included in property listings. Without this figure, it is not possible to compare the asking price to the official valuation.
What are the risks mentioned for this address?
Area-level risk data indicates that road traffic noise is 50 dB Lden, which is above the standard, while railway noise is below the standard. The foundation risk indication is elevated, partly because the home was built in 1967 on clay soil. These are area-level indications, not an inspection of this specific home.
What amenities are nearby?
The Verhoeff-Rollmanschool is just around the corner, and the Prinses Beatrixschool is a couple of streets away. For groceries, the Jumbo is a five-minute walk, and the Aldi and Albert Heijn are within a ten-minute walk. The GP practice Het Zorgstation and the BENU Apotheek are both about a five-minute walk away.
What is the neighbourhood like?
Residents of the district Bodegraven-Zuid give their surroundings an average score of 7.63, based on four reviews. One resident mentions many families, green strips, and playgrounds, while another notes a lack of community and some incidents. The neighbourhood has about 1,035 inhabitants, and 98% of homes are owner-occupied.
How is the public transport connection?
Bus stop Bodegraven, Ambachtshof is on your doorstep with line 722. Bodegraven station is a ten-minute walk, offering both train and bus connections. The station stop also serves lines 178, 722, and 724.
What is the energy label and what does it mean?
The energy label is D. This label indicates that the home's energy performance is average. Expect moderate energy costs. The home has double glazing, which helps with insulation, but the overall label reflects the building's characteristics.