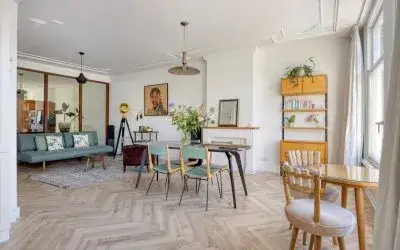
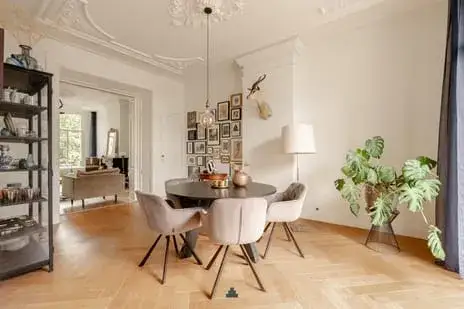
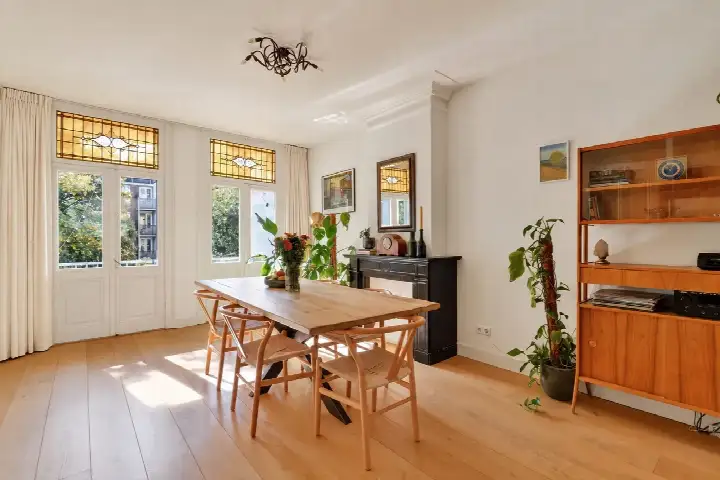
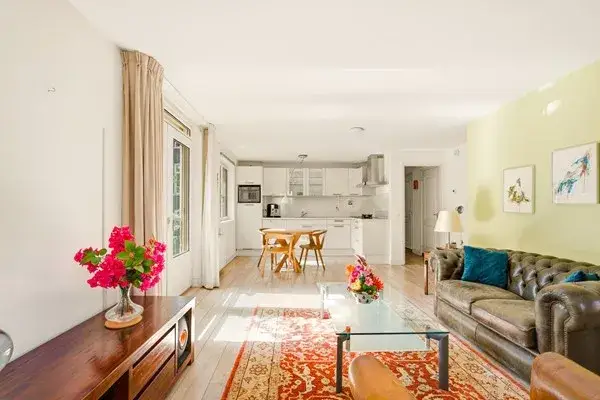
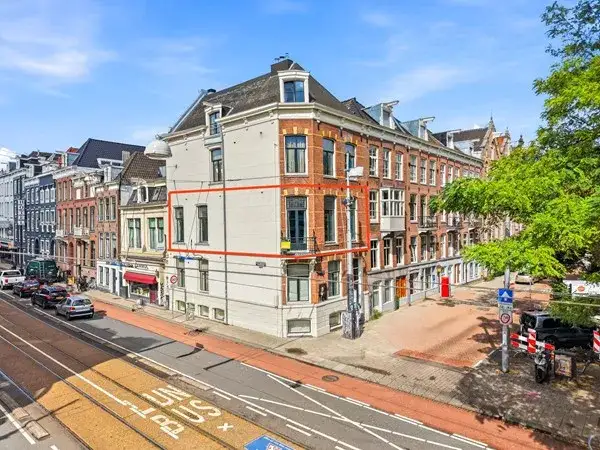
Eerste Constantijn Huygensstraat 20C
WG-terrein, Amsterdam
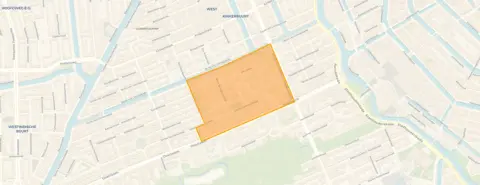 Area
AreaA bright apartment on the WG-terrein
This apartment sits on the Eerste Constantijn Huygensstraat in the WG-terrein, a lively pocket of Amsterdam where the city's energy meets a calm, green setting. Built in 2011, it is a modern home in a neighbourhood known for its cultural spots and parks. The asking price of €639,000 is keen compared with the neighbourhood average asking price of €805,733, a difference of 21 percent. For context, apartments in Amsterdam vary widely in price, so this one stands out in its bracket.
Inside the home
The apartment is on the second floor and spans one level, with three rooms in total: one bedroom and one bathroom. The living area is 80 square metres according to the agent, while the BAG registration lists 79 square metres. The home is fully insulated and comes with a balcony, and it is offered as full ownership. The homeowners' association fee is €250.31 per month. The energy label is A+, an efficient label, which is notable because only 7 percent of the homes for sale in the neighbourhood carry an A+ label.
The WG-terrein neighbourhood
Residents of the district give it an average score of 7.28, based on four reviews. One resident describes it as a pleasant, beautiful neighbourhood with lots to see and do, mentioning the museums, parks, shops, cafés and restaurants, and noting that public transport is available everywhere. Another resident says it is above average and pleasantly composed, with lots of supermarkets and shops, though they note that neighbours tend to keep to themselves. A third review is less positive, calling the area too busy and noisy. The neighbourhood has around 2,550 residents, and a large share of households are single-person homes. The WG-terrein neighbourhood has its own character within the wider city.
Amenities and transport
Daily errands are easy from here. The Jumbo is on your doorstep, with an Albert Heijn and a Lidl just around the corner. Huygens College, a secondary school, is right next to the building, and primary schools are a short walk away. The GP practice SAG Gezondheidscentrum Helmersstraat is a couple of streets away, and Apotheek Wittop Koning pharmacy is just around the corner. Tram stops Overtoom, Bilderdijkstraat and Kinkerstraat are all within a five-minute walk, served by lines 1, 7, 12, 13, 17, 19 and N83. Amsterdam Centraal station is about a ten-minute walk or a short ride, and the municipality of Amsterdam offers extensive connections across the city.
WOZ and address data
The WOZ value is not stated in the available data, so no comparison with the asking price can be made here. Regarding address-level risks, the noise from road traffic is measured at 65 dB Lden, which is above the noise standard, while railway and aircraft noise are below their standards. The foundation risk indication is low, though this is an area-level indication based on public data, not an inspection of this specific home. For climate, pluvial flooding at heavy rain is elevated, the current flood risk is medium, and heat stress is currently medium, rising to elevated by 2050. These are all area-level indications from public sources.
Source
At the time of writing, the home is offered via multiple channels, including Edens Makelaardij on Funda and Pararius.
This summary was generated with AI and may contain errors. Always verify the details with the provider.
Features
Details of this home
Transfer
Price

Areas and volume
 Insure your home and belongingsGet insured
Layout
Construction
Outdoor space
Frequently asked questions
About Eerste Constantijn Huygensstraat 20C, Amsterdam
How does the asking price compare with other homes in the neighbourhood?
The asking price of €639,000 is 21 percent below the neighbourhood average asking price of €805,733. The average price per square metre in the neighbourhood is €10,802, while this home is listed at €7,988 per square metre based on the agent's floor area. This makes the asking price keen relative to the local market, though the final sale price will depend on what buyers are willing to pay.
What is the layout of this apartment?
The apartment is on the second floor and has three rooms in total: one bedroom and one bathroom, all on a single level. The living area is 80 square metres according to the agent, while the BAG registration lists 79 square metres. The home has a balcony and is fully insulated. It is offered as full ownership, with a homeowners' association fee of €250.31 per month.
What is the energy label and what does it mean for costs?
The energy label is A+, which is an efficient label. This means the home is likely to have relatively low energy costs compared with less efficient labels. Only 7 percent of the homes currently for sale in the neighbourhood carry an A+ label, so this is a relatively uncommon feature. The home is also described as fully insulated, which supports the efficient label.
What is the WOZ value of this property?
The WOZ value is not stated in the available data for this listing. The WOZ value is the municipal valuation used for tax purposes, and it is set by the municipality on a reference date. Without this figure, it is not possible to compare the asking price with the official valuation. The asking price of €639,000 stands on its own against the neighbourhood market data.
What are the noise levels like at this address?
According to public address-level data, road traffic noise is measured at 65 dB Lden, which is above the Dutch noise standard. Railway noise is 31 dB Lden and aircraft noise is 48 dB Lden, both below their respective standards. These are area-level indications based on public data from the Atlas Leefomgeving, not measurements taken inside this specific home.
What is the foundation risk for this property?
The foundation risk indication for this address is low, according to public data from KCAF. However, this is an area-level indication, not an inspection of this specific home. The notes indicate that 50 percent of the buildings in this postcode area were built before 1970, which is a general characteristic of the area rather than a statement about this particular building, which was built in 2011.
What are the flood and climate risks at this address?
Public climate data indicates that pluvial flooding at heavy rain is elevated, the current flood risk is medium, and the flood risk by 2050 is low. Heat stress is currently medium and is expected to be elevated by 2050. These are area-level indications from the Klimaateffectatlas, based on the address location, and do not constitute an assessment of this specific home.
What supermarkets and schools are nearby?
The Jumbo is just 153 metres away, with an Albert Heijn at 241 metres and a Lidl at 247 metres, so groceries are within easy walking distance. Huygens College, a secondary school, is right next to the building at 23 metres. Several primary schools are also close by, including OBS Leonardo da Vinci at 427 metres and Kindcentrum De Kinkerbuurt at 496 metres.
How is the public transport connection from this home?
There are three tram stops within a short walk: Overtoom at 218 metres, Bilderdijkstraat at 270 metres and Kinkerstraat at 272 metres. These stops are served by tram and bus lines 1, 7, 12, 13, 17, 19 and N83. Amsterdam Centraal train station is 2.4 kilometres away, which is about a ten-minute walk or a short tram ride.
What do residents say about living in this area?
Residents of the district give it an average score of 7.28, based on four reviews. One resident describes it as a pleasant, beautiful neighbourhood with lots to see and do, mentioning museums, parks, shops and cafés, and noting that public transport is available everywhere. Another resident says it is above average and pleasantly composed, with lots of supermarkets and shops, though neighbours tend to keep to themselves. A third review calls the area too busy and noisy.