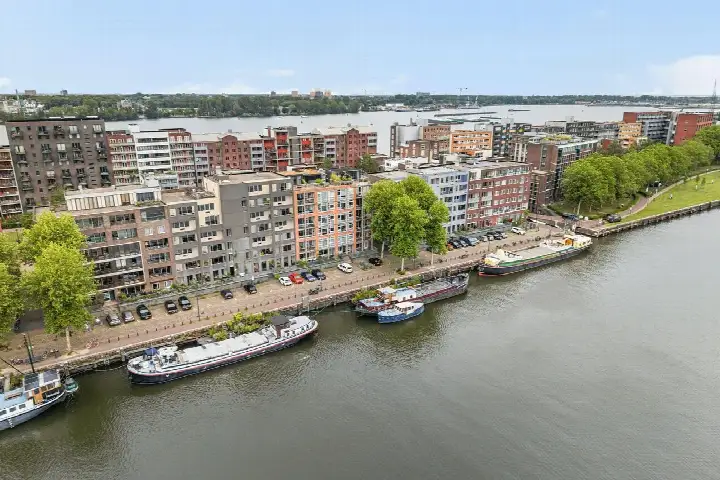
Isaac Titsinghkade 84
Oostenburg, Amsterdam
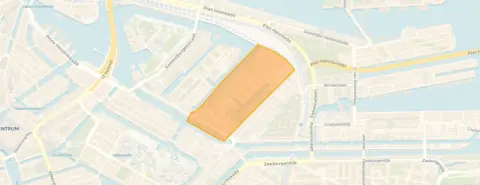 Area
AreaA new-build apartment on Oostenburg
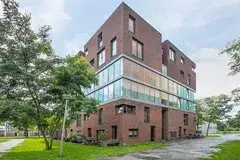
This is a brand new apartment on Isaac Titsinghkade, in the Oostenburg neighbourhood of Amsterdam. The home sits on the third floor of a new development, in a residential area that is also right in the centre of the city. This listing does not state the year of construction. As a result, the age of the building is not known from the listing. With a floor area of 74 square metres according to the agent, the asking price of 780,000 euros works out at 10,541 euros per square metre. That is on the high side compared with the average for apartments in Amsterdam.
Inside the home
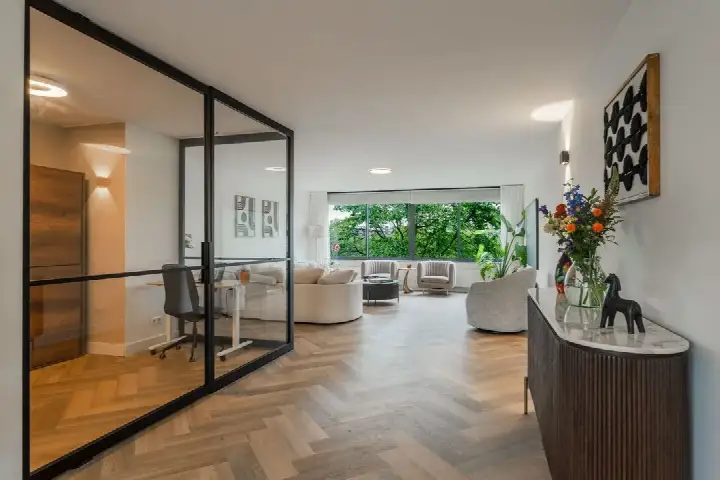
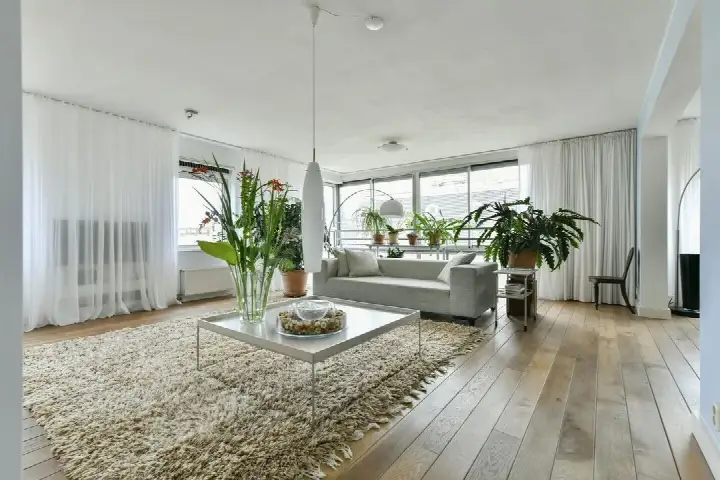
The apartment has three rooms, one bedroom and one bathroom, spread over two floors. The total volume is 231 cubic metres. According to the agent, the home has HR glazing and is fully insulated. Heating is provided by underfloor heating throughout, with a heat recovery system and a heat pump. The property is freehold, so you own the land as well as the building. The energy label is A+++, which is an efficient label.
Life on Oostenburg
Oostenburg is a small island neighbourhood, part of the Oostelijke Eilanden district. It is a very densely populated area, with 6,440 addresses per square kilometre. Residents of the district give their surroundings an average score of 6.57, based on three reviews. One resident says: "I have nice neighbours and the neighbourhood is nice." Another describes it as "picturesque" and mentions "many open spaces where you can drink coffee eat and super nice neighbourhood surroundings with water as a tourist attraction." A third resident notes that "the neighbourhood here is nice and child-friendly, there are 2 playgrounds nearby and they are big." The district recorded 211 crimes in total, a figure you can interpret for yourself. For more context, have a look at the Oostenburg neighbourhood.
Amenities and transport
Daily life is well served here. The Jumbo supermarket is just around the corner, with Vomar a couple of streets away and Albert Heijn a five-minute walk. For primary education, Piet Hein school is a couple of streets away, as is Basisschool Oostelijke Eilanden. The nearest GP is SAG Gezondheidscentrum De Keyzer, a five-minute walk, and Apotheek Czaar Peter is just around the corner. Tram stop Rietlandpark is just around the corner, served by lines 1, 26 and 43. Amsterdam Muiderpoort station is a ten-minute walk. All of this sits within the municipality of Amsterdam.
WOZ and address data
No WOZ value is available for this property. The address-level risk data from public sources gives an indication for the area, not an inspection of this specific home. The noise load from road traffic is 51 dB Lden, above the standard, and from rail traffic 57 dB Lden, also above the standard. The foundation risk indication is low. For climate, the pluvial flooding indication is elevated, while flood risk is low now and in 2050. Heat stress is indicated as medium, now and in 2050.
Source
At the time of writing the home is offered via multiple channels, including Heeren Makelaars.
This summary was generated with AI and may contain errors. Always verify the details with the provider.
Features
Details of this home
Transfer
Price
Energy
 Save up to € 400 on your energy billCompare now
Areas and volume
 Insure your home and belongingsGet insured
Layout
Construction
Frequently asked questions
About Isaac Titsinghkade 84, Amsterdam
What is the asking price for this apartment?
The asking price is 780,000 euros. With a living area of 74 square metres according to the agent, that comes to 10,541 euros per square metre. The average asking price for homes currently for sale in Oostenburg is 756,042 euros, with a median of 685,000 euros. The average price per square metre in the neighbourhood is 11,973 euros.
What does the energy label A+++ mean for this home?
The energy label A+++ is an efficient label. According to the agent, the home has HR glazing and is fully insulated. Heating is provided by underfloor heating throughout, with a heat recovery system and a heat pump.
How many rooms does this apartment have?
According to the agent, the apartment has three rooms, one bedroom and one bathroom, spread over two floors. The total volume is 231 cubic metres. The home is located on the third floor. The property is freehold, so you own the land as well as the building.
What is the WOZ value of this property?
The WOZ value is the municipal valuation, which is determined annually by the municipality of Amsterdam. Without this figure, it is not possible to compare the asking price with the official valuation.
What is the noise situation around this address?
The address-level risk data indicates the noise load from road traffic is 51 dB Lden, which is above the standard. Rail traffic noise is 57 dB Lden, also above the standard. Aircraft noise is 43 dB Lden, which is not above the standard. These are area-level indications from public data, not measurements taken at this specific home.
What is the foundation risk for this area?
The foundation risk indication for this address is low. This is an area-level indication based on public data, not an inspection of this specific property. The home is a new build, but the listing does not state the year of construction.
What supermarkets are near this apartment?
The nearest supermarket is Jumbo, about 430 metres away. Vomar is 554 metres away, and Albert Heijn is 617 metres away. There is also a SPAR express at 723 metres and another Albert Heijn at 760 metres. All are within walking distance.
Which schools are close to this home?
Piet Hein primary school is about 314 metres away, and Basisschool Oostelijke Eilanden is 368 metres away. Montessori Lyceum Pax, a secondary school, is 524 metres away. Montessorischool Op de Kade is 599 metres away, and Alan Turingschool is 652 metres away.
What public transport options are nearby?
Tram stop Rietlandpark is about 256 metres away, served by lines 1, 26 and 43. Bus stop Oostelijke Handelskade is 328 metres away, served by night bus N89. Tram stop Czaar Peterstraat is 374 metres away, served by line 1. Amsterdam Muiderpoort train station is about 1.2 kilometres away.
What is the neighbourhood of Oostenburg like?
Oostenburg is part of the Oostelijke Eilanden district in Amsterdam. It is a very densely populated area with 6,440 addresses per square kilometre. Residents of the district give an average score of 6.57 out of 10, based on three reviews. One resident mentions the neighbourhood is child-friendly with two large playgrounds nearby, while another notes the municipality falls short on cleaning.
Why are there no property details in this listing?
The listing does not state the year of construction. The agent has not published this field. The address itself is complete, so the location and neighbourhood information is accurate. Other details such as the floor area, number of rooms and energy label are provided by the agent.
Is this a new build apartment?
Yes, according to the agent this is a new build. The listing does not state the year of construction, but the property is described as new build. The home has an energy label of A+++, which is an efficient label, and the agent states it is fully insulated with HR glazing.