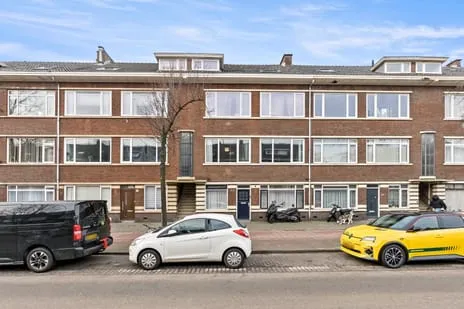
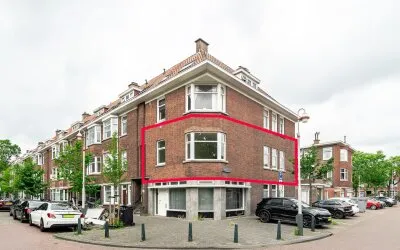
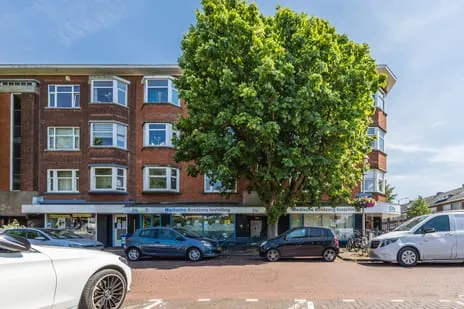
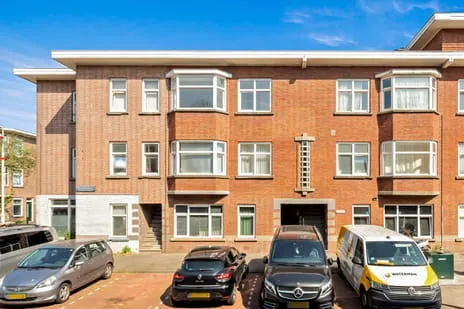
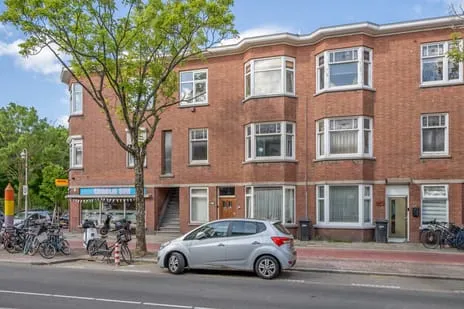
Jan ten Brinkstraat 251
Laakkwartier-Oost, Den Haag
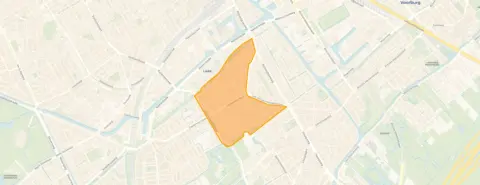 Neighbourhood
A ground-floor apartment in Laakkwartier-Oost
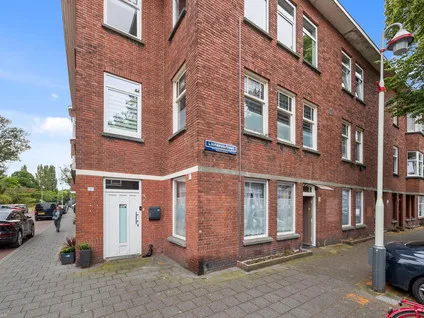
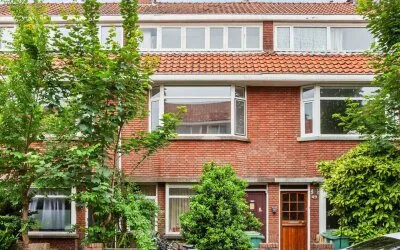
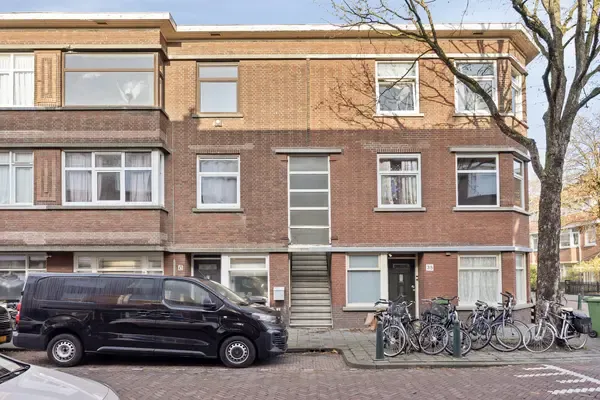
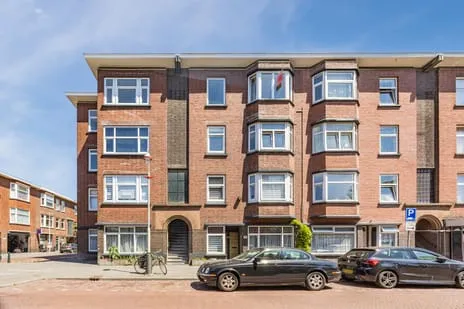
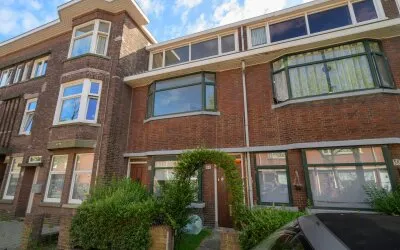
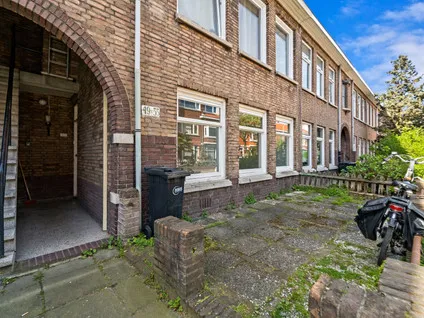
This ground-floor apartment on Jan ten Brinkstraat 251 sits in the lively Laakkwartier-Oost neighbourhood, part of the larger Laakkwartier en Spoorwijk district in Den Haag. The area is very strongly urban, with a high address density and a mix of pre-war housing. With an asking price of €295,000, this home is priced in line with the neighbourhood average, where the median asking price is €275,000 and the average is €295,683. For context, there are currently 71 apartments for sale in the area, and the average price per square metre is €3,908. You can compare this with other apartments in Den Haag.
The home itself
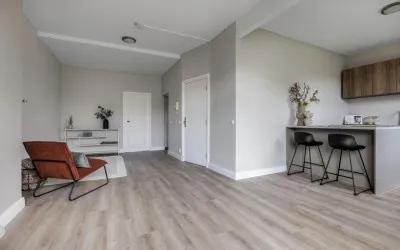
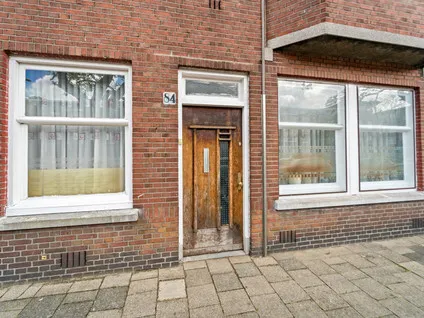
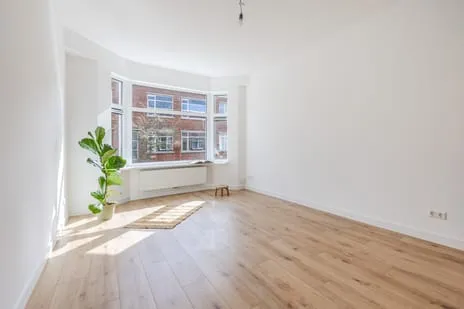
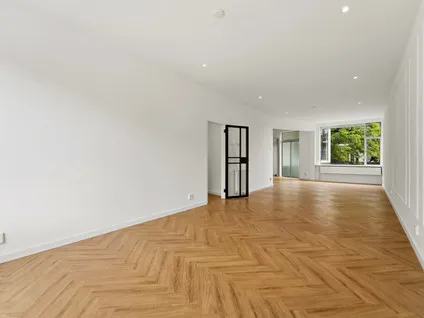
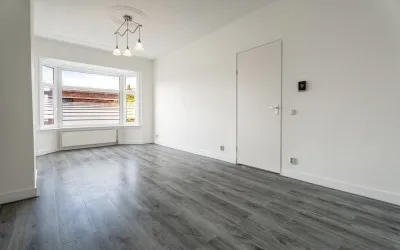
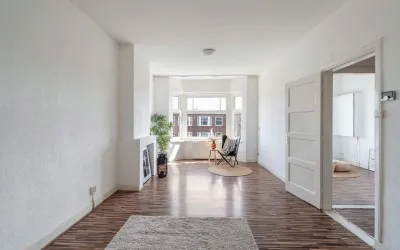
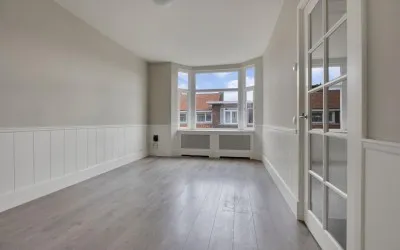
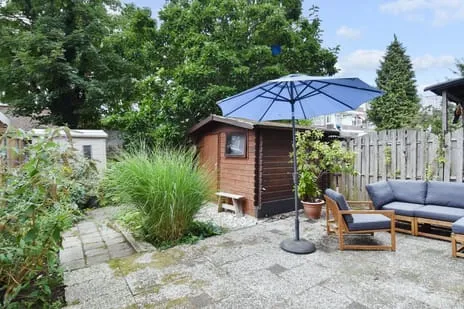
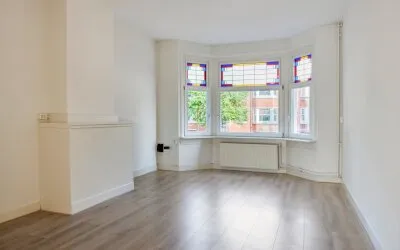
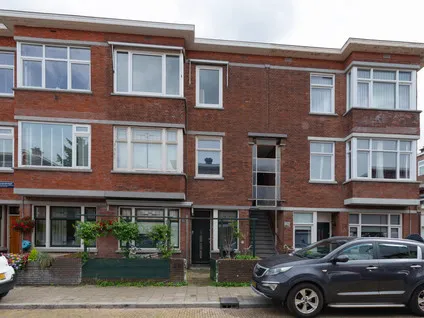
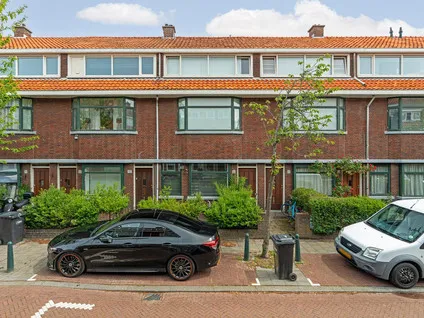
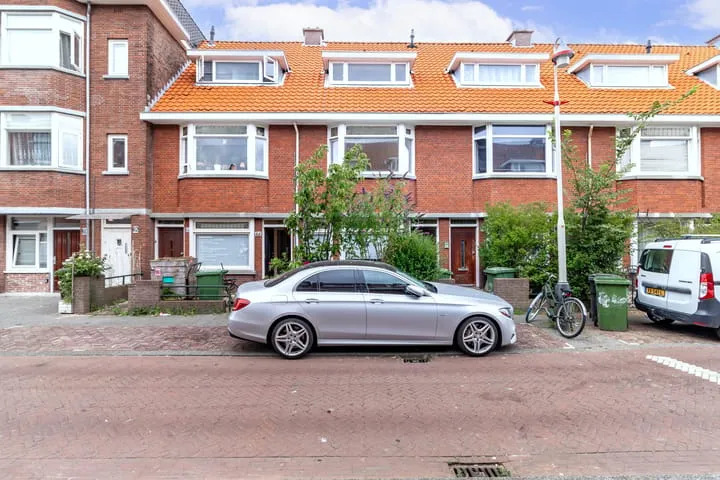
Built in 1933, this apartment has an energy label B. According to the agent, the living area is 73 m², while the BAG registration lists 71 m². The home has four rooms, including three bedrooms and one bathroom, spread over one floor. It is a ground-floor apartment (benedenwoning) with a rear garden. The property is freehold (volle eigendom) and has a central heating boiler (cv-ketel). The volume is 209 m³.
Laakkwartier-Oost
Laakkwartier-Oost is a diverse and active neighbourhood. Based on three resident reviews, the average score is 7.22 out of 10. One resident says: "The neighbourhood is active but not unsafe; there are shops and amenities within walking distance, so you can easily buy a döner and do your shopping at Albert Heijn. There are a few homeless people here who are a bit chaotic, but if you mind your own business, nothing happens." Another resident notes: "I've been living here for 3 years and nothing weird has ever happened here, really a quiet neighbourhood. Neighbours are really kind and talk to each other normally." The neighbourhood has around 11,560 residents, with a high proportion of single-person households (52%). For more details, see the Laakkwartier-Oost neighbourhood.
Amenities and transport
For daily groceries, the Albert Heijn is just around the corner, and there are several other supermarkets within walking distance. Primary schools are a ten-minute walk away, and secondary education is also nearby. The nearest GP is about a ten-minute walk, and the pharmacy is just around the corner. Public transport is excellent: tram and bus stop Jonckbloetplein is on your doorstep, with lines 16, 17, 22, 29, N4, and 22A. The nearest train station, Den Haag Moerwijk, is a ten-minute walk. For more on the wider area, see the municipality of Den Haag.
WOZ and address data
The WOZ value is not available for this property. Regarding address risks, these are area-level indications: road traffic noise is above the norm at 57 dB Lden (2022), while rail and air traffic noise are below the norm. The foundation risk indication is medium, as the building dates from before 1970 and the entire postcode area is a KCAF attention zone. For climate risks, pluvial flooding is medium, flood risk is low (current and 2050), heat stress is medium currently and elevated by 2050.
Source/agent
At the time of writing, the home is offered via multiple channels, including NassauHuis Makelaardij on Funda and directly through NassauHuis Makelaardij.
This summary was generated with AI and may contain errors. Always verify the details with the provider.
Features
Details of this home
Transfer
Price

Areas and volume
 Insure your home and belongingsGet insured
Layout
Construction
Outdoor space
The WOZ value is set annually by the municipality with 1 January as its reference date, and therefore lags the market by about a year. It is an estimated market value, not a sale price.
Frequently asked questions
About Jan ten Brinkstraat 251, 'S-Gravenhage
What is the asking price and how does it compare to the neighbourhood?
The asking price is €295,000. In Laakkwartier-Oost, the average asking price for apartments is €295,683 and the median is €275,000, so this home is priced around the average. The average price per square metre in the neighbourhood is €3,908, while this home is listed at €4,041 per m² based on the agent's floor area.
How many rooms and bedrooms does the apartment have?
According to the agent, the apartment has four rooms, including three bedrooms and one bathroom. It is a ground-floor apartment with a rear garden. The living area is 73 m² per the agent, while the BAG registration lists 71 m².
What is the energy label and what does it mean?
The energy label is B, which is an efficient label. This means the home is relatively energy-efficient compared to older properties. The home was built in 1933 and has a central heating boiler. No further insulation details are provided in the listing.
What are the noise levels like in the area?
Area-level data indicates road traffic noise is above the norm at 57 dB Lden (2022). Rail and air traffic noise are below the norm. These are indications for the area, not a measurement inside the home.
What is the foundation risk for this property?
The foundation risk indication is medium. This is based on the building year (1933, before 1970) and the fact that 100% of properties in this postcode area are built before 1970, making it a KCAF attention zone. This is an area-level indication, not an inspection of this specific home.
What public transport options are nearby?
The tram and bus stop Jonckbloetplein is just around the corner, with tram lines 16, 17, 22, 29, N4, and bus lines 22, 29, 22A. The nearest train station is Den Haag Moerwijk, about a ten-minute walk away.
What shops and amenities are within walking distance?
The Albert Heijn supermarket is just around the corner, and there are several other supermarkets within walking distance. The pharmacy is also just around the corner. Primary schools are about a ten-minute walk away.
What is the neighbourhood like according to residents?
Based on three reviews, the neighbourhood scores an average of 7.22 out of 10. One resident describes it as active but not unsafe, with shops within walking distance. Another says it's quiet with kind neighbours. A third review mentions occasional nuisance from overcrowded housing and litter.
Is there a garden or outdoor space?
Yes, the apartment has a rear garden (achtertuin). It is a ground-floor apartment, so the garden is directly accessible from the home.
What is the ownership structure?
The property is freehold (volle eigendom), meaning you own the land and the building outright. There is no leasehold or ground rent mentioned.
Experiences from Laakkwartier-Oost
How residents experience their neighbourhood
The neighbourhood is active but not unsafe; there are shops and amenities within walking distance, so you can easily buy a döner and do your shopping at Albert Heijn. There are a few homeless people here who are a bit chaotic, but if you mind your own business, nothing happens.
Auto-translated to English by AIVery often nuisance from people (foreign) who share houses here with too many people. And leave rubbish everywhere on the street. And sometimes I don't feel safe on the street.
Auto-translated to English by AII've been living here for 3 years and nothing weird has ever happened here, really a quiet neighbourhood. Neighbours are really kind and talk to each other normally.
Auto-translated to English by AIStatistics for Laakkwartier-Oost
Figures on residents, liveability and the housing market
| Sale price | €296,292 | €282,500 |
|---|---|---|
| Sale per m² | €3,943 | – |
| Rent price | €2,125 p/m | €2,125 p/m |
Experiences from Laakkwartier en Spoorwijk
How residents experience their district
The access is great because of the closeness to the station. The architecture is a bit disorganised and sometimes it does get a bit dirty and unhygienic; the trash gets everywhere around the bins and is not picked up frequently enough, as I have seen the same thing stay in the same place for over 9 days. But the community is diverse and at least in my area it's pretty safe, even late at night. There are a lot of students and immigrants and as an international student I feel very welcomed. My building is a bit messy but there is no serious issue like pests or anything, and for the rent it’s pretty good.
Auto-translated to English by AIThe neighbourhood is active but not unsafe; there are shops and amenities within walking distance, so you can easily buy a döner and do your shopping at Albert Heijn. There are a few homeless people here who are a bit chaotic, but if you mind your own business, nothing happens.
Auto-translated to English by AII experience the Noordpolderbuurt as a quiet, pleasant neighbourhood where you can really feel at home. Almost everyone has known each other for years, creating a warm and close community. The neighbourhood feels safe, both during the day and in the evening, and there is a relaxed atmosphere. The homes are generally of good quality and well-maintained. The streets are clean and hygienic, which further enhances living comfort. There is also plenty of greenery in the area; the nature and parks make it a nice place to walk or unwind. In addition, there are sufficient amenities in the neighbourhood, making daily life easy and pleasant. Whether it's shops, schools, or other important facilities: everything is easily accessible. The accessibility of the neighbourhood is excellent, whether by public transport, car, or bike. In short: the Noordpolderbuurt is for me a quiet, safe, and social neighbourhood where people enjoy living and where the atmosphere feels positive and familiar.
Auto-translated to English by AIIt's a decent neighbourhood with plenty of parks and other amenities. However, there are quite a few problems in the area, such as nuisance and dangerous people who harass you. Additionally, it's often dirty because rubbish isn't collected often enough. Despite all this, I'm quite satisfied with living in this neighbourhood.
Auto-translated to English by AIVery often nuisance from people (foreign) who share houses here with too many people. And leave rubbish everywhere on the street. And sometimes I don't feel safe on the street.
Auto-translated to English by AIThis neighbourhood is very cosy and you feel at home here. Good communication with neighbours. Lots of shops in the area. Easy to travel by public transport. Close to the city centre, which is of course very nice. There is also a forest nearby where you can explore nature. Fun activities for children, like going to the petting zoo. There are also community centres where you can meet people and do fun activities. In short, this is where you want to live.
Auto-translated to English by AIA lot of nuisance in
Auto-translated to English by AIVery beautiful river, the water is a bit dirty but that doesn't matter, very nice ladies and the streets are tidy, it's very cosy and there is a snack bar in the Noordoostpolderbuurt
Auto-translated to English by AIStatistics for Laakkwartier en Spoorwijk
Figures on residents, liveability and the housing market
| Sale price | €322,720 | €308,801 |
|---|---|---|
| Sale per m² | €4,314 | – |
| Rent price | €1,570 p/m | €1,615 p/m |
| Rent per m² | €22 p/m | – |
Experiences from Den Haag
How residents experience their municipality
Lovely place to live. Close to the sea, city centre and shops. Wide choice of schools. Good community spirit. Street parties etc.
Auto-translated to English by AIThere is a lot of nature, many facilities, everything is nearby: a shopping centre, schools, a bus station.
Auto-translated to English by AIVery nice neighbourhood, near the centre and easily accessible
Auto-translated to English by AIQuiet neighbourhood with a bustling shopping street around the corner
Auto-translated to English by AILove it, it's quiet
Auto-translated to English by AINothing, I'm living with my in-laws
Auto-translated to English by AIPleasant living in a neighbourhood with lots of children
Auto-translated to English by AIPeople keep to themselves, little to no nuisance, only parking is minimal.
Auto-translated to English by AIStatistics for Den Haag
Figures on residents, liveability and the housing market
| Sale price | €569,797 | €501,714 |
|---|---|---|
| Sale per m² | €5,270 | – |
| Rent price | €2,309 p/m | €2,184 p/m |
| Rent per m² | €24 p/m | – |
Location and amenities
Jan ten Brinkstraat 251, 'S-Gravenhage




Risks and environmental factors
Noise, foundation and climate around this address
Noise levels
Foundation risk
Rainwater flooding
Flooding
Heat stress

Similar homes
View more homes nearby