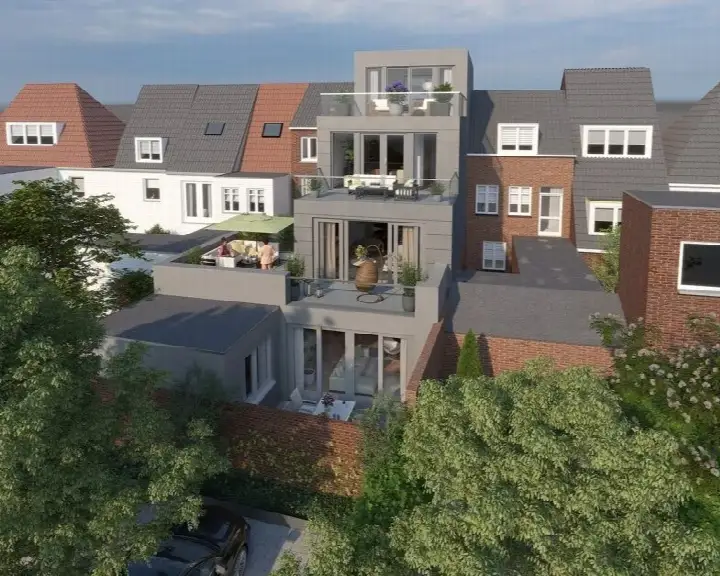
Prinses arianestraat 96
Roermondse Veld, Roermond
 Area
AreaA modern patio home in Roermondse Veld
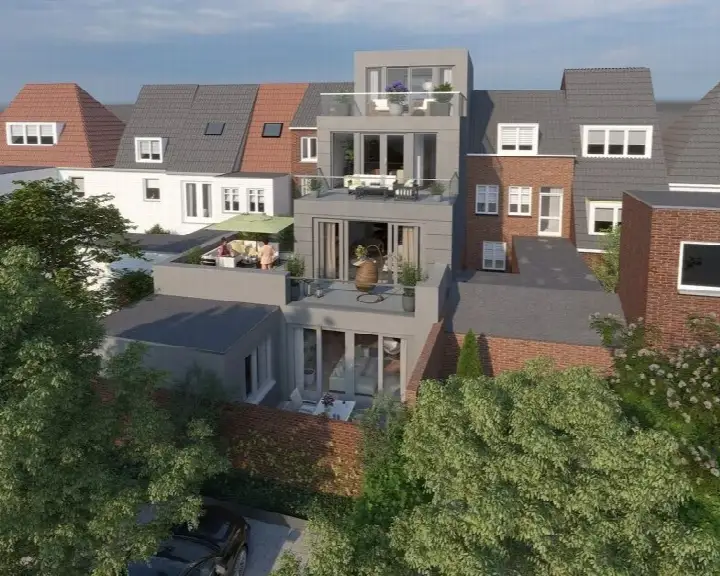
This is a striking one: a spacious bungalow-style patio home on Prinses Arianestraat 96 in Roermondse Veld, a residential area in the east of Roermond. The asking price of €535,000 sits 28% above the average asking price of €416,841 for homes in this neighbourhood, so it is on the high side. The listing does not state the year of construction, which means you cannot judge the property's age from the agent's information. For context, the home is one of the [apartments in Roermond] currently on the market.
Inside the home
According to the agent, this is a fully insulated home with underfloor heating throughout, a heat recovery system and a heat pump, and it carries an energy label of A+++, which is an efficient label. The layout comprises six rooms, two bedrooms and two bathrooms spread over two floors, with a volume of 350 cubic metres. The living area is listed as 117 square metres by the agent, while the BAG registration records 115 square metres. Outside there is a patio/atrium garden with a west-facing orientation, accessible via the back, and there is a parking space. The property is freehold.
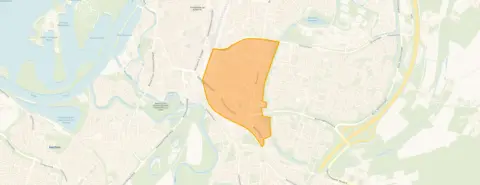
The Roermondse Veld neighbourhood
Roermondse Veld is a lively residential district with around 4,255 residents, and it is very strongly urban with an address density of 2,765. Residents across the municipality of Roermond give their living environment an average score of 7.81, based on 19 reviews. One resident says: "Quietly situated in nature on a dead-end road. Good accessibility to the city and motorway and all amenities." Another notes: "It's a quiet neighbourhood with lots of greenery, but it could be even more for my liking." A third adds: "cosy neighbourhood with lovely people." These reviews describe the wider municipality rather than this specific neighbourhood. You can read more about [the Roermondse Veld neighbourhood].
Amenities and transport
The daily essentials are close by. Aldi is just around the corner, with Ekoplaza a couple of streets away, and Lidl, Jumbo and Albert Heijn all within a ten-minute walk. De Zonnewijzer primary school is a couple of streets away, and Synergieschool St Alfonsus is also nearby. Huisarts Popovic and Apotheek Roermond-Zuid are both just around the corner, and Laurentius Ziekenhuis is a ten-minute walk. Bus stop Roermond, Prins Bernhardstraat is on your doorstep with line 61, and Roermond train station is a ten-minute walk. The wider area is served by [the municipality of Roermond].
WOZ and address data
The WOZ value is not stated in the available data, so no comparison with the asking price can be made. The address-level risk data indicates that road traffic noise is above the standard at 50 dB Lden, while railway and industrial noise are below their respective standards. The foundation risk indication is low, though the soil is clay, which is sensitive to settlement. Pluvial flooding and flood risk are both low now and in 2050, while heat stress is medium now and in 2050. These are area-level indications from public data, not an inspection of this specific home.
Source
At the time of writing the home is offered via multiple channels, including Jack Frenken makelaars & adviseurs and their listings on Funda and Huispedia.
This summary was generated with AI and may contain errors. Always verify the details with the provider.
Features
Details of this home
Transfer
Price
Energy
 Save up to € 400 on your energy billCompare now
Areas and volume
 Insure your home and belongingsGet insured
Layout
Construction
Outdoor space
Frequently asked questions
About Prinses arianestraat 96, Roermond
What does the asking price of €535,000 mean for this home?
The asking price is €535,000, which is 28% above the average asking price of €416,841 for homes in Roermondse Veld. The average price per square metre in the neighbourhood is €3,650, while this home is listed at €4,573 per square metre based on the agent's floor area. Whether that represents value depends on what you are looking for.
What is the layout of this home?
According to the agent, the home has six rooms, two bedrooms and two bathrooms across two floors, with a volume of 350 cubic metres. The living area is 117 square metres per the agent, while the BAG registration records 115 square metres. There is a patio/atrium garden with a west-facing orientation, accessible via the back, plus a parking space.
What is the energy label and what does it mean?
The home carries an energy label of A+++, which is an efficient label. The agent also states that the home is fully insulated, with underfloor heating throughout, a heat recovery system and a heat pump. This combination suggests the home is designed to keep energy costs relatively low, though actual costs depend on usage.
Why is the year of construction not stated?
The agent has not published this field, so it is not possible to say when the home was built. The address itself is complete, so location and neighbourhood data are accurate, but the construction year remains unknown.
What are the noise levels around this address?
The address-level risk data shows road traffic noise at 50 dB Lden, which is above the noise standard, based on 2022 data. Railway noise is 49 dB Lden, below the standard, and industrial noise is 45 dB Lden, also below the standard. These are area-level indications from public data, not measurements taken at the property itself.
What is the foundation risk for this home?
The foundation risk indication for this address is low. The soil type is clay, which is noted as sensitive to settlement. This is an area-level indication based on public data from sources such as the Klimaateffectatlas, and it does not constitute an inspection of this specific home's foundation.
What are the flood and heat risks for this address?
Pluvial flooding risk is low, and flood risk is low both now and in 2050. Heat stress is medium now and in 2050. These are area-level indications from the Klimaateffectatlas, meaning they describe the broader area rather than this specific property. They are provided as factual data points.
Which supermarkets are near this home?
Aldi is the nearest supermarket, just around the corner at 552 metres. Ekoplaza is 847 metres away, and Lidl, Jumbo and Albert Heijn are all around 1.1 kilometres from the home. In total there are 15 supermarkets within five kilometres, so grocery shopping is well covered.
What schools are close by?
De Zonnewijzer primary school is the nearest, at 328 metres, with 170 pupils. Synergieschool St Alfonsus voor basisonderwijs is 683 metres away with 191 pupils. There are 31 schools within five kilometres, including primary, special primary and secondary special education options.
How is the public transport in this area?
Bus stop Roermond, Prins Bernhardstraat is on your doorstep at 45 metres, served by line 61. Roermond, Kapel in 't Zand is 471 metres away on the same line, and Roermond, Koningin Regentesselaan is 496 metres away with lines 62 and 63. Roermond train station is 725 metres from the home.
What do residents say about living in this area?
Residents across the municipality of Roermond give their living environment an average score of 7.81, based on 19 reviews. One resident praises the quiet location near nature with good access to the city and amenities. Another appreciates the greenery but misses benches and picnic spots. These reviews describe the wider municipality, not specifically Roermondse Veld.
What is the neighbourhood like in terms of housing?
In Roermondse Veld, 22 homes are currently for sale, with an average asking price of €416,841 and a median of €412,000. The average asking price per square metre is €3,650. Of the homes sold recently, the average time on the market was 70 days. About 60% of homes in the neighbourhood carry an energy label of A or above.