Sleedoorn 75
Uitbreiding Dorp, Krimpenerwaard
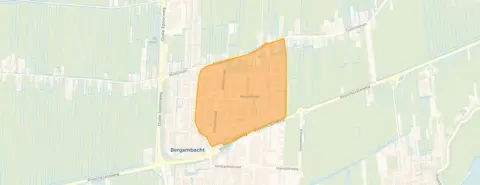 Area
AreaA penthouse with a view over Bergambacht
This penthouse sits on the fifth floor of a building in the centre of Bergambacht, with an open setting and a free view. The home was built in 2006 and carries an efficient energy label A. At €1,175,000, the asking price sits well above the average asking price in the neighbourhood, which is €474,462. That price is 148% higher than the neighbourhood average, and the home is also considerably larger than the typical property here. For context, apartments in Krimpenerwaard give a sense of what is on offer in the wider area.
Inside the home
According to the agent, the apartment has five rooms, four bedrooms and two bathrooms, all spread over a single floor. The living area is listed at 216 m², while the BAG registration records 213 m². The home has a roof terrace, and the agent mentions full ownership. Insulation includes roof insulation, double glazing, wall insulation and floor insulation. Heating comes from a gas fireplace, underfloor heating throughout, a heat recovery system and a heat pump. The monthly homeowners' association fee is €584.63.
The Uitbreiding Dorp neighbourhood
Uitbreiding Dorp is a residential area within Bergambacht, a village where people tend to know each other and lend a hand without intruding on one another's privacy. One resident describes it as a quiet, classic historic village centre, with a lively shopping street where regular fairs and other events are organised. Across the municipality of Krimpenerwaard, residents give an average score of 7.37 out of 10, based on eleven reviews. Some residents note that the area has been pleasant to live in for decades, though one mentions that many people are moving away and the future remains to be seen. The neighbourhood has around 3,270 inhabitants, and about 58% of homes are owner-occupied. The Uitbreiding Dorp neighbourhood is where this penthouse is located.
Amenities and transport
Daily errands are easily done on foot. A SPAR express is on your doorstep, with a Lidl just around the corner and a PLUS a couple of streets away. Christelijke Basisschool De Ark is on your doorstep, and obs Kiezel en Kei is a ten-minute walk. The GP practice Apotheekhoudend Huisartsenpraktijk Bax and Apotheek Bergambacht are both a couple of streets away. Bus stop Bergambacht, Centrum is just around the corner, served by line 395, and Bergambacht, Centrum/Busstation is nearby with lines 194, 395 and 497. The nearest train station, Gouda Goverwelle, is about ten kilometres away. The municipality of Krimpenerwaard covers the wider surroundings.
WOZ and address data
The WOZ value is not stated in the available data. At the address level, public risk data indicates a road traffic noise level of 59 dB Lden, which is above the noise standard, based on the 2022 reference year. The foundation risk indication is low, though the soil consists of peat, which is sensitive to settlement. These are area-level indications, not an inspection of this specific home. For climate, pluvial flooding at heavy rain is indicated as low, while the current flood risk is elevated and the 2050 flood risk is medium. Heat stress is currently low, rising to medium by 2050.
Source and agent
At the time of writing, the home is offered via two channels, including Van Egmond Makelaardij and Van Egmond Makelaardij on Funda.
This summary was generated with AI and may contain errors. Always verify the details with the provider.
Features
Details of this home
Transfer
Price
Energy
 Save up to € 400 on your energy billCompare now
Areas and volume
 Insure your home and belongingsGet insured
Layout
Construction
Outdoor space
Frequently asked questions
About Sleedoorn 75, Bergambacht
What is the asking price for this penthouse?
The asking price is €1,175,000. This is 148% above the average asking price in the neighbourhood, which is €474,462. The price per square metre, based on the agent's listed living area of 216 m², is €5,440. The neighbourhood average price per square metre is €4,498, so this home is priced well above that figure.
How many rooms and bedrooms does this apartment have?
According to the agent, the penthouse has five rooms, four bedrooms and two bathrooms, all on a single floor. The living area is listed at 216 m², while the BAG registration records 213 m². The home also has a roof terrace and is located on the fifth floor.
What is the WOZ value of this property?
The WOZ value is not stated in the available data. The WOZ value is the municipal valuation used for tax purposes, but for this home it has not been provided in the listing or the associated records.
What are the risk indications for this address?
Public risk data at the address level indicates a road traffic noise level of 59 dB Lden, which is above the noise standard, based on the 2022 reference year. The foundation risk indication is low, though the soil consists of peat, which is sensitive to settlement. These are area-level indications, not an inspection of this specific home. For climate, pluvial flooding at heavy rain is low, while the current flood risk is elevated and the 2050 flood risk is medium. Heat stress is currently low, rising to medium by 2050.
What amenities are nearby?
A SPAR express is within 138 metres, a Lidl within 277 metres, and a PLUS within 489 metres. Christelijke Basisschool De Ark is 67 metres away, and obs Kiezel en Kei is 637 metres away. The GP practice Apotheekhoudend Huisartsenpraktijk Bax is 383 metres away, and Apotheek Bergambacht is 381 metres away. The nearest hospital, Groene Hart Ziekenhuis in Gouda, is 11.3 kilometres away.
What public transport options are available?
Bus stop Bergambacht, Centrum is 143 metres away and is served by line 395. Bergambacht, Centrum/Busstation is 144 metres away, with lines 194, 395 and 497. The nearest train station is Gouda Goverwelle, which is 9.6 kilometres away.
What is the neighbourhood like?
Uitbreiding Dorp is a residential area within Bergambacht. Across the municipality of Krimpenerwaard, residents give an average score of 7.37 out of 10, based on eleven reviews. One resident describes it as a quiet, classic historic village centre with a lively shopping street. The neighbourhood has around 3,270 inhabitants, and about 58% of homes are owner-occupied.
What is the energy label of this home?
The energy label is A, which is an efficient label. The agent also mentions insulation including roof insulation, double glazing, wall insulation and floor insulation. Heating comes from a gas fireplace, underfloor heating throughout, a heat recovery system and a heat pump.
What is the homeowners' association fee?
The monthly homeowners' association fee is €584.63. This is stated by the agent in the listing. The home is offered in full ownership, meaning there is no leasehold.
How does this home compare to others in the neighbourhood?
The asking price of €1,175,000 is 148% above the neighbourhood average asking price of €474,462. The living area of 216 m² is 106% larger than the neighbourhood average of 105 m². The neighbourhood has 13 homes currently for sale, with prices ranging from €275,000 to €1,299,000.